Looking for more space without stretching the budget? This Hometown duplex offers 4 good-sized bedrooms and plenty of flexibility to make it work for you. Use all 4 as bedrooms, or turn one into an office, hobby room, or whatever fits your life. Inside, the home is clean, comfortable, and ready to move into, with opportunities to personalize and update over time. The exterior siding does need attention, and the price reflects it, giving the next owner a chance to improve the home and add value along the way. Out back, a large covered patio behind the garage is a great spot for grilling, gathering with friends, or enjoying an evening around the firepit. Conveniently located near Cicero Avenue, minutes from Oak Lawn shopping and dining, with easy access into the city. A solid home with useful space, flexibility, and room to make it your own.
New
$239,900
8957 S Main St, Hometown, IL 60456
4beds
1,050sqft
Duplex, Single Family Residence
Built in 1950
-- sqft lot
$238,400 Zestimate®
$228/sqft
$-- HOA
What's special
- 1 day |
- 75 |
- 11 |
Zillow last checked:
Listing updated:
Listed by:
Matt McGrath, ABR,CNC,CSC,E-PRO,GRI 630-202-2220,
Fathom Realty IL LLC
Source: MRED as distributed by MLS GRID,MLS#: 12735306
Facts & features
Interior
Bedrooms & bathrooms
- Bedrooms: 4
- Bathrooms: 2
- Full bathrooms: 2
Rooms
- Room types: No additional rooms
Primary bedroom
- Features: Bathroom (Full)
- Level: Main
- Area: 150 Square Feet
- Dimensions: 15X10
Bedroom 2
- Level: Main
- Area: 120 Square Feet
- Dimensions: 12X10
Bedroom 3
- Level: Main
- Area: 99 Square Feet
- Dimensions: 11X9
Bedroom 4
- Level: Main
- Area: 88 Square Feet
- Dimensions: 11X8
Kitchen
- Features: Kitchen (Eating Area-Table Space)
- Level: Main
- Area: 154 Square Feet
- Dimensions: 14X11
Laundry
- Level: Main
- Area: 28 Square Feet
- Dimensions: 7X4
Living room
- Features: Flooring (Carpet)
- Level: Main
- Area: 221 Square Feet
- Dimensions: 17X13
Heating
- Natural Gas, Forced Air
Cooling
- Central Air
Appliances
- Included: Range, Refrigerator
- Laundry: Main Level, Washer Hookup, In Unit, Laundry Closet
Features
- Basement: Crawl Space
Interior area
- Total structure area: 0
- Total interior livable area: 1,050 sqft
Property
Parking
- Total spaces: 1
- Parking features: Asphalt, Yes, Garage Owned, Detached, Garage
- Garage spaces: 1
Accessibility
- Accessibility features: No Disability Access
Features
- Patio & porch: Patio
- Exterior features: Fire Pit
- Fencing: Fenced
Lot
- Dimensions: 51x90x55x70
Details
- Parcel number: 24032030290000
- Special conditions: None
Construction
Type & style
- Home type: MultiFamily
- Property subtype: Duplex, Single Family Residence
Materials
- Aluminum Siding
- Foundation: Concrete Perimeter
- Roof: Asphalt
Condition
- New construction: No
- Year built: 1950
Utilities & green energy
- Electric: Circuit Breakers, 100 Amp Service
- Sewer: Public Sewer, Storm Sewer
- Water: Lake Michigan, Public
Community & HOA
HOA
- Services included: None
Location
- Region: Hometown
Financial & listing details
- Price per square foot: $228/sqft
- Tax assessed value: $170,000
- Annual tax amount: $4,254
- Date on market: 8/20/2026
- Ownership: Fee Simple
Estimated market value
$238,400
$226,000 - $250,000
$2,125/mo
Price history
| Date | Event | Price |
|---|---|---|
| 8/20/2026 | Listed for sale | $239,900+205.6%$228/sqft |
Source:  MRED as distributed by MLS GRID #12735306 Report a problem MRED as distributed by MLS GRID #12735306 Report a problem | ||
| 6/20/2017 | Sold | $78,500+1.9%$75/sqft |
Source: MRED as distributed by MLS GRID #09630127 Report a problem | ||
| 6/7/2017 | Pending sale | $77,000$73/sqft |
Source: Coldwell Banker Residential Brokerage - La Grange #09630127 Report a problem | ||
| 5/18/2017 | Listed for sale | $77,000-21.4%$73/sqft |
Source: Coldwell Banker Residential #09630127 Report a problem | ||
| 5/10/2013 | Listing removed | $1,350$1/sqft |
Source: Owner Report a problem | ||
| 4/30/2013 | Listed for rent | $1,350$1/sqft |
Source: Owner Report a problem | ||
| 4/4/2000 | Sold | $98,000$93/sqft |
Source: Public Record Report a problem | ||
Public tax history
| Year | Property taxes | Tax assessment |
|---|---|---|
| 2024 | $4,443 +4.4% | $17,000 +0% |
| 2023 | $4,254 +44% | $16,999 +54.4% |
| 2022 | $2,953 +1.9% | $11,011 |
| 2021 | $2,897 -1.3% | $11,011 |
| 2020 | $2,935 +3.1% | $11,011 -2.4% |
| 2019 | $2,847 -37.2% | $11,286 -13.6% |
| 2018 | $4,537 +35.1% | $13,060 |
| 2017 | $3,357 +6.1% | $13,060 +13.9% |
| 2016 | $3,163 +2.6% | $11,468 |
| 2015 | $3,082 +0.5% | $11,468 |
| 2014 | $3,068 +2% | $11,468 -8% |
| 2013 | $3,007 +1.5% | $12,461 |
| 2012 | $2,964 +1.9% | $12,461 |
| 2011 | $2,908 -17.3% | $12,461 -20.7% |
| 2010 | $3,519 +8% | $15,720 |
| 2009 | $3,259 +4.9% | $15,720 -5% |
| 2008 | $3,106 +17.5% | $16,548 +22.2% |
| 2007 | $2,645 +33.1% | $13,541 |
| 2006 | $1,986 +11.2% | $13,541 |
| 2005 | $1,786 -4.4% | $13,541 +31.3% |
| 2004 | $1,868 +5.4% | $10,314 |
| 2003 | $1,773 +4.7% | $10,314 |
| 2002 | $1,694 +13.5% | $10,314 +8% |
| 2001 | $1,493 +0.8% | $9,554 |
| 2000 | $1,481 +9% | $9,554 |
| 1999 | $1,359 | $9,554 |
Find assessor info on the county website
Monthly payment
Est. payment
Payment breakdown
Explore the cost of this home by adjusting the details. Changes won't be saved.Climate risks
Neighborhood: 60456
Nearby schools
GreatSchools rating
- 8/10Hometown Elementary SchoolGrades: K-5Distance: 0.3 mi
- 8/10Oak Lawn-Hometown Middle SchoolGrades: 6-8Distance: 1.9 mi
- 3/10Oak Lawn Community High SchoolGrades: 9-12Distance: 2.2 mi
Schools provided by the listing agent
- Elementary: Hometown Elementary School
- Middle: Oak Lawn-Hometown Middle School
- High: Oak Lawn Comm High School
- District: 123
Source: MRED as distributed by MLS GRID. This data may not be complete. We recommend contacting the local school district to confirm school assignments for this home.
- $280,0004 bd3 ba1.7k sqft8949 S Main St, Hometown, IL 60456Off Market
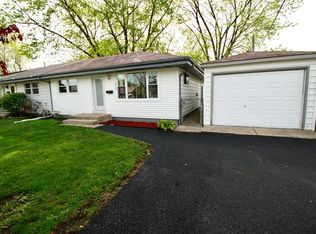
- $193,9002 bd1 ba912 sqft8959 S Main St, Hometown, IL 60456Off Market
- $246,0004 bd2 ba1.4k sqft4146 W 89th Pl, Hometown, IL 60456Off Market

- $182,8002 bd1 ba744 sqft8947 S Main St, Hometown, IL 60456Off Market
- $150,0002 bd1 ba744 sqft4144 W 89th Pl, Hometown, IL 60456Sold
- $274,5004 bd2 ba1.9k sqft8941 S Main St, Hometown, IL 60456Off Market
- $187,9002 bd1 ba920 sqft4140 W 89th Pl, Hometown, IL 60456Off Market
- $194,9003 bd1 ba1k sqft8956 S Main St, Hometown, IL 60456Sold
A local agent can set up tours, give advice and negotiate with sellers.
Similar homes
- $249,9003 bd2 ba1.2k sqft8808 Corcoran Rd, Hometown, IL 60456New
 MLS ID #12736044, Robert Shutay, Realty Executives Ambassador. MRED as distributed by MLS GRID
 - $245,0003 bd1 ba812 sqft4119 W 89th Pl, Hometown, IL 60456Active
 MLS ID #12727446, Valerie Agosto, Cagan's Realty, Inc.. MRED as distributed by MLS GRID
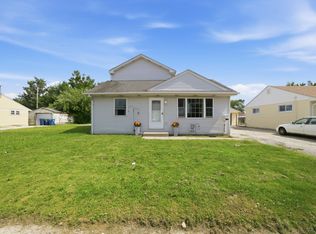
 - $250,0003 bd2 ba1.3k sqft4203 Southwest Hwy, Hometown, IL 60456Active
 MLS ID #12729113, Alberto Avila, RE/MAX 10. MRED as distributed by MLS GRID
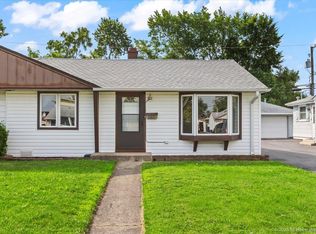
 - $249,9003 bd1 ba1k sqft8875 S Corcoran Rd, Hometown, IL 60456Active
 MLS ID #12694919, Joseph Rawl, HomeSmart Realty Group. MRED as distributed by MLS GRID
 - $224,0002 bd1 ba744 sqft8865 S Ryan Rd, Hometown, IL 60456ActiveMLS ID #12694911, Dawnmarie Ingersoll, HomeSmart Connect LLC. MRED as distributed by MLS GRID
- $224,9002 bd1 ba780 sqft8801 S Corcoran Rd, Hometown, IL 60456For Sale By Owner
- $185,0003 bd2 ba1k sqft4257 Southwest Hwy, Hometown, IL 60456ActiveMLS ID #12627945, Ola Sanni, Century 21 S.G.R., Inc.. MRED as distributed by MLS GRID
- $279,9005 bd2 ba1.1k sqft3817 W 86th St, Chicago, IL 60652NewMLS ID #12737773, Jose Ramon Martinez, RE/MAX Mi Casa. MRED as distributed by MLS GRID
- $--2 bd2 ba1.1k sqft9201 S Kenton Ave #5-B, Oak Lawn, IL 60453AuctionAuction.com 4
- $--2 bd1 ba750 sqft4214 W 87th Pl, Hometown, IL 60456AuctionAuction.com 2
- $204,9002 bd1 ba744 sqft8855 S Komensky Ave, Hometown, IL 60456ActiveMLS ID #12679223, Thomas Segers, Century 21 Circle. MRED as distributed by MLS GRID
- $225,0003 bd2 ba800 sqft10519 S Pulaski Rd, Chicago, IL 60655NewMLS ID #12738411, Brendan Ferguson, First In Realty, Inc.. MRED as distributed by MLS GRID
- $214,9002 bd2 ba1.1k sqft9812 S Karlov Ave #4D, Oak Lawn, IL 60453NewMLS ID #12737984, Jenny Lima, RE/MAX 10. MRED as distributed by MLS GRID
- $210,0002 bd1 ba1.3k sqft8059 Lorel Ave, Burbank, IL 60459NewMLS ID #12639499, Shaunna Burhop, CSC, Baird & Warner. MRED as distributed by MLS GRID
- $--3 bd1 ba1.2k sqft4921 W 82nd St, Burbank, IL 60459AuctionAuction.com 2
- $275,0005 bd3 ba1.1k sqft10727 S Millard Ave, Chicago, IL 60655NewMLS ID #12738364, Molly Mann, @properties Christie's International Real Estate. MRED as distributed by MLS GRID
- $184,9002 bd2 ba1k sqft4125 W 93rd Pl #B-oak, Oak Lawn, IL 60453NewMLS ID #12739100, Shaun Jurczewski, HomeSmart Connect LLC. MRED as distributed by MLS GRID
- $319,9993 bd2 ba1.1k sqft5023 W 81st St, Burbank, IL 60459NewMLS ID #12738919, Luis Ortiz, RE/MAX Partners. MRED as distributed by MLS GRID
- $224,9002 bd2 ba1k sqft4500 W 93rd St APT 1A, Oak Lawn, IL 60453ActiveMLS ID #12729295, Linda Seyller, RE/MAX 10. MRED as distributed by MLS GRID
- $310,0003 bd2 ba1.2k sqft5416 W 88th St, Oak Lawn, IL 60453NewMLS ID #12732863, Jennifer Henry, RE/MAX All Pro - St Charles. MRED as distributed by MLS GRID
