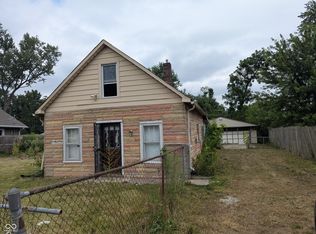
Charming single-family residence at 1409 S Glen Arm Rd. Built in 1930, this 1239 sq ft home offers a unique opportunity with a clean slate ready to add your finishing touch within its single-story layout. This secluded space offers a personal retreat for gardening, entertaining, or simply enjoying the outdoors in peace. This clean slate property presents an inviting atmosphere and a chance to create your ideal living space. Schedule your private viewing today and envision the potential possibilities.
Active
$99,000
Indianapolis, IN 46241
3beds
1,163sqft
:
Get pre-qualified$707/mo
Residential, Single Family Residence
Built in 1930
5,227 Square Feet Lot
$-- Zestimate®
$85/sqft
$-- HOA
What's special
Personal retreat for gardeningSingle-story layoutSecluded spaceInviting atmosphere
- 15 hours |
- 91 |
- 2 |
Zillow last checked:
Listing updated:
Listed by:
Virginia Aguirre 317-679-6041,
Values Driven Realty, Inc.
Source: MIBOR as distributed by MLS GRID,MLS#: 22116746
Facts & features
Interior
Bedrooms & bathrooms
- Bedrooms: 3
- Bathrooms: 1
- Full bathrooms: 1
- Main level bathrooms: 1
- Main level bedrooms: 3
Primary bedroom
- Features: Other
- Level: Main
- Dimensions: 1010
Bedroom 2
- Features: Other
- Level: Main
- Area: 110 Square Feet
- Dimensions: 10x11
Bedroom 3
- Features: Other
- Level: Main
- Area: 100 Square Feet
- Dimensions: 10x10
Living room
- Features: Other
- Level: Main
- Area: 144 Square Feet
- Dimensions: 12x12
Heating
- Electric
Cooling
- Central Air
Appliances
- Included: None
Features
- Walk-In Closet(s)
- Has basement: No
Interior area
- Total structure area: 1,163
- Total interior livable area: 1,163 sqft
Property
Features
- Levels: One
- Stories: 1
- Fencing: Fenced,Full,Front Yard,Gate
Lot
- Size: 5,227 Square Feet
Details
- Parcel number: 491214113011000930
- Special conditions: As Is,Fixer Upper,Sales Disclosure On File
- Horse amenities: None
Construction
Type & style
- Home type: SingleFamily
- Architectural style: Bungalow
- Property subtype: Residential, Single Family Residence
Materials
- Aluminum Siding
- Foundation: Crawl Space
Condition
- New construction: No
- Year built: 1930
Utilities & green energy
- Water: Public
Community & HOA
Community
- Subdivision: Lookout Gardens
HOA
- Has HOA: No
Location
- Region: Indianapolis
Financial & listing details
- Price per square foot: $85/sqft
- Annual tax amount: $2,478
- Date on market: 7/29/2026
- Cumulative days on market: 3 days
Estimated market value
Not available
Estimated sales range
Not available
Not available
Price history
| Date | Event | Price |
|---|---|---|
| 7/29/2026 | Listed for sale | $99,000+41.4%$85/sqft |
Source:  MIBOR as distributed by MLS GRID #22116746 Report a problem MIBOR as distributed by MLS GRID #22116746 Report a problem | ||
| 8/9/2024 | Sold | $70,000-15.6%$60/sqft |
Source: MIBOR as distributed by MLS GRID #21992882 Report a problem | ||
| 8/4/2024 | Pending sale | $82,900$71/sqft |
Source: MIBOR as distributed by MLS GRID #21992882 Report a problem | ||
| 7/29/2024 | Listed for sale | $82,900+45.4%$71/sqft |
Source: MIBOR as distributed by MLS GRID #21992882 Report a problem | ||
| 10/25/2004 | Sold | $57,000$49/sqft |
Source: MIBOR as distributed by MLS GRID #2428393 Report a problem | ||
Public tax history
| Year | Property taxes | Tax assessment |
|---|---|---|
| 2025 | $578 +0.3% | $65,000 +7.1% |
| 2024 | $577 +31.2% | $60,700 |
| 2023 | $439 +22.3% | $60,700 +11.4% |
| 2022 | $359 +6.7% | $54,500 +31.6% |
| 2021 | $337 +8.8% | $41,400 +5.3% |
| 2020 | $310 -0.1% | $39,300 +5.9% |
| 2019 | $310 -2.6% | $37,100 -6.3% |
| 2018 | $318 -35.9% | $39,600 +6.2% |
| 2017 | $497 +73.2% | $37,300 +1.1% |
| 2016 | $287 +20.2% | $36,900 +2.8% |
| 2014 | $239 +0.8% | $35,900 +3.5% |
| 2013 | $237 | $34,700 -0.6% |
| 2012 | $237 | $34,900 -26.8% |
| 2011 | -- | $47,700 |
| 2010 | $331 +8.4% | $47,700 -1.2% |
| 2009 | $305 | $48,300 -8.9% |
| 2007 | -- | $53,000 +3.9% |
| 2006 | -- | $51,000 +12.6% |
| 2005 | -- | $45,300 |
| 2004 | -- | $45,300 -5.4% |
| 2003 | -- | $47,900 +188.6% |
| 2002 | -- | $16,600 +200.2% |
| 2001 | -- | $5,530 |
| 2000 | -- | $5,530 |
Monthly payment
Est. payment
Payment breakdown
Explore the cost of this home by adjusting the details. Changes won't be saved.Climate risks
Neighborhood: Chapel Hill-Ben Davis
Nearby schools
GreatSchools rating
- 5/10McClelland Elementary SchoolGrades: PK-6Distance: 0.4 mi
- 4/10Lynhurst 7th & 8th Grade CenterGrades: 7-8Distance: 2.1 mi
- 3/10Ben Davis High SchoolGrades: 10-12Distance: 2.7 mi
- $156,9003 bd0 ba1.5k sqft1401 S Glen Arm Rd, Indianapolis, IN 46241Off Market
- $152,0003 bd1 ba1.5k sqft6440 W Washington St, Indianapolis, IN 46241Sold

- $160,0002 bd-- ba1.3k sqft6446 W Washington St, Indianapolis, IN 46241Off Market
- $160,3003 bd1 ba896 sqft1345 S Glen Arm Rd, Indianapolis, IN 46241Off Market
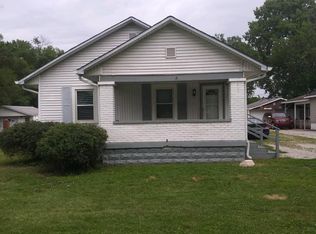
- $213,4003 bd2 ba1.7k sqft1408 S Glen Arm Rd, Indianapolis, IN 46241Off Market
- $169,2003 bd1 ba1k sqft1414 S Glen Arm Rd, Indianapolis, IN 46241Off Market
- $155,0002 bd1 ba936 sqft1339 S Glen Arm Rd, Indianapolis, IN 46241Off Market
- $131,1003 bd1 ba1.4k sqft1346 S Glen Arm Rd, Indianapolis, IN 46241Off Market
- $190,0004 bd3 ba-- sqft1344 S Glen Arm Rd, Indianapolis, IN 46241Sold
A local agent can set up tours, give advice and negotiate with sellers.
Similar homes
- $108,7002 bd1 ba792 sqft5228 W Raymond St, Indianapolis, IN 46241Active
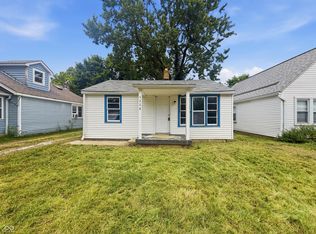 MLS ID #22116972, Terry Young, Red Bridge Real Estate. MIBOR as distributed by MLS GRID
 - $105,0002 bd1 ba682 sqft1258 Brandt Dr, Indianapolis, IN 46241Active
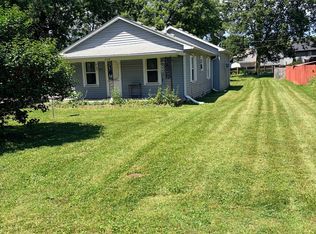 MLS ID #22108437, Stephen Benedict, Jade Crown Realty. MIBOR as distributed by MLS GRID
 - $99,9002 bd2 ba1.3k sqft310 S Vine St, Indianapolis, IN 46241Active
 MLS ID #22109407, Avery Garrett, Streamlined Realty. MIBOR as distributed by MLS GRID
 - $64,6002 bd1 ba1.4k sqft1035 Westbrook Ave, Indianapolis, IN 46241Active
 MLS ID #22116454, Kurt Clements, Diverse Property Solutions Ind. MIBOR as distributed by MLS GRID
 - $145,0002 bd1 ba1.4k sqft4505 Farnsworth St, Indianapolis, IN 46241ActiveMLS ID #22117210, Jeneene West, F.C. Tucker Company. MIBOR as distributed by MLS GRID
- $99,1502 bd1 ba957 sqft404 Foltz St, Indianapolis, IN 46241ActiveMLS ID #22105467, Terry Young, Red Bridge Real Estate. MIBOR as distributed by MLS GRID
- $95,0003 bd1 ba943 sqft1418 Congress Ave, Indianapolis, IN 46208ActiveMLS ID #22116967, Terry Young, Red Bridge Real Estate. MIBOR as distributed by MLS GRID
- $110,0003 bd1 ba1k sqft2606 Mars Hill St, Indianapolis, IN 46241ActiveMLS ID #22098214, Terry Young, Red Bridge Real Estate. MIBOR as distributed by MLS GRID
- $99,9002 bd1 ba1.2k sqft639 Warren Ave, Indianapolis, IN 46221ActiveMLS ID #22115255, Kelly Johnson, eXp Realty, LLC. MIBOR as distributed by MLS GRID
- $99,9003 bd1 ba656 sqft2722 Collier St, Indianapolis, IN 46241ActiveMLS ID #22017097, Basim Najeeb, Keller Williams Indy Metro Partners. MIBOR as distributed by MLS GRID
- $105,0002 bd1 ba1k sqft2913 S Rybolt Ave, Indianapolis, IN 46241ActiveMLS ID #22085714, Lisa Bohr, Berkshire Hathaway Home. MIBOR as distributed by MLS GRID
- $95,7002 bd1 ba1.2k sqft2358 S Rybolt Ave, Indianapolis, IN 46241ActiveMLS ID #22100987, Terry Young, Red Bridge Real Estate. MIBOR as distributed by MLS GRID
- $85,0002 bd1 ba672 sqft1133 N Somerset Ave, Indianapolis, IN 46222ActiveMLS ID #22117011, Elysa Hicks-Shelton, Keller Williams Indy Metro NE. MIBOR as distributed by MLS GRID
- $99,9003 bd1 ba916 sqft1150 Medford Ave, Indianapolis, IN 46222ActiveMLS ID #22112333, Luis Carrillo, F.C. Tucker Company. MIBOR as distributed by MLS GRID
- $119,9002 bd1 ba964 sqft5229 W Caven St, Indianapolis, IN 46241ActiveMLS ID #22101538, Samuel Nieves-Montanez, Trelora Realty. MIBOR as distributed by MLS GRID
- $129,9993 bd1 ba1k sqft726 S Norfolk St, Indianapolis, IN 46241ActiveMLS ID #22110819, Angie Woods, Pathway Properties Sales and Leasing, LLC. MIBOR as distributed by MLS GRID
- $129,9002 bd1 ba1.6k sqft2338 S Rybolt Ave, Indianapolis, IN 46241ActiveMLS ID #22113156, Jamie Boer, Compass Indiana, LLC. MIBOR as distributed by MLS GRID
- $121,4002 bd1 ba900 sqft3222 W Minnesota St, Indianapolis, IN 46241ActiveMLS ID #22090128, Anthony Lee, Victory Realty Team. MIBOR as distributed by MLS GRID
- $100,0002 bd1 ba1.1k sqft3305 S Lyons Ave, Indianapolis, IN 46221ActiveMLS ID #22095995, Brian Hopson, F.C. Tucker Company. MIBOR as distributed by MLS GRID
- $105,0003 bd2 ba834 sqft1342 Lee St, Indianapolis, IN 46221ActiveMLS ID #22090788, Darshan Soni, Market Street Realty LLC. MIBOR as distributed by MLS GRID
