Own a piece of Speedway! Just a 12-minute walk from the Indianapolis Motor Speedway, this traditional-style 2-bedroom, 1-bath home offers a rare opportunity to buy in one of Indiana's most recognizable communities. The property includes a wood privacy fence and two storage buildings, including a spacious garage-sized outbuilding perfect for storage, hobbies, or a workshop. Whether you're searching for your first home, an investment property, or your next project, this is your chance to make it your own.
Active
$85,000
1133 N Somerset Ave, Indianapolis, IN 46222
2beds
672sqft
:
Get pre-qualified$606/mo
Residential, Single Family Residence
Built in 1950
5,227 Square Feet Lot
$-- Zestimate®
$126/sqft
$-- HOA
What's special
Wood privacy fenceSpacious garage-sized outbuildingTwo storage buildings
- 8 hours |
- 67 |
- 2 |
Zillow last checked:
Listing updated:
Listed by:
Elysa Hicks-Shelton 317-698-8662,
Keller Williams Indy Metro NE
Source: MIBOR as distributed by MLS GRID,MLS#: 22117011
Facts & features
Interior
Bedrooms & bathrooms
- Bedrooms: 2
- Bathrooms: 1
- Full bathrooms: 1
- Main level bathrooms: 1
- Main level bedrooms: 2
Primary bedroom
- Level: Main
- Area: 1 Square Feet
- Dimensions: 1x1
Bedroom 2
- Level: Main
- Area: 1 Square Feet
- Dimensions: 1x1
Kitchen
- Features: Tile-Ceramic
- Level: Main
- Area: 1 Square Feet
- Dimensions: 1x1
Living room
- Level: Main
- Area: 1 Square Feet
- Dimensions: 1x1
Heating
- Propane
Cooling
- Wall Unit(s)
Appliances
- Included: Electric Water Heater, Other
Features
- Ceiling Fan(s), Hardwood Floors, High Speed Internet
- Flooring: Hardwood
- Has basement: No
Interior area
- Total structure area: 672
- Total interior livable area: 672 sqft
Property
Parking
- Parking features: Alley Access, On Street
- Details: Garage Parking Other(Guest Street Parking)
Features
- Levels: One
- Stories: 1
- Patio & porch: Covered
- Exterior features: Fire Pit
- Fencing: Fenced,Privacy
- Has view: Yes
- View description: Trees/Woods
Lot
- Size: 5,227 Square Feet
- Features: Busline, Sidewalks, Mature Trees
Details
- Additional structures: Storage
- Parcel number: 490632116040000901
- Special conditions: As Is
- Horse amenities: None
Construction
Type & style
- Home type: SingleFamily
- Architectural style: Traditional
- Property subtype: Residential, Single Family Residence
Materials
- Aluminum Siding, Block, Vinyl Siding
- Foundation: Crawl Space
Condition
- Fixer
- New construction: No
- Year built: 1950
Utilities & green energy
- Electric: Circuit Breakers
- Water: Public
- Utilities for property: Electricity Connected
Community & HOA
Community
- Security: Security System
- Subdivision: Rainbow Ridge
HOA
- Has HOA: No
Location
- Region: Indianapolis
Financial & listing details
- Price per square foot: $126/sqft
- Tax assessed value: $78,400
- Annual tax amount: $1,914
- Date on market: 7/29/2026
- Cumulative days on market: 1 day
- Electric utility on property: Yes
Estimated market value
Not available
Estimated sales range
Not available
Not available
Price history
| Date | Event | Price |
|---|---|---|
| 7/29/2026 | Listed for sale | $85,000$126/sqft |
Source:  MIBOR as distributed by MLS GRID #22117011 Report a problem MIBOR as distributed by MLS GRID #22117011 Report a problem | ||
Public tax history
| Year | Property taxes | Tax assessment |
|---|---|---|
| 2025 | $1,478 +0% | $78,400 +25.8% |
| 2024 | $1,478 +9.2% | $62,300 |
| 2023 | $1,353 +39.1% | $62,300 +8.7% |
| 2022 | $973 +6.3% | $57,300 +36.8% |
| 2021 | $916 -0.5% | $41,900 +6.6% |
| 2020 | $920 +0.8% | $39,300 +1.6% |
| 2019 | $912 +0.9% | $38,700 +1.8% |
| 2018 | $904 +3.9% | $38,000 -6.9% |
| 2017 | $870 +5.1% | $40,800 +5.4% |
| 2016 | $828 +4.3% | $38,700 +6.3% |
| 2014 | $794 -10.3% | $36,400 +4.9% |
| 2013 | $886 | $34,700 -11% |
| 2012 | $886 | $39,000 -1.5% |
| 2011 | -- | $39,600 -3.4% |
| 2010 | $349 +11.1% | $41,000 +0.5% |
| 2009 | $314 | $40,800 -8.3% |
| 2007 | -- | $44,500 -9% |
| 2006 | -- | $48,900 +21.6% |
| 2005 | -- | $40,200 |
| 2004 | -- | $40,200 |
| 2003 | -- | $40,200 +115% |
| 2002 | -- | $18,700 +200.2% |
| 2001 | -- | $6,230 |
| 2000 | -- | $6,230 |
Find assessor info on the county website
Monthly payment
Est. payment
Payment breakdown
Explore the cost of this home by adjusting the details. Changes won't be saved.Climate risks
Neighborhood: Near Westside
Nearby schools
GreatSchools rating
- 4/10Ernie Pyle School 90Grades: PK-5Distance: 0.6 mi
- 4/10William Penn School 49Grades: 6-8Distance: 2.5 mi
- 1/10George Washington Community High School (9-12)Grades: 9-12Distance: 1.7 mi
Schools provided by the listing agent
- Elementary: Ernie Pyle School 90
- Middle: H L Harshman Middle School
- High: George Washington High School
Source: MIBOR as distributed by MLS GRID. This data may not be complete. We recommend contacting the local school district to confirm school assignments for this home.
- $96,0002 bd-- ba672 sqft1129 N Somerset Ave, Indianapolis, IN 46222Off Market
- $92,3002 bd-- ba852 sqft1137 N Somerset Ave, Indianapolis, IN 46222Off Market
- $85,5003 bd-- ba672 sqft1125 N Somerset Ave, Indianapolis, IN 46222Off Market
- $119,7003 bd1 ba1.1k sqft1141 N Somerset Ave, Indianapolis, IN 46222Off Market
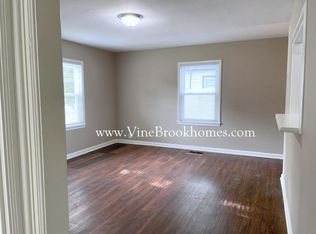
- $88,4002 bd-- ba960 sqft1145 N Somerset Ave, Indianapolis, IN 46222Off Market
- $83,0002 bd-- ba672 sqft1121 N Somerset Ave, Indianapolis, IN 46222Off Market
- $151,8003 bd1 ba840 sqft1149 N Somerset Ave, Indianapolis, IN 46222Off Market
- $102,3002 bd1 ba676 sqft1117 N Somerset Ave, Indianapolis, IN 46222Off Market
A local agent can set up tours, give advice and negotiate with sellers.
Similar homes
- $43,0003 bd1 ba864 sqft1636 N Alton Ave, Indianapolis, IN 46222Active
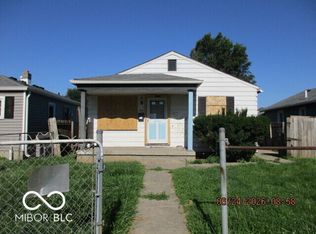 MLS ID #22116780, Monica Klein, Dollens Real Estate, Inc. MIBOR as distributed by MLS GRID
 - $90,0002 bd1 ba676 sqft2326 Winthrop Ave, Indianapolis, IN 46205Active
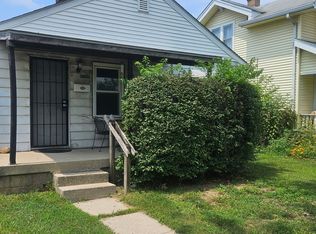 MLS ID #22117013, Courtney Stanton, Keller Williams Indy Metro Partners. MIBOR as distributed by MLS GRID
 - $95,0003 bd1 ba943 sqft1418 Congress Ave, Indianapolis, IN 46208Active
 MLS ID #22116967, Terry Young, Red Bridge Real Estate. MIBOR as distributed by MLS GRID
 - $85,0003 bd1 ba925 sqft3648 Lowry Rd, Indianapolis, IN 46222Auction
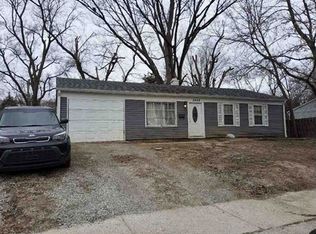 Xome
Xome - $99,9003 bd1 ba916 sqft1150 Medford Ave, Indianapolis, IN 46222ActiveMLS ID #22112333, Luis Carrillo, F.C. Tucker Company. MIBOR as distributed by MLS GRID
- $108,7002 bd1 ba792 sqft5228 W Raymond St, Indianapolis, IN 46241ActiveMLS ID #22116972, Terry Young, Red Bridge Real Estate. MIBOR as distributed by MLS GRID
- $80,0002 bd1 ba744 sqft2177 Gent Ave, Indianapolis, IN 46202ActiveMLS ID #22110700, Victoria Pina, Keller Williams Indpls Metro N. MIBOR as distributed by MLS GRID
- $115,0002 bd1 ba725 sqft3337 W 22nd St, Indianapolis, IN 46222ActiveMLS ID #22110867, Ronneal Williams, RLW Realty & Associates, LLC. MIBOR as distributed by MLS GRID
- $84,9002 bd1 ba900 sqft3317 S Lyons Ave, Indianapolis, IN 46221ActiveMLS ID #22108807, Terry Young, Red Bridge Real Estate. MIBOR as distributed by MLS GRID
- $79,9002 bd1 ba750 sqft1209 W 29th St, Indianapolis, IN 46208ActiveMLS ID #22107157, Robert Davenport, Plum Tree Realty. MIBOR as distributed by MLS GRID
- $115,0003 bd1 ba998 sqft3118 W 9th St, Indianapolis, IN 46222ActiveMLS ID #22102734, Jason Williamson, RE/MAX Advanced Realty. MIBOR as distributed by MLS GRID
- $119,9002 bd1 ba725 sqft2318 Groff Ave, Indianapolis, IN 46222ActiveMLS ID #22091619, Mark Jones, PMI Midwest. MIBOR as distributed by MLS GRID
- $85,0002 bd1 ba592 sqft3612 S State Ave, Indianapolis, IN 46227ActiveMLS ID #22087973, Yessenia Lozano, F.C. Tucker Company. MIBOR as distributed by MLS GRID
- $119,9002 bd1 ba768 sqft717 Ketcham St, Indianapolis, IN 46222ActiveMLS ID #22091626, Mark Jones, PMI Midwest. MIBOR as distributed by MLS GRID
- $77,0002 bd1 ba716 sqft68 Port Sylvia Dr APT A, Indianapolis, IN 46224ActiveMLS ID #22115688, Karanjod Cheema, Rize Commercial Realty LLC. MIBOR as distributed by MLS GRID
- $99,1502 bd1 ba957 sqft404 Foltz St, Indianapolis, IN 46241ActiveMLS ID #22105467, Terry Young, Red Bridge Real Estate. MIBOR as distributed by MLS GRID
- $85,0003 bd1 ba864 sqft2164 N Dequincy St, Indianapolis, IN 46218ActiveMLS ID #22111045, Daniel Witte, Witte Realty Group LLC. MIBOR as distributed by MLS GRID
- $125,0002 bd1 ba930 sqft4216 Moller Rd, Indianapolis, IN 46254ActiveMLS ID #22115872, Tony Reffeitt, Integrity Real Estate. MIBOR as distributed by MLS GRID
- $69,9003 bd1 ba921 sqft606 Good Ave, Indianapolis, IN 46219ActiveMLS ID #22097140, Chris Price, Keller Williams Indy Metro Partners. MIBOR as distributed by MLS GRID
- $82,0002 bd1 ba828 sqft4476 Abby Creek Ln, Indianapolis, IN 46205ActiveMLS ID #22115820, Karanjod Cheema, Rize Commercial Realty LLC. MIBOR as distributed by MLS GRID
