To be built! Welcome to your dream private oasis on 8 acres along picturesque Salsburg Road in Delanson. This exceptional property offers the rare opportunity to build The Payton model, precision-designed by modular home builder Bill Lake Homes and expertly constructed by Advantage Builders. Situated on a beautiful 8-acre lot complete with established private nature and walking trails woven throughout the parcel, this home is a tranquil sanctuary boasting expansive front window arrays specifically positioned to capture panoramic sunrises and sunsets. The Payton model features a main-floor layout of 1,862 square feet with 3 bedrooms and 2 full bathrooms on a 44' x 54' footprint. Step inside to a dramatic open-concept Great Room featuring soaring double-height ceilings open to above, centered around grand front windows that flood the home with natural light. Seamlessly connected is the open dining room and a chef-ready kitchen complete with ample counter space and a corner pantry. The primary bedroom suite serves as a private main-floor retreat featuring a walk-in closet and an en-suite primary bath with a dual-sink vanity and full tub/shower. Two additional main-floor bedrooms share access to the second full hall bath, positioned near the dedicated main-floor laundry room. For buyers needing more space, an optional second-floor expansion brings the total home to 2,383 square feet, adding an expansive 14'5'' x 18'0'' fourth bedroom, a third full bath, and a hallway loft overlooking the Great Room. Because this is a spec home opportunity, working alongside Advantage Builders allows you the unique advantage of selecting your own custom interior finishes, cabinetry, flooring, and lighting options to tailor this home to your personal taste before construction begins. Enjoy complete peace, privacy, and scenic luxury in a custom-built home designed to fit your lifestyle. . Photos are digital renderings and virtually staged for illustration purposes.
Active
$764,395
L 8.201 Salsburg Road, Delanson, NY 12053
3beds
1,862sqft
Single Family Residence, Residential
Built in ----
8.38 Acres Lot
$-- Zestimate®
$411/sqft
$-- HOA
What's special
Soaring double-height ceilingsDramatic open-concept great roomPanoramic sunrises and sunsetsWalk-in closetOpen dining roomExpansive front window arraysAmple counter space
- 3 days |
- 227 |
- 8 |
Zillow last checked:
Listing updated:
Listed by:
Find Advisors 518-831-5442,
Donna C Kelly 518-368-4959
Source: Global MLS,MLS#: 202623010
Facts & features
Interior
Bedrooms & bathrooms
- Bedrooms: 3
- Bathrooms: 2
- Full bathrooms: 2
Primary bedroom
- Level: First
Bedroom
- Level: First
Bedroom
- Level: First
Primary bathroom
- Level: First
Great room
- Level: First
Kitchen
- Level: First
Laundry
- Level: First
Heating
- Forced Air
Cooling
- Other
Appliances
- Included: None
Features
- Basement: Other
Interior area
- Total structure area: 1,862
- Total interior livable area: 1,862 sqft
- Finished area above ground: 1,862
- Finished area below ground: 0
Property
Parking
- Total spaces: 2
Features
- Exterior features: None
Lot
- Size: 8.38 Acres
Details
- Parcel number: 8138.201
- Special conditions: Standard
Construction
Type & style
- Home type: SingleFamily
- Architectural style: Other
- Property subtype: Single Family Residence, Residential
Materials
- Other
Condition
- New construction: Yes
Details
- Builder model: Payton
Utilities & green energy
- Sewer: None, Septic Tank
Community & HOA
HOA
- Has HOA: No
Location
- Region: Delanson
Financial & listing details
- Price per square foot: $411/sqft
- Annual tax amount: $6,000
- Date on market: 7/31/2026
Estimated market value
Not available
Estimated sales range
Not available
Not available
Price history
| Date | Event | Price |
|---|---|---|
| 7/31/2026 | Listed for sale | $764,395$411/sqft |
Source:  Global MLS #202623010 Report a problem Global MLS #202623010 Report a problem | ||
Public tax history
Tax history is unavailable.
Monthly payment
Climate risks
Neighborhood: 12053
Nearby schools
GreatSchools rating
- 7/10Duanesburg Elementary SchoolGrades: PK-6Distance: 2.1 mi
- 6/10Duanesburg High SchoolGrades: 7-12Distance: 2.2 mi
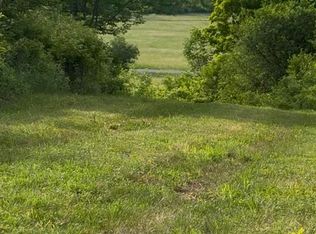
- $150,0008 AcresL-8.2 Salsburg Rd, Delanson, NY 12053Lot/Land
- $504,3004 bd1 ba1.8k sqft811 Salsburg Rd, Delanson, NY 12053Off Market
- $---- bd-- ba-- sqft606 Salsburg Rd, Delanson, NY 12053Off Market
- $---- bd-- ba-- sqft546 Salsburg Rd, Delanson, NY 12053Off Market
- $589,8005 bd3 ba3.1k sqft413 Salsburg Rd, Delanson, NY 12053Off Market
- $405,0003 bd3 ba1.4k sqft581 Salsburg Rd, Delanson, NY 12053Sold
- $607,0005 bd2 ba2.6k sqft977 Salsburg Rd, Delanson, NY 12053Off Market
- $503,2006 bd4 ba4.5k sqft315-317 Salsburg Rd, Delanson, NY 12053Off Market
A local agent can set up tours, give advice and negotiate with sellers.
Similar homes
- $539,0004 bd3 ba2.6k sqft235 Gordinier Road, Delanson, NY 12053Active
 MLS ID #202623004, Joseph Milanese, Listing by: Milanese Joe. Global MLS
 - $884,0003 bd3 ba2k sqft3109 Lake Road, Delanson, NY 12053Active
 MLS ID #202619190, Jonathan Minerick, Listing by: Homecoin.com. Global MLS
 - $398,9003 bd2 ba1.3k sqft148 Michael Drive, Delanson, NY 12053Active
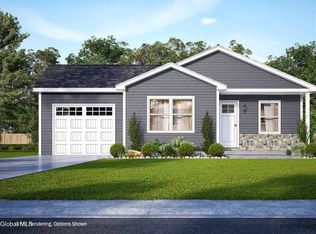 MLS ID #202622624, Sarah Itterman, Listing by: Sterling Real Estate Group. Global MLS
 - $549,9004 bd4 ba1.8k sqft3550 State Route 145, Cobleskill, NY 12043For Sale
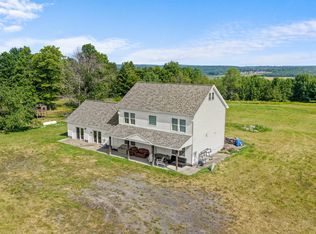 MLS ID #11910695, Rebecca Butler, Listing by: CHARLOTTEVILLE REALTY. NY State MLS
 - $549,9004 bd4 ba1.8k sqft3550 State Route 145, Schoharie, NY 12043ActiveMLS ID #202622878, Rebecca E Butler, Listing by: Charlotteville Realty LLC. Global MLS
- $695,0002 bd1 ba1k sqft4081 New York 30, Esperance, NY 12066ActiveMLS ID #202618041, Rebecca C Zarski, Listing by: Howard Hanna Capital Inc. Global MLS
- $649,9003 bd2 ba1.9k sqft229 Copeland Hill Road, Coeymans Hollow, NY 12046Active
 MLS ID #20264271, Wendy Flannery, Listing by: Flach Real Estate. HVCRMLS
 - $749,9992 bd2 ba1.2k sqft759 Youngs Corners Rd, Amsterdam, NY 12010For SaleMLS ID #11887464, Roland Vinyard, Listing by: VINYARDS CHOICE. NY State MLS
- $449,9003 bd4 ba1.9k sqft1912 Thompsons Lake Road, Altamont, NY 12009ActiveMLS ID #202622616, Hassan Khan, Listing by: The People's Real Estate Group. Global MLS
- $400,0003 bd3 ba1.8k sqft1161 County Route 408, Westerlo, NY 12193ActiveMLS ID #202620329, Melissa Matey, Listing by: Miranda Real Estate Group Inc. Global MLS
- $649,5003 bd4 ba2.1k sqft625 McKay Road, Amsterdam, NY 12010ActiveMLS ID #202620992, Christine A Gerber, Listing by: Howard Hanna Capital Inc. Global MLS
- $800,0003 bd3 ba2k sqftL7 Hetcheltown Road, Glenville, NY 12302ActiveMLS ID #202617725, Dona Federico, Listing by: eXp Realty. Global MLS
- $800,0003 bd3 ba2k sqftL8 Hetcheltown Road, Glenville, NY 12302ActiveMLS ID #202617731, Dona Federico, Listing by: eXp Realty. Global MLS
- $579,9003 bd3 ba2.3k sqft182 Lawson Road, Pattersonville, NY 12137ActiveMLS ID #202620305, Kevin Clancy, Listing by: Clancy Real Estate. Global MLS
- $699,0003 bd2 ba2k sqft580 Ecker Hollow Road, Middleburgh, NY 12157ActiveMLS ID #202613970, Linda V Kiesow, Listing by: Country Boy Realty. Global MLS
- $414,9004 bd3 ba1.9k sqft2727 Delaware Turnpike, Voorheesville, NY 12186ActiveMLS ID #202622925, Patrick Mullahey, Listing by: The Park Agency LLC. Global MLS
- $484,9004 bd3 ba1.8k sqft106 Halfmoon Drive, Altamont, NY 12009ActiveMLS ID #202622964, Jordan Brustle, Listing by: KW Platform. Global MLS
- $699,9003 bd2 ba2k sqft929 Pearse Road, Niskayuna, NY 12309ActiveMLS ID #202615414, Marisa Moffatt, Listing by: Empire Real Estate Firm LLC. Global MLS
- $389,9003 bd2 ba1.6k sqft391 Sager Road, Amsterdam, NY 12010ActiveMLS ID #202622581, Junell Pasquarelli, Listing by: Junell Realty LLC. Global MLS
- $450,0004 bd3 ba2.3k sqft978 Schoharie Turnpike, Duanesburg, NY 12056ActiveMLS ID #202618470, Daniel Shepard, Listing by: All in 1 Realty Services LLC. Global MLS
