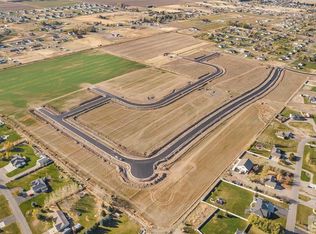
To-Be-Built: New Construction Teton single-level rambler on a 0.60-acre Teton Heights lot in Rigby. All-in land and construction: $659,898. Three bedrooms, two baths, 1598 square feet, no basement. Walk-in closet in every bedroom. Deluxe five-piece primary with soaker tub and tiled shower. Nine-foot ceilings, Whirlpool gourmet kitchen, patio and driveway flatwork. Insulated two-car garage with service door. Optional third bay is being priced, not included at this price. Dotted plan rooms optional. Buyer selects finishes at the builder's design center. Lot sold by landowner; builder handles construction. Covenants apply; no HOA. Pre-Construction meeting shortly after accepted contract; typical closing around 60 days. Builder financing incentives may be available — contact listing agent for current terms. Not all buyers qualify; terms subject to change.
For sale
$659,898
L30b8 136 N, Rigby, ID 83442
3beds
1,598sqft
Single Family Residence
Built in 2027
0.6 Acres Lot
$-- Zestimate®
$413/sqft
$-- HOA
What's special
Two bathsDriveway flatworkWhirlpool gourmet kitchenThree bedroomsNine-foot ceilings
- 15 days
- 91
- 0
Likely to sell faster than
Zillow last checked:
Listing updated:
Listed by:
Kipp Archibald 208-200-0605,
Archibald-Bagley Real Estate
Source: SRMLS,MLS#: 2189944
Facts & features
Interior
Bedrooms & bathrooms
- Bedrooms: 3
- Bathrooms: 2
- Full bathrooms: 2
- Main level bathrooms: 2
- Main level bedrooms: 3
Family room
- Level: Main
Kitchen
- Level: Main
Basement
- Area: 0
Heating
- Natural Gas, Forced Air
Cooling
- Central Air
Appliances
- Included: Dishwasher, Double Oven, Microwave, Gas Range, Gas Water Heater
- Laundry: Main Level, Laundry Room
Features
- Vaulted Ceiling(s), Walk-In Closet(s), Breakfast Bar, Main Floor Family Room, Master Downstairs, Master Bath, Pantry
- Flooring: Luxury Vinyl, Carpet, Tile
- Basement: None
- Has fireplace: No
- Fireplace features: None
Interior area
- Total structure area: 1,598
- Total interior livable area: 1,598 sqft
- Finished area above ground: 1,598
- Finished area below ground: 0
Property
Parking
- Total spaces: 2
- Parking features: 2 Stalls, Attached, Garage Door Opener, Concrete
- Attached garage spaces: 2
- Has uncovered spaces: Yes
Features
- Levels: One
- Stories: 1
- Patio & porch: Patio, Porch
Lot
- Size: 0.6 Acres
- Features: Level
Details
- Parcel number: RP007010080300
- Zoning description: Jefferson-R1-Residential1 Zone
Construction
Type & style
- Home type: SingleFamily
- Property subtype: Single Family Residence
Materials
- Frame, Primary Exterior Material: See Remarks
- Foundation: Slab
Condition
- Year built: 2027
Utilities & green energy
- Electric: Circuit Breakers, Underground
- Sewer: Septic Tank
- Water: Well
Community & HOA
Community
- Subdivision: Teton Heights-Jef
HOA
- Has HOA: No
- Services included: None
Location
- Region: Rigby
Financial & listing details
- Price per square foot: $413/sqft
- Annual tax amount: $1
- Date on market: 10/21/2026
- Listing terms: Cash,Conventional,FHA,VA Loan
Estimated market value
Not available
Estimated sales range
Not available
Not available
Price history
| Date | Event | Price |
|---|---|---|
| 10/21/2026 | Listed for sale | $659,898+563.2%$413/sqft |
Source:  SRMLS #2189944 Report a problem | ||
| 10/21/2026 | Listing removed | $99,500$62/sqft |
Source: SRMLS #2184952 Report a problem | ||
| 3/23/2026 | Listed for sale | $99,500$62/sqft |
Source: SRMLS #2184952 Report a problem | ||
Public tax history
Tax history is unavailable.
Monthly payment
Est. payment
Payment breakdown
Explore the cost of this home by adjusting the details. Changes won't be saved.Climate risks
Neighborhood: 83442
Nearby schools
Schools provided by the listing agent
- Elementary: Cottonwood Elementary
- Middle: Rigby Middle School
- High: RIGBY 251HS
Source: SRMLS. This data may not be complete. We recommend contacting the local school district to confirm school assignments for this home.
Similar homes
- $649,0003 bd2 ba2.1k sqft3765 E 369 N, Rigby, ID 83442For Sale
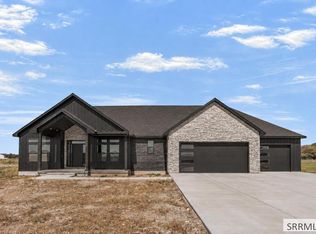 MLS ID #2189132, Anderson Hicks Group, Keller Williams Realty East Idaho (306). SRMLS
- from $419,9003 bd2 ba1.6k sqftAthens- Slab-On-Grade Plan, Hailey Creek, Rigby, ID 83442New Construction
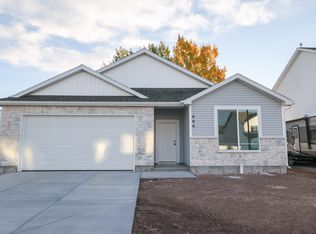 Kartchner Homes
- $399,0003 bd2 ba1.6k sqft1098 Ashlyn Way, Rigby, ID 83442For Sale
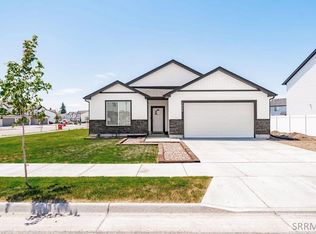 MLS ID #2186826, Whitney Peterson, Legacy Premier Realty. SRMLS
- from $404,9003 bd2 ba1.5k sqftFairview- Slab-On-Grade Plan, Hailey Creek, Rigby, ID 83442New Construction
 Kartchner Homes
