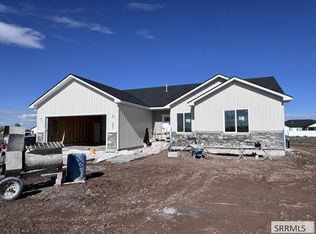
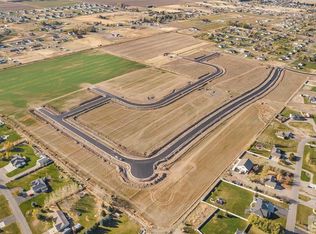
To Be Built — new construction Winchester Rambler on a 0.68-acre Teton Heights lot in Rigby. All-in land and construction price: $704,980.75. Three bedrooms, two baths, 1,557 square feet on the main level plus an unfinished basement. Vaulted great room, 9-ft ceilings, gourmet kitchen with premium appliances, covered patio, and full front and back flatwork. Tiled primary shower. Buyer selects 4 of 5 basement window well locations. Insulated 2-car garage with service door; optional 3rd bay available at additional cost. Buyer selects finishes at the builder's design center. Lot sold by landowner; builder handles construction. Covenants apply; no HOA. Pre-Construction meeting shortly after accepted contract; typical closing around 60 days. Builder financing incentives may be available — contact listing agent for current terms. Not all buyers qualify; terms subject to change.
For sale
$704,981
L5b8 146 N, Rigby, ID 83442
3beds
3,114sqft
Single Family Residence
Built in 2027
0.68 Acres Lot
$689,000 Zestimate®
$226/sqft
$-- HOA
What's special
Two bathsVaulted great roomThree bedroomsCovered patioTiled primary shower
- 15 days
- 196
- 4
Likely to sell faster than
Zillow last checked:
Listing updated:
Listed by:
Kipp Archibald 208-200-0605,
Archibald-Bagley Real Estate
Source: SRMLS,MLS#: 2189943
Facts & features
Interior
Bedrooms & bathrooms
- Bedrooms: 3
- Bathrooms: 2
- Full bathrooms: 2
- Main level bathrooms: 2
- Main level bedrooms: 3
Family room
- Level: Main
Kitchen
- Level: Main
Basement
- Area: 1557
Heating
- Natural Gas, Forced Air
Cooling
- Central Air
Appliances
- Included: Dishwasher, Double Oven, Microwave, Gas Range, Gas Water Heater
- Laundry: Main Level
Features
- Vaulted Ceiling(s), Walk-In Closet(s)
- Flooring: Luxury Vinyl, Carpet
- Basement: Egress Windows,Full,Unfinished
- Has fireplace: No
- Fireplace features: None
Interior area
- Total structure area: 3,114
- Total interior livable area: 3,114 sqft
- Finished area above ground: 1,557
- Finished area below ground: 1,557
Property
Parking
- Total spaces: 2
- Parking features: 2 Stalls, Attached, Concrete
- Attached garage spaces: 2
- Has uncovered spaces: Yes
Accessibility
- Accessibility features: Accessible Entrance
Features
- Levels: One
- Stories: 1
- Patio & porch: Covered, Patio
Lot
- Size: 0.68 Acres
- Features: Level
Details
- Parcel number: RP007010080050
- Zoning description: Jefferson-R1-Residential1 Zone
Construction
Type & style
- Home type: SingleFamily
- Property subtype: Single Family Residence
Materials
- Frame, Primary Exterior Material: See Remarks
- Foundation: Concrete Perimeter
Condition
- Year built: 2027
Utilities & green energy
- Electric: Underground
- Sewer: Septic Tank
- Water: Well
Community & HOA
Community
- Subdivision: Teton Heights-Jef
HOA
- Has HOA: No
Location
- Region: Rigby
Financial & listing details
- Price per square foot: $226/sqft
- Annual tax amount: $1
- Date on market: 10/21/2026
- Listing terms: Cash,Conventional
Estimated market value
$689,000
$655,000 - $723,000
$2,513/mo
Price history
| Date | Event | Price |
|---|---|---|
| 10/21/2026 | Listed for sale | $704,981+608.5%$226/sqft |
Source:  SRMLS #2189943 Report a problem | ||
| 10/21/2026 | Listing removed | $99,500$32/sqft |
Source: SRMLS #2184771 Report a problem | ||
| 5/29/2026 | Pending sale | $99,500$32/sqft |
Source: SRMLS #2184771 Report a problem | ||
| 3/16/2026 | Listed for sale | $99,500$32/sqft |
Source: SRMLS #2184771 Report a problem | ||
Public tax history
Tax history is unavailable.
Monthly payment
Est. payment
Payment breakdown
Explore the cost of this home by adjusting the details. Changes won't be saved.Climate risks
Neighborhood: 83442
Nearby schools
Schools provided by the listing agent
- Elementary: Cottonwood Elementary
- Middle: Rigby Middle School
- High: RIGBY 251HS
Source: SRMLS. This data may not be complete. We recommend contacting the local school district to confirm school assignments for this home.
Similar homes
- $659,8983 bd2 ba1.5k sqftL30b8 136 N, Rigby, ID 83442For Sale
 MLS ID #2189944, Kipp Archibald, Archibald-Bagley Real Estate. SRMLS
- $565,0006 bd3 ba3.2k sqft3930 E 144 N, Rigby, ID 83442For Sale
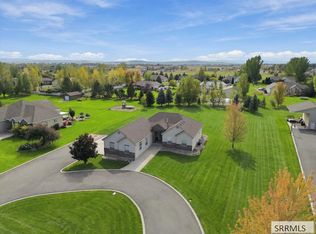 MLS ID #2185356, Dustin Hawkins, Axen Realty. SRMLS
- $549,9005 bd3 ba3.6k sqft516 Glenwood Cir, Rigby, ID 83442For Sale
 MLS ID #2189959, Kevin Taggart, Century 21 High Desert. SRMLS
- $825,0003 bd3 ba2.5k sqft4748 E 100 N, Rigby, ID 83442For Sale
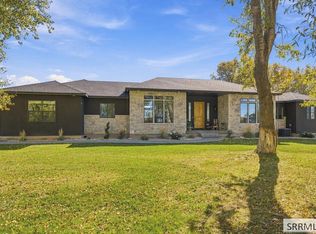 MLS ID #2189975, Bryan Chaffin, Legacy Premier Realty. SRMLS
