UNDER CONSTRUCTION! The Garrison plan offers 1,300 square feet of comfortable, efficient living with 3 bedrooms, 2.5 baths, and a smart two-story layout. The main level features a bright living room, a dining area, and a kitchen finished with stainless steel appliances, giving you an easy flow for everyday living and entertaining. Three bedrooms provide room for family, guests, or a home office, and the home includes two full baths plus a convenient half bath. Built on a crawl space foundation with durable finishes throughout.
Located in Spencer, minutes from the North Carolina Transportation Museum, historic downtown Salisbury, and with quick access to I-85, this new construction home offers real value for buyers seeking affordable, low-maintenance living. Covered by a 1-Year Craftsmanship Warranty.
Photos are representative. Actual renderings, exterior colors, interior fixtures, etc. may vary in style and color.
Active
$239,900
LOT 1 6th St, Spencer, NC 28159
3beds
1,300sqft
Single Family Residence
Built in 2026
0.16 Acres Lot
$239,700 Zestimate®
$185/sqft
$-- HOA
What's special
Durable finishes throughoutThree bedroomsDining area
- 13 days
- 96
- 17
Likely to sell faster than
Zillow last checked:
Listing updated:
Listed by:
Denea Allman mls@prespro.com,
CEDAR REALTY LLC
Source: Canopy MLS as distributed by MLS GRID,MLS#: 4429604
Facts & features
Interior
Bedrooms & bathrooms
- Bedrooms: 3
- Bathrooms: 3
- Full bathrooms: 2
- 1/2 bathrooms: 1
Primary bedroom
- Level: Upper
Bedroom s
- Level: Upper
Bedroom s
- Level: Upper
Bathroom half
- Level: Main
Bathroom full
- Level: Upper
Bathroom full
- Level: Upper
Dining area
- Level: Main
Kitchen
- Level: Main
Living room
- Level: Main
Heating
- Central, Electric
Cooling
- Central Air
Appliances
- Included: Dishwasher, Disposal, Electric Oven, Electric Range, Electric Water Heater, Microwave
- Laundry: Electric Dryer Hookup, Laundry Room, Upper Level, Washer Hookup
Features
- Open Floorplan, Walk-In Closet(s)
- Flooring: Carpet, Vinyl
- Has basement: No
Interior area
- Total structure area: 1,300
- Total interior livable area: 1,300 sqft
- Finished area above ground: 1,300
- Finished area below ground: 0
Property
Parking
- Parking features: Driveway
- Has uncovered spaces: Yes
Features
- Levels: Two
- Stories: 2
- Patio & porch: Front Porch
Lot
- Size: 0.16 Acres
- Features: Infill Lot
Details
- Parcel number: 033136
- Zoning: Res
- Special conditions: Standard
Construction
Type & style
- Home type: SingleFamily
- Property subtype: Single Family Residence
Materials
- Vinyl
- Foundation: Crawl Space
- Roof: Composition
Condition
- New construction: Yes
- Year built: 2026
Details
- Builder model: Garrison
- Builder name: PRESPRO Homes
Utilities & green energy
- Sewer: Public Sewer
- Water: City
- Utilities for property: Cable Available, Electricity Connected
Community & HOA
Community
- Subdivision: None
Location
- Region: Spencer
Financial & listing details
- Price per square foot: $185/sqft
- Tax assessed value: $15,300
- Date on market: 9/29/2026
- Cumulative days on market: 13 days
- Electric utility on property: Yes
- Road surface type: Concrete, Paved
Estimated market value
$239,700
$228,000 - $252,000
$1,857/mo
Price history
| Date | Event | Price |
|---|---|---|
| 9/29/2026 | Listed for sale | $239,900$185/sqft |
Source:  Canopy MLS as distributed by MLS GRID #4429604 Report a problem Canopy MLS as distributed by MLS GRID #4429604 Report a problem | ||
Public tax history
Tax history is unavailable.
Monthly payment
Est. payment
Payment breakdown
Explore the cost of this home by adjusting the details. Changes won't be saved.Climate risks
Neighborhood: 28159
Similar homes
- $265,0003 bd2 ba1.5k sqft907 5th Street Ext, Spencer, NC 28159For Sale
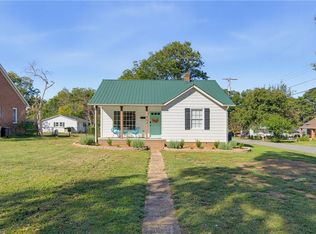
 MLS ID #1238345, Olivia Ritch. Triad MLS
 - $245,0003 bd3 ba1.1k sqft511 S Carolina Ave, Spencer, NC 28159For Sale
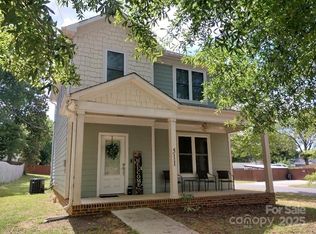
 MLS ID #4304467, Richie Egnor, Call It Closed International Inc. Canopy MLS as distributed by MLS GRID
 - $239,9003 bd3 ba1.3k sqftLOT 2 6th St, Spencer, NC 28159New Construction
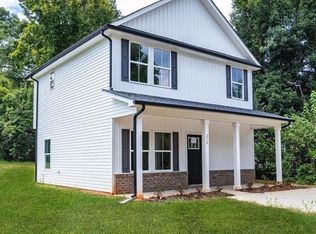 MLS ID #4428680, Brandon Chase, CEDAR REALTY LLC. Canopy MLS as distributed by MLS GRID
 - $229,9003 bd1 ba1.6k sqft704 4th St, Spencer, NC 28159For Sale
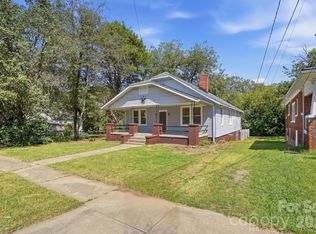 MLS ID #4424470, Joy Jutmaan, Premier Real Estate Team Inc.. Canopy MLS as distributed by MLS GRID
 - $252,0003 bd3 ba1.4k sqft114 N Yadkin Ave, Spencer, NC 28159New ConstructionMLS ID #1234784, Mechelle Kuld. Triad MLS
- $225,0003 bd2 ba1.6k sqft509 5th St, Spencer, NC 28159For SaleMLS ID #4395795, Scott Bauknight, Lifestyle International Realty. Canopy MLS as distributed by MLS GRID
- $229,0003 bd1 ba1.5k sqft414 S Spencer Ave, Spencer, NC 28159For SaleMLS ID #4359494, Cathy Griffin, Century 21 Towne and Country. Canopy MLS as distributed by MLS GRID
- $229,9003 bd2 ba1k sqft902 4th St, Spencer, NC 28159For SaleMLS ID #4412086, Jordan Caldwell, Costello Real Estate and Investments LLC. Canopy MLS as distributed by MLS GRID
- $252,0003 bd3 ba1.4k sqft112 N Yadkin Ave, Spencer, NC 28159New ConstructionMLS ID #1234790, Mechelle Kuld. Triad MLS
- $235,0003 bd2 ba1k sqft1129 3rd St, Spencer, NC 28159New ConstructionMLS ID #4417934, Caterin Arredondo Gonzalez, CAS Realty Group LLC. Canopy MLS as distributed by MLS GRID
- $235,0003 bd2 ba1.1k sqft807 Cedar St, East Spencer, NC 28039New ConstructionMLS ID #4431367, Caterin Arredondo Gonzalez, CAS Realty Group LLC. Canopy MLS as distributed by MLS GRID
- $225,0002 bd1 ba1.2k sqft702 5th St, Spencer, NC 28159For SaleMLS ID #4413894, Michael Board, Century 21 Towne and Country. Canopy MLS as distributed by MLS GRID
- $241,9003 bd2 ba1k sqft301 N Long St, East Spencer, NC 28039New ConstructionMLS ID #4424524, Jerrod Helms, Helms Real Estate, LLC. Canopy MLS as distributed by MLS GRID
- $229,5003 bd2 ba1.2k sqft113 W Spencer St, Salisbury, NC 28039New ConstructionMLS ID #4425223, Michael Wong, RE/MAX Executive. Canopy MLS as distributed by MLS GRID
- $241,9003 bd2 ba1k sqft299 N Long St, East Spencer, NC 28039New ConstructionMLS ID #4424473, Jerrod Helms, Helms Real Estate, LLC. Canopy MLS as distributed by MLS GRID
- $238,9003 bd2 ba1.2k sqft1211 Glenwood Ave, Salisbury, NC 28146New ConstructionMLS ID #4431115, Kristin Smyre, eXp Realty, LLC. Canopy MLS as distributed by MLS GRID
- $205,0004 bd2 ba1k sqft1212 S Salisbury Ave, Spencer, NC 28159For SaleMLS ID #4345359, Jasmin Hernandez, Debbie Clontz Real Estate LLC. Canopy MLS as distributed by MLS GRID
- $219,0003 bd2 ba1.2k sqft115 S Railroad Ave, East Spencer, NC 28039New ConstructionMLS ID #4394930, Javier Sims Davila, Southern Homes of the Carolinas, Inc. Canopy MLS as distributed by MLS GRID
