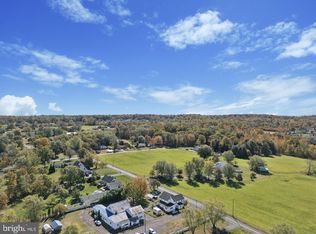
CONSTRUCTION STARTING SOON...NOVEMBER DELIVERY! Elegant luxury living awaits on 1.31 acres in the highly acclaimed Pennridge School District. This exceptional Tara model single-family home seamlessly blends refined craftsmanship, timeless design, and a truly serene setting rarely found. From the moment you enter, solid oak flooring extends throughout the entire first floor and continues into the second-floor hallway, creating warmth, sophistication, and lasting appeal. The thoughtfully designed layout features four spacious bedrooms and 2.5 baths, including a luxurious primary suite complete with a spa-inspired bath and freestanding soaking tub—an ideal retreat for relaxation while taking in the peaceful surroundings. Sun-drenched living spaces are perfectly positioned to showcase the spectacular rear views, creating a seamless connection between indoor comfort and the beauty of the countryside. Whether hosting guests or enjoying a quiet evening at home, the rolling panoramic landscape provides an extraordinary backdrop for everyday living. Designed for both elegance and practicality, the home also features a mudroom off the attached two-car garage and a convenient first-floor laundry room with utility sink. A full unfinished basement offers endless possibilities for future expansion, recreation, or storage. Set on a private 1.31 acre wooded homesite, this remarkable property delivers the perfect balance of upscale living and tranquil rural charm. A rare opportunity to own the sought-after Tara model in a setting that feels like a private retreat—schedule your private walk of the building lot today.
Coming soon 10/10
$899,000
LOT 1 Callowhill Rd, Perkasie, PA 18944
4beds
--sqft
Single Family Residence
Built in ----
1.31 Acres Lot
$670,200 Zestimate®
$--/sqft
$-- HOA
What's special
- 66 days
- 659
- 27
Zillow last checked:
Listing updated:
Listed by:
Scott Kelley 215-740-2495,
American Foursquare Realty LLC 2156470700
Source: Bright MLS,MLS#: PABU2126190
Facts & features
Interior
Bedrooms & bathrooms
- Bedrooms: 4
- Bathrooms: 3
- Full bathrooms: 2
- 1/2 bathrooms: 1
- Main level bathrooms: 1
Basement
- Area: 0
Heating
- Forced Air, Propane
Cooling
- Central Air, Electric
Appliances
- Included: Water Heater
Features
- Basement: Full
- Has fireplace: No
Interior area
- Total structure area: 0
- Finished area above ground: 0
- Finished area below ground: 0
Property
Parking
- Total spaces: 2
- Parking features: Garage Faces Side, Attached, Driveway
- Attached garage spaces: 2
- Has uncovered spaces: Yes
Accessibility
- Accessibility features: None
Features
- Levels: Two
- Stories: 2
- Pool features: None
Lot
- Size: 1.31 Acres
Details
- Additional structures: Above Grade, Below Grade
- Parcel number: 15028164011
- Zoning: RR
- Special conditions: Standard
Construction
Type & style
- Home type: SingleFamily
- Architectural style: Colonial
- Property subtype: Single Family Residence
Materials
- Frame
- Foundation: Concrete Perimeter
Condition
- Excellent
- New construction: Yes
Utilities & green energy
- Sewer: Gravity Sept Fld
- Water: Well
Community & HOA
Community
- Subdivision: Non Available
HOA
- Has HOA: No
Location
- Region: Perkasie
- Municipality: HILLTOWN TWP
Financial & listing details
- Tax assessed value: $4,040
- Annual tax amount: $687
- Date on market: 10/10/2026
- Listing agreement: Exclusive Right To Sell
- Ownership: Fee Simple
Estimated market value
$670,200
$603,000 - $744,000
$3,282/mo
Price history
Price history is unavailable.
Public tax history
Tax history is unavailable.
Monthly payment
Est. payment
Payment breakdown
Explore the cost of this home by adjusting the details. Changes won't be saved.Climate risks
Neighborhood: 18944
Nearby schools
Schools provided by the listing agent
- District: Pennridge
Source: Bright MLS. This data may not be complete. We recommend contacting the local school district to confirm school assignments for this home.
Similar homes
- $770,2874 bd3 ba2.7k sqft1200 Jordan Ln Lot 8, Perkasie, PA 18944New Construction

 MLS ID #PABU2102908, Vincent Vesci, Compass RE. Bright MLS
 - $749,9004 bd3 ba2.6k sqft414 S Ridge Rd Lot 6, Perkasie, PA 18944New Construction
 MLS ID #PABU2102900, Vincent Vesci, Compass RE. Bright MLS
 - $913,6594 bd3 ba896 sqft217 E Branch Rd, Sellersville, PA 18960New Construction
 MLS ID #PABU2121684, Terese Brittingham, Keller Williams Realty Group. Bright MLS
 - $1,099,0004 bd4 ba5.8k sqft914 Hilltown Pike, Line Lexington, PA 18932For Sale
 MLS ID #PABU2126070, Earl Caffrey, Innovate Real Estate. Bright MLS
 - $772,8504 bd3 ba2.7k sqft1204 Jordan Ln Lot 7, Perkasie, PA 18944New ConstructionMLS ID #PABU2112940, Vincent Vesci, Compass RE. Bright MLS
- $800,0005 bd4 ba1k sqft3645-57 Applebutter Rd, Fountainville, PA 18923For SaleMLS ID #PABU2115742, Mary Lou Erk, Coldwell Banker Hearthside-Doylestown. Bright MLS
- $849,9007 bd5 ba5k sqft103 N Main St, Hatfield, PA 19440For SaleMLS ID #PAMC2182594, Amber Moyer, Compass RE. Bright MLS
- $839,9004 bd3 ba2.8k sqft7 Claremont Dr, Doylestown, PA 18901For SaleMLS ID #PABU2125192, Bonnie Walker, Iron Valley Real Estate Doylestown. Bright MLS
- $909,9004 bd3 ba3.2k sqft321 Green Top Rd #7, Sellersville, PA 18960New ConstructionMLS ID #PABU2118244, Vincent Vesci, Compass RE. Bright MLS
- $849,5024 bd3 ba2.7k sqftLOT 2B Iroquois Dr, Royersford, PA 19468New ConstructionMLS ID #PAMC2192428, Terese Brittingham, Keller Williams Realty Group. Bright MLS
- $838,1304 bd3 ba2.7k sqftLOT 1 Fels Rd, Pennsburg, PA 18073New ConstructionMLS ID #PABU2127612, Terese Brittingham, Keller Williams Realty Group. Bright MLS
- $819,9004 bd4 ba3.2k sqft245 Sumner Ct, Harleysville, PA 19438For SaleMLS ID #PAMC2188230, Nelli Alagappan, RE/MAX Central - Lansdale. Bright MLS
- $853,4524 bd3 ba2.7k sqftLOT 2A Iroquois Dr, Royersford, PA 19468New ConstructionMLS ID #PAMC2192420, Terese Brittingham, Keller Williams Realty Group. Bright MLS
- $899,7304 bd3 ba2.9k sqft226 Cemetery Rd, Schwenksville, PA 19473New ConstructionMLS ID #PAMC2161802, Richard Parke, RE/MAX Main Line-Kimberton. Bright MLS
- $920,0004 bd5 ba3.4k sqft898 Crestline Dr, Blue Bell, PA 19422For SaleMLS ID #PAMC2170886, Hak Kim, RE/MAX Services. Bright MLS
- $948,0004 bd4 ba2.6k sqft886 Sackettsford Rd, Warminster, PA 18974For SaleMLS ID #PABU2127830, Maggie Coe, RE/MAX Properties - Newtown. Bright MLS
- $1,000,0004 bd4 ba3.8k sqft623 Coach Dr, New Hope, PA 18938For SaleMLS ID #PABU2128918, Lisa DePamphilis, BHHS Fox & Roach-New Hope. Bright MLS
- $1,100,0005 bd5 ba4.4k sqft962 Hampton Rd, Collegeville, PA 19426For SaleMLS ID #PAMC2190214, Michael Jacobs, KW Empower. Bright MLS
