Discover exceptional living in single family home, beautifully situated in one of Hampden's most desirable upscale subdivisions. Offering 8 spacious rooms, 4 full baths, and 4 large bedrooms, including a s ought-after first floor primary suite. This home combines luxury and livability. Enjoy the warmth of a cozy fireplace, a fully applianced kitchen, seamless open to the large family room. There is a spacious 3 car garage with overhead storage - perfect for keeping your space organized and clutter-free. Built with attention to detail and modern finished throughout, this home is a rare blend of style, function, and location. The adjoining may be purchased for additional space.
Active under contract
$834,000
Lot 1 Honey Hill Estates W, Hampden, ME 04444
4beds
3,200sqft
:
Get pre-qualified$5,421/mo
Single Family Residence
Built in 2023
0.5 Acres Lot
$809,300 Zestimate®
$261/sqft
$2/mo HOA
What's special
Cozy fireplaceFully applianced kitchenLarge bedroomsFirst floor primary suiteSpacious roomsOverhead storage
- 300 days |
- 49 |
- 0 |
Zillow last checked:
Listing updated:
Listed by:
Better Homes & Gardens Real Estate/The Masiello Group
Source: Maine Listings,MLS#: 1640815
Facts & features
Interior
Bedrooms & bathrooms
- Bedrooms: 4
- Bathrooms: 4
- Full bathrooms: 3
- 1/2 bathrooms: 1
Bedroom 1
- Features: Full Bath, Walk-In Closet(s)
- Level: First
- Area: 266 Square Feet
- Dimensions: 19 x 14
Bedroom 2
- Features: Closet
- Level: Second
- Area: 182 Square Feet
- Dimensions: 14 x 13
Bedroom 3
- Features: Closet
- Level: Second
- Area: 182 Square Feet
- Dimensions: 14 x 13
Bedroom 4
- Features: Closet
- Level: Second
- Area: 154 Square Feet
- Dimensions: 14 x 11
Dining room
- Features: Formal
- Level: First
- Area: 154 Square Feet
- Dimensions: 14 x 11
Family room
- Level: First
- Area: 304 Square Feet
- Dimensions: 19 x 16
Living room
- Level: First
- Area: 154 Square Feet
- Dimensions: 14 x 11
Other
- Level: First
- Area: 169 Square Feet
- Dimensions: 13 x 13
Heating
- Baseboard, Direct Vent Furnace, Hot Water, Zoned
Cooling
- Heat Pump
Appliances
- Included: Dishwasher, Disposal, Electric Range, Refrigerator
Features
- 1st Floor Primary Bedroom w/Bath, Bathtub
- Flooring: Carpet
- Windows: Double Pane Windows
- Basement: Interior Entry,Full
- Number of fireplaces: 1
Interior area
- Total structure area: 3,200
- Total interior livable area: 3,200 sqft
- Finished area above ground: 3,200
- Finished area below ground: 0
Property
Parking
- Total spaces: 3
- Parking features: Paved, 1 - 4 Spaces, On Site, Garage Door Opener
- Attached garage spaces: 3
Accessibility
- Accessibility features: 32 - 36 Inch Doors
Features
- Patio & porch: Deck
- Has view: Yes
- View description: Fields
Lot
- Size: 0.5 Acres
- Features: City Lot, Near Shopping, Level, Open Lot
Details
- Zoning: Rural
- Other equipment: Cable, Generator
Construction
Type & style
- Home type: SingleFamily
- Architectural style: Contemporary
- Property subtype: Single Family Residence
Materials
- Wood Frame, Vinyl Siding
- Foundation: Other
- Roof: Shingle
Condition
- New Construction
- New construction: Yes
- Year built: 2023
Utilities & green energy
- Electric: Circuit Breakers, Generator Hookup
- Sewer: Private Sewer, Septic Design Available
- Water: Public
Green energy
- Energy efficient items: Insulated Foundation
Community & HOA
HOA
- Has HOA: Yes
- HOA fee: $18 annually
Location
- Region: Hampden
Financial & listing details
- Price per square foot: $261/sqft
- Annual tax amount: $9,381
- Date on market: 7/1/2026
- Road surface type: Paved
Estimated market value
$809,300
$769,000 - $850,000
$3,824/mo
Price history
| Date | Event | Price |
|---|---|---|
| 7/1/2026 | Contingent | $834,000$261/sqft |
Source:  Maine Listings #1640815 Report a problem Maine Listings #1640815 Report a problem | ||
| 2/11/2026 | Pending sale | $834,000$261/sqft |
Source: Maine Listings #1640815 Report a problem | ||
| 10/14/2025 | Listed for sale | $834,000$261/sqft |
Source: Maine Listings #1640815 Report a problem | ||
| 8/10/2025 | Listing removed | $834,000$261/sqft |
Source: Maine Listings #1558036 Report a problem | ||
| 12/9/2024 | Listed for sale | $834,000$261/sqft |
Source: Maine Listings #1558036 Report a problem | ||
| 10/23/2024 | Listing removed | $834,000$261/sqft |
Source: Maine Listings #1558036 Report a problem | ||
| 5/5/2023 | Listed for sale | $834,000$261/sqft |
Source: Maine Listings #1558036 Report a problem | ||
Public tax history
Tax history is unavailable.
Monthly payment
Est. payment
Payment breakdown
Explore the cost of this home by adjusting the details. Changes won't be saved.Climate risks
Neighborhood: 04444
Nearby schools
GreatSchools rating
- NAEarl C Mcgraw SchoolGrades: PK-1Distance: 1.3 mi
- 10/10Reeds Brook Middle SchoolGrades: 6-8Distance: 1.1 mi
- 7/10Hampden AcademyGrades: 9-12Distance: 1.3 mi
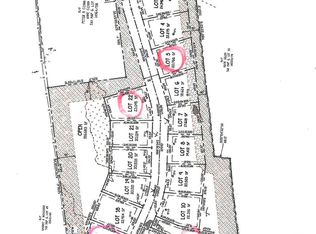
- $64,5000.47 acresLOT 7 Honey Hill Ln, Hampden, ME 04444Lot/Land
- $64,5000.47 acres19 Honey Hill Ln, Hampden, ME 04444Lot/Land
- $64,5000.46 acresLOT 21 Honey Hill Ln, Hampden, ME 04444Lot/Land
- $64,5000.53 acres18 Honey Hill Ln, Hampden, ME 04444Sold
- $64,5000.47 acresLOT 10 Honey Hill Ln, Hampden, ME 04444Lot/Land
- $416,4004 bd3 ba2.5k sqft254 Main Rd S, Hampden, ME 04444Off Market
- $426,3003 bd3 ba2.5k sqft236 Main Rd S, Hampden, ME 04444Off Market
- $329,1004 bd-- ba5.2k sqft198 Main Rd S, Hampden, ME 04444Off Market
A local agent can set up tours, give advice and negotiate with sellers.
Similar homes
- $685,0004 bd3 ba3.1k sqft64 Hopkins Road, Hampden, ME 04444Active

 MLS ID #1668206, Realty of Maine. Maine Listings
 - $780,0005 bd4 ba3.6k sqft37 Constitution Avenue, Hampden, ME 04444Active
 MLS ID #1668964, Legacy Properties Sotheby's International Realty. Maine Listings
 - $899,0005 bd3 ba3.7k sqft180 Main Road N, Hampden, ME 04444Active
 MLS ID #1660068, NextHome Experience. Maine Listings
 - $1,050,0004 bd5 ba3.7k sqft124 Dunton Circle, Hampden, ME 04444Active
 MLS ID #1669711, NextHome Experience. Maine Listings
 - $650,0003 bd3 ba4k sqft32 Patterson Road, Hampden, ME 04444ActiveMLS ID #1670658, Realty of Maine. Maine Listings
- $1,089,9004 bd4 ba4.8k sqft115 Town Farm Road, Hampden, ME 04444ActiveMLS ID #1673170, ERA Dawson-Bradford Co.. Maine Listings
- $649,0004 bd2 ba3k sqft125 Shaw Hill Road, Hampden, ME 04444ActiveMLS ID #1652972, NextHome Experience. Maine Listings
- $599,0004 bd4 ba4.6k sqft12 Surrey Lane, Hampden, ME 04444ActiveMLS ID #1657059, NextHome Experience. Maine Listings
- $599,0003 bd3 ba2.5k sqft74 Town Farm Road, Hampden, ME 04444ActiveMLS ID #1652653, ERA Dawson-Bradford Co.. Maine Listings
- $629,0005 bd3 ba3.9k sqft302 Canaan Road, Hampden, ME 04444ActiveMLS ID #1662633, Berkshire Hathaway HomeServices Northeast Real Estate. Maine Listings
- $435,0004 bd3 ba1.8k sqft10 Jays Way, Hampden, ME 04444ActiveMLS ID #1669144, Realty of Maine. Maine Listings
- $479,9003 bd3 ba3.5k sqft179 Monroe Road, Hampden, ME 04444ActiveMLS ID #1640535, Better Homes & Gardens Real Estate/The Masiello Group. Maine Listings
- $689,0004 bd3 ba4.1k sqft715 River Road, Orrington, ME 04474ActiveMLS ID #1668466, CENTURY 21 Queen City Real Estate. Maine Listings
- $518,0004 bd3 ba2.6k sqft50 Emerald Drive, Hampden, ME 04444ActiveMLS ID #1651187, ERA Dawson-Bradford Co.. Maine Listings
- $599,9003 bd4 ba2.4k sqft76 Fowler Road, Hampden, ME 04444ActiveMLS ID #1664512, Berkshire Hathaway HomeServices Northeast Real Estate. Maine Listings
- $800,0005 bd3 ba3.4k sqft2101 Ohio Street, Bangor, ME 04401ActiveMLS ID #1672304, ERA Dawson-Bradford Co.. Maine Listings
- $425,0004 bd2 ba1.7k sqft24 Marion Drive, Hampden, ME 04444ActiveMLS ID #1663690, Realty of Maine. Maine Listings
- $519,0003 bd3 ba2k sqft1431 Kennebec Road, Hampden, ME 04444ActiveMLS ID #1653401, NextHome Experience. Maine Listings
- $650,0004 bd3 ba2.2k sqft235 Webster Avenue, Bangor, ME 04401ActiveMLS ID #1674478, ERA Dawson-Bradford Co.. Maine Listings
- $425,0003 bd2 ba2.1k sqft5 Horseshoe Lane, Hampden, ME 04444ActiveMLS ID #1669871, ERA Dawson-Bradford Co.. Maine Listings
