Inviting 3BR Hampden Cape | Modern Comforts & Premier Location
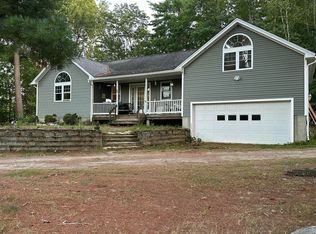
Discover this move-in-ready Hampden home nestled in a quiet, established neighborhood. This updated 3-bedroom, 2-bathroom home offers the perfect blend of modern comfort and premier convenience, located just minutes from local schools, shopping, and major medical center.
Significant upgrades offer exceptional year-round efficiency and total peace of mind, featuring a natural gas boiler, an on-demand hot water system, and a new heat pump for crisp summer cooling.
Inside, the main level features beautiful hardwood floors and a custom kitchen fully equipped with stainless-steel appliances. The upper level offers plush new carpeting throughout, highlighted by a spacious primary bedroom with a highly versatile, private attached flex space.
The finished basement adds excellent bonus living and storage space, complete with a cozy propane stove. Outside, your private backyard oasis awaits, featuring a deck, built-in play structure, and mature landscaping. The property is completed by an attached 2-car garage and a practical storage shed.
Active under contract
$399,900
5 Horseshoe Lane, Hampden, ME 04444
3beds
2,106sqft
Single Family Residence
Built in 1996
9,147 Square Feet Lot
$392,100 Zestimate®
$190/sqft
$-- HOA
What's special
Natural gas boilerPractical storage shedCozy propane stoveBuilt-in play structurePrivate backyard oasisMature landscapingOn-demand hot water system
- 40 days
- 350
- 19
Zillow last checked:
Listing updated:
Listed by:
ERA Dawson-Bradford Co.
Source: Maine Listings,MLS#: 1669871
Facts & features
Interior
Bedrooms & bathrooms
- Bedrooms: 3
- Bathrooms: 2
- Full bathrooms: 2
Bedroom 1
- Level: Second
Bedroom 2
- Level: Second
Bedroom 3
- Level: First
Exercise room
- Level: First
Family room
- Level: Basement
Kitchen
- Level: First
Living room
- Level: First
Living room
- Level: First
Heating
- Baseboard, Heat Pump, Hot Water, Zoned
Cooling
- Heat Pump
Appliances
- Included: Cooktop, Dishwasher, Disposal, Dryer, Microwave, Electric Range, Refrigerator, Washer, ENERGY STAR Qualified Appliances, Tankless Water Heater
Features
- 1st Floor Bedroom, Bathtub, Storage, Walk-In Closet(s)
- Flooring: Carpet, Vinyl, Wood
- Doors: Storm Door(s)
- Windows: Double Pane Windows
- Basement: Interior Entry,Finished,Full
- Number of fireplaces: 1
Interior area
- Total structure area: 2,106
- Total interior livable area: 2,106 sqft
- Finished area above ground: 1,638
- Finished area below ground: 468
Property
Parking
- Total spaces: 2
- Parking features: Paved, 1 - 4 Spaces, Garage Door Opener
- Attached garage spaces: 2
Features
- Patio & porch: Deck, Patio
- Has view: Yes
- View description: Scenic
Lot
- Size: 9,147 Square Feet
- Features: Interior Lot, Near Shopping, Near Turnpike/Interstate, Near Town, Neighborhood, Level, Open Lot, Landscaped
Details
- Additional structures: Shed(s)
- Parcel number: HAMNM23BAL069
- Zoning: RES
- Other equipment: Cable, Internet Access Available
Construction
Type & style
- Home type: SingleFamily
- Architectural style: Cape Cod
- Property subtype: Single Family Residence
Materials
- Wood Frame, Vinyl Siding
- Foundation: Poured Concrete
- Roof: Shingle
Condition
- Year built: 1996
Utilities & green energy
- Electric: Circuit Breakers
- Sewer: Public Sewer
- Water: Public
Green energy
- Energy efficient items: Ceiling Fans, Water Heater, Thermostat
Community & HOA
Community
- Security: Air Radon Mitigation System
Location
- Region: Hampden
Financial & listing details
- Price per square foot: $190/sqft
- Tax assessed value: $242,700
- Annual tax amount: $4,752
- Date on market: 9/1/2026
- Road surface type: Paved
Estimated market value
$392,100
$372,000 - $412,000
$2,764/mo
Price history
| Date | Event | Price |
|---|---|---|
| 9/23/2026 | Contingent | $399,900$190/sqft |
Source:  Maine Listings #1669871 Report a problem Maine Listings #1669871 Report a problem | ||
| 9/1/2026 | Listed for sale | $399,900$190/sqft |
Source: Maine Listings #1669871 Report a problem | ||
| 8/20/2026 | Listing removed | $399,900$190/sqft |
Source: Maine Listings #1669871 Report a problem | ||
| 8/18/2026 | Listing removed | $3,000$1/sqft |
Source: Zillow Rentals Report a problem | ||
| 8/16/2026 | Price change | $399,900-5.9%$190/sqft |
Source: Maine Listings #1669871 Report a problem | ||
| 8/3/2026 | Listed for rent | $3,000$1/sqft |
Source: Zillow Rentals Report a problem | ||
| 7/23/2026 | Price change | $425,000-5.6%$202/sqft |
Source: Maine Listings #1669871 Report a problem | ||
| 7/13/2026 | Price change | $450,000-6.2%$214/sqft |
Source: Maine Listings #1669871 Report a problem | ||
| 7/1/2026 | Listed for sale | $479,900+48.8%$228/sqft |
Source: Maine Listings #1669871 Report a problem | ||
| 8/6/2025 | Listing removed | $3,000$1/sqft |
Source: Zillow Rentals Report a problem | ||
| 7/16/2025 | Listed for rent | $3,000$1/sqft |
Source: Zillow Rentals Report a problem | ||
| 7/20/2021 | Sold | $322,500+1.6%$153/sqft |
Source: Maine Listings #1493270 Report a problem | ||
| 5/31/2021 | Pending sale | $317,500$151/sqft |
Source: Better Homes and Gardens Real Estate The Masiello Group #1493270 Report a problem | ||
| 5/27/2021 | Listed for sale | $317,500$151/sqft |
Source:  Maine Listings #1493270 Report a problem Maine Listings #1493270 Report a problem | ||
Public tax history
| Year | Property taxes | Tax assessment |
|---|---|---|
| 2024 | $3,798 -1% | $242,700 +21.8% |
| 2023 | $3,837 +5.9% | $199,300 +13.9% |
| 2022 | $3,623 | $175,000 |
| 2021 | $3,623 +1.5% | $175,000 |
| 2020 | $3,570 +2.7% | $175,000 +2.7% |
| 2019 | $3,476 +4.1% | $170,400 |
| 2018 | $3,340 +6.5% | $170,400 |
| 2017 | $3,135 +0.7% | $170,400 -0.4% |
| 2016 | $3,112 +4% | $171,000 |
| 2015 | $2,993 +0.4% | $171,000 +0.4% |
| 2014 | $2,982 +5.1% | $170,400 |
| 2013 | $2,837 +4.7% | $170,400 |
| 2012 | $2,709 +6.2% | $170,400 +6.2% |
| 2011 | $2,550 | $160,400 -6.3% |
| 2009 | -- | $171,200 |
| 2008 | -- | $171,200 |
| 2006 | -- | $171,200 |
Find assessor info on the county website
Monthly payment
Est. payment
Payment breakdown
Explore the cost of this home by adjusting the details. Changes won't be saved.Climate risks
Neighborhood: 04444
Similar homes
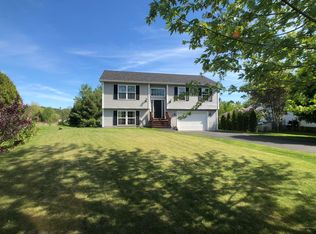
- $415,0004 bd2 ba1.7k sqft24 Marion Drive, Hampden, ME 04444Active
 MLS ID #1663690, Realty of Maine. Maine Listings
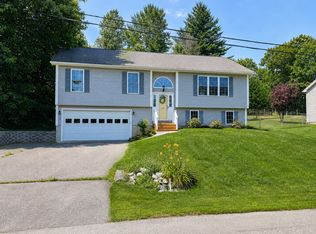
 - $349,9004 bd3 ba2.7k sqft188 Main Road N, Hampden, ME 04444Active
 MLS ID #1657333, Blue Hill Peninsula Realty + Rentals. Maine Listings
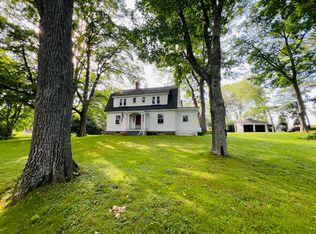
 - $359,9003 bd3 ba2k sqft60 Main Road S, Hampden, ME 04444Active
 MLS ID #1671019, NextHome Experience. Maine Listings
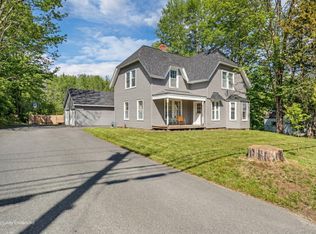
 - $335,0003 bd2 ba1.3k sqft49 Cottage Street, Hampden, ME 04444Active
 MLS ID #1680360, Realty of Maine. Maine Listings
 - $369,0004 bd2 ba2.4k sqft338 Western Avenue, Hampden, ME 04444ActiveMLS ID #1641432, RE/MAX JARET & COHN. Maine Listings
- $394,9003 bd2 ba2k sqft162 E Broadway Extension, Bangor, ME 04401ActiveMLS ID #1683306, Realty of Maine. Maine Listings
- $369,9004 bd3 ba2.6k sqft2116 Carmel Road N, Newburgh, ME 04444ActiveMLS ID #1679296, Realty of Maine. Maine Listings
- $379,0004 bd3 ba2.2k sqft38 Fowler Road, Orrington, ME 04474ActiveMLS ID #1678445, True North Realty, Inc.. Maine Listings
- $379,5003 bd2 ba1.7k sqft31 Wiswell Road, Brewer, ME 04412ActiveMLS ID #1674475, CENTURY 21 Queen City Real Estate. Maine Listings
- $285,0004 bd2 ba1k sqft31 Mayo Road, Hampden, ME 04444ActiveMLS ID #1680723, EXP Realty. Maine Listings
- $349,0003 bd3 ba2k sqft66 Rotherdale Road, Brewer, ME 04412ActiveMLS ID #1682925, Vacationland Realty. Maine Listings
- $418,9005 bd3 ba3k sqft2052 Kennebec Road, Newburgh, ME 04444ActiveMLS ID #1681030, Better Homes & Gardens Real Estate/The Masiello Group. Maine Listings
- $350,0003 bd2 ba1.7k sqft91 Pierce Road, Brewer, ME 04412ActiveMLS ID #1683331, ERA Dawson-Bradford Co.. Maine Listings
- $488,0004 bd3 ba2.6k sqft50 Emerald Drive, Hampden, ME 04444ActiveMLS ID #1651187, ERA Dawson-Bradford Co.. Maine Listings
- $449,0005 bd3 ba2.2k sqft416 River Road, Orrington, ME 04474ActiveMLS ID #1678231, CENTURY 21 Queen City Real Estate. Maine Listings
- $424,9004 bd4 ba2.1k sqft74 Smith Road, Hermon, ME 04401ActiveMLS ID #1678899, Realty of Maine. Maine Listings
- $340,0004 bd3 ba2.1k sqft6 Center Drive, Orrington, ME 04474ActiveMLS ID #1683117, Realty of Maine. Maine Listings
- $390,0003 bd2 ba2.1k sqft17 Maple Rdg Drive, Bucksport, ME 04416ActiveMLS ID #1675062, Home At Last Realty. Maine Listings
- $410,0003 bd2 ba2.4k sqft134 E Bucksport Road, Orrington, ME 04474ActiveMLS ID #1665110, NextHome Experience. Maine Listings
- $377,0003 bd2 ba1.7k sqft431 Newburgh Road, Hermon, ME 04401ActiveMLS ID #1678218, First Choice Real Estate. Maine Listings
