MODERN NEW CONSTRUCTION with PRIVACY on 5 acres. A Great Value for 3000 sq ft right outside of Pine Bush - Experience modern design and high quality craftsmanship in this stunning home offering approximately 3,000 sq ft, 4 bedrooms, and 3 full baths. The MAIN LEVEL features an open concept layout with soaring 16’ ceilings, spacious bedrooms, and a private primary suite with vaulted ceiling, walk-in closet, and a beautifully tiled luxury bath with soaking tub. Enjoy Premium SPC floors throughout, a bright living and dining area with vaulted ceilings, and a modern kitchen with quartz countertops, seated island, soft-close plywood cabinetry, tiled backsplash. The LOWER LEVEL offers 9’ ceilings, a fourth bedroom, full bath, laundry, and a large family room filled with natural light.. perfect for an in-law suite, home office, or recreation area. Additional features include a large two-car garage with plenty of storage and a peaceful 1-acre setting near local wineries, hiking, and entertainment. **Not your typical builder-grade home. This is affordable LUXURY built with quality, thoughtful design, and comfort in mind. *Still Time To Pick Your Finishes - *The ZION is our NEW POPULAR HIGHLY LIKED MODEL HOME
New construction
$699,999
LOT 1 Pantelop Road, Bloomingburg, NY 12721
4beds
3,000sqft
Single Family Residence, Residential
Built in 2026
4.96 Acres Lot
$-- Zestimate®
$233/sqft
$-- HOA
What's special
Premium spc floors throughoutModern designSpacious bedroomsFourth bedroomSeated islandWalk-in closetSoft-close plywood cabinetry
- 1 day
- 90
- 7
Zillow last checked:
Listing updated:
Listed by:
eXp Realty 888-276-0630,
Philip Barnao 845-728-6190
Source: OneKey® MLS as distributed by MLS GRID,MLS#: 1068780
Facts & features
Interior
Bedrooms & bathrooms
- Bedrooms: 4
- Bathrooms: 3
- Full bathrooms: 3
Heating
- Forced Air
Cooling
- Central Air
Appliances
- Included: Dishwasher, Electric Oven, Exhaust Fan, Gas Range, Refrigerator, Stainless Steel Appliance(s), Tankless Water Heater
- Laundry: Washer/Dryer Hookup
Features
- First Floor Bedroom, First Floor Full Bath, Cathedral Ceiling(s), Ceiling Fan(s), Chandelier, Double Vanity, High Ceilings, Kitchen Island, Open Floorplan, Open Kitchen, Pantry, Primary Bathroom, Recessed Lighting, Walk-In Closet(s)
- Basement: Finished
- Attic: None
- Has fireplace: Yes
Interior area
- Total structure area: 3,000
- Total interior livable area: 3,000 sqft
Property
Parking
- Total spaces: 2
- Parking features: Driveway, Garage
- Garage spaces: 2
- Has uncovered spaces: Yes
Lot
- Size: 4.96 Acres
Details
- Parcel number: 408902700001069001
- Special conditions: None
Construction
Type & style
- Home type: SingleFamily
- Architectural style: Hi Ranch,Ranch,Split Ranch
- Property subtype: Single Family Residence, Residential
Materials
- Foam Insulation, Frame
Condition
- Under Construction
- New construction: Yes
- Year built: 2026
Details
- Builder model: ZION
Utilities & green energy
- Sewer: Septic Tank
- Water: Well
- Utilities for property: Electricity Connected, Propane
Community & HOA
HOA
- Has HOA: No
Location
- Region: Bloomingburg
Financial & listing details
- Price per square foot: $233/sqft
- Tax assessed value: $41,800
- Annual tax amount: $14,000
- Date on market: 11/12/2026
- Cumulative days on market: 1 day
- Listing agreement: Exclusive Right To Sell
- Electric utility on property: Yes
Estimated market value
Not available
Estimated sales range
Not available
Not available
Price history
| Date | Event | Price |
|---|---|---|
| 11/12/2026 | Listed for sale | $699,999$233/sqft |
Source:  OneKey® MLS as distributed by MLS GRID #1068780 Report a problem | ||
Public tax history
Tax history is unavailable.
Monthly payment
Climate risks
Neighborhood: 12721
Nearby schools
Schools provided by the listing agent
- Elementary: Pine Bush Elementary School
- Middle: Crispell Middle School
- High: Pine Bush Senior High School
Source: OneKey® MLS as distributed by MLS GRID. This data may not be complete. We recommend contacting the local school district to confirm school assignments for this home.
Similar homes
- $799,9994 bd3 ba2.8k sqftLot 2 Pantelop Road, Bloomingburg, NY 12721For Sale
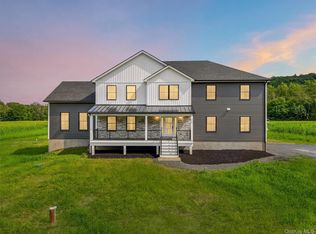
 MLS ID #1073724, Philip Barnao, Listing by: eXp Realty. OneKey® MLS as distributed by MLS GRID
- $725,0004 bd3 ba2.6k sqft263 Burlingham Road, Bloomingburg, NY 12721New Construction
 MLS ID #1011492, John N Biasi, Listing by: Howard Hanna Rand Realty. OneKey® MLS as distributed by MLS GRID
- $549,0004 bd3 ba2.2k sqft34 Fire Tower Road, Bloomingburg, NY 12721For Sale
 MLS ID #1048022, Sehid Mujovic, Listing by: I Realty LLC. OneKey® MLS as distributed by MLS GRID
- $599,0003 bd3 ba2.7k sqft61 Joshua Drive, Bullville, NY 12721For Sale
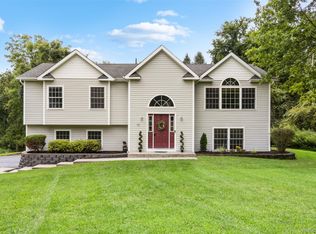 MLS ID #1039716, Bernadette S. Corrigan, Listing by: Keller Williams Realty. OneKey® MLS as distributed by MLS GRID
- $565,0003 bd2 ba2k sqft210 Bible Camp Road, Bloomingburg, NY 12721For SaleMLS ID #1027850, Frank Muccari, Listing by: Cronin & Company Real Estate. OneKey® MLS as distributed by MLS GRID
- $532,9004 bd4 ba2.6k sqft53 Wildwood Circle, Bloomingburg, NY 12721For SaleMLS ID #1065527, Darlene Brennan, Listing by: Howard Hanna Rand Realty. OneKey® MLS as distributed by MLS GRID
- $705,0004 bd3 ba2.3k sqft56 Heritage Crossing, Circleville, NY 10919For SaleMLS ID #1068082, Michelle P Gruberger, Listing by: Real Estate Circuit Inc. OneKey® MLS as distributed by MLS GRID
- $579,0004 bd2 ba2.5k sqft118 Old Roosa Gap Road, Bloomingburg, NY 12721For SaleMLS ID #983246, Michelle P Gruberger, Listing by: Real Estate Circuit Inc. OneKey® MLS as distributed by MLS GRID
- $740,0003 bd4 ba4k sqft4 Rachel Court, Bloomingburg, NY 12721For SaleMLS ID #999407, June M Cosgrove-Hays, Listing by: Howard Hanna Rand Realty. OneKey® MLS as distributed by MLS GRID
- $659,0004 bd3 ba2.6k sqft135 Pirog Road, Pine Bush, NY 12566For SaleMLS ID #1045839, Michelle P Gruberger, Listing by: Real Estate Circuit Inc. OneKey® MLS as distributed by MLS GRID
- $895,0003 bd4 ba2.1k sqft858 Roosa Gap Road, Bloomingburg, NY 12721Active
 MLS ID #20265034, Jessica Brasseur, Listing by: Houlihan Lawrence, Inc.. HVCRMLS
- $688,0004 bd3 ba2.6k sqft151 Bowser Road, Middletown, NY 10940For SaleMLS ID #1044102, Zhiheng Tang, Listing by: KW Hudson Valley United. OneKey® MLS as distributed by MLS GRID
- $695,0005 bd3 ba2.4k sqft3836 State Route 52, Pine Bush, NY 12566For SaleMLS ID #1032581, Cindy Hayes, Listing by: Compass Greater NY, LLC. OneKey® MLS as distributed by MLS GRID
- $724,0004 bd3 ba3.3k sqft27 Grosso Court, Montgomery, NY 12549For SaleMLS ID #1018110, Camelia A. Pena-Rivera, Listing by: RE/MAX Distinguished Hms.&Prop. OneKey® MLS as distributed by MLS GRID
- $599,0003 bd3 ba2.6k sqft165 Burlingham Road, Pine Bush, NY 12566For SaleMLS ID #1066881, Nancy Parker, Listing by: KW MidHudson. OneKey® MLS as distributed by MLS GRID
- $595,0002 bd3 ba2.8k sqft329 Mountain Road, Bloomingburg, NY 12721For SaleMLS ID #949204, Christina Herschel-Huebner, Listing by: Herschel Realty Corp. OneKey® MLS as distributed by MLS GRID
- $525,0005 bd3 ba2.8k sqft9 Maple Avenue, Bloomingburg, NY 12721For SaleMLS ID #1070324, Avigder Samet, Listing by: Avion. OneKey® MLS as distributed by MLS GRID
