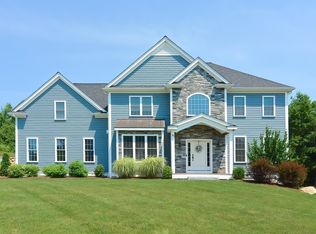
Nestled in the heart of the coveted Amberfields community, this custom stone front colonial home offers an exquisite blend of classic sophistication and contemporary comfort. The residence is situated on a beautifully landscaped, private 1.15-acre lot, providing a peaceful retreat with stunning curb appeal and a gracious entryway that sets the tone for the entire property. Abundant natural light fills the formal living and dining rooms, creating warm and welcoming spaces ideal for hosting gatherings and entertaining guests. The spacious family room, highlighted by a striking stone fireplace, is perfect for casual relaxation and family time. Adjacent to the family room, a cozy casual dining nook provides serene views of the beautifully maintained grounds. This exceptional residence perfectly balances sophistication and warmth, truly capturing the essence of Amberfields living in an unparalleled setting.
For sale
$1,479,999
LOT 11 Field Cir, Wrentham, MA 02093
4beds
4,900sqft
Single Family Residence
Built in 2026
1.15 Acres Lot
$-- Zestimate®
$302/sqft
$-- HOA
What's special
Striking stone fireplaceSpacious family roomWarm and welcoming spacesCozy casual dining nookStunning curb appealAbundant natural lightGracious entryway
- 64 days
- 543
- 10
Likely to sell faster than
Zillow last checked:
Listing updated:
Listed by:
Alexander Benson 508-903-7027,
Keller Williams Realty Boston South West 781-251-2101
Source: MLS PIN,MLS#: 73549516
Facts & features
Interior
Bedrooms & bathrooms
- Bedrooms: 4
- Bathrooms: 3
- Full bathrooms: 2
- 1/2 bathrooms: 1
Primary bathroom
- Features: Yes
Heating
- Forced Air
Cooling
- Central Air
Appliances
- Included: Water Heater, Range, Oven, Dishwasher, Disposal, Trash Compactor, Microwave, Refrigerator, Freezer, Washer, Dryer, ENERGY STAR Qualified Refrigerator, ENERGY STAR Qualified Dryer, ENERGY STAR Qualified Dishwasher, ENERGY STAR Qualified Washer, Cooktop, Rangetop - ENERGY STAR, Plumbed For Ice Maker
- Laundry: Gas Dryer Hookup, Electric Dryer Hookup, Washer Hookup
Features
- Central Vacuum, Wet Bar, Finish - Sheetrock, Internet Available - Unknown
- Flooring: Wood, Tile, Laminate
- Doors: Insulated Doors, Storm Door(s), French Doors
- Windows: Insulated Windows, Storm Window(s)
- Has basement: No
- Number of fireplaces: 1
Interior area
- Total structure area: 4,900
- Total interior livable area: 4,900 sqft
- Finished area above ground: 3,700
- Finished area below ground: 1,200
Property
Parking
- Total spaces: 10
- Parking features: Attached, Off Street
- Attached garage spaces: 2
- Uncovered spaces: 8
Features
- Patio & porch: Porch - Enclosed, Deck - Composite
- Exterior features: Porch - Enclosed, Deck - Composite, Rain Gutters, Stone Wall
Lot
- Size: 1.15 Acres
- Features: Wooded, Cleared, Gentle Sloping
Details
- Zoning: RES
Construction
Type & style
- Home type: SingleFamily
- Architectural style: Colonial
- Property subtype: Single Family Residence
- Attached to another structure: Yes
Materials
- Frame, Stone, Block
- Foundation: Concrete Perimeter
- Roof: Shingle
Condition
- Year built: 2026
Utilities & green energy
- Electric: 200+ Amp Service
- Sewer: Private Sewer
- Water: Public
- Utilities for property: for Gas Range, for Electric Range, for Gas Oven, for Electric Oven, for Gas Dryer, for Electric Dryer, Washer Hookup, Icemaker Connection
Green energy
- Energy efficient items: Attic Vent Elec.
Community & HOA
Community
- Features: Public Transportation, Shopping, Park, Walk/Jog Trails, Golf, Medical Facility, Bike Path, Conservation Area, Highway Access, House of Worship, Private School, Public School, T-Station
HOA
- Has HOA: No
Location
- Region: Wrentham
Financial & listing details
- Price per square foot: $302/sqft
- Tax assessed value: $333,800
- Annual tax amount: $3,895
- Date on market: 7/14/2026
Estimated market value
Not available
Estimated sales range
Not available
Not available
Price history
| Date | Event | Price |
|---|---|---|
| 7/14/2026 | Listed for sale | $1,479,999$302/sqft |
Source: MLS PIN #73549516 Report a problem | ||
Public tax history
Tax history is unavailable.
Monthly payment
Est. payment
Payment breakdown
Explore the cost of this home by adjusting the details. Changes won't be saved.Climate risks
Neighborhood: 02093
Nearby schools
Schools provided by the listing agent
- Elementary: Wrentham
- Middle: Wrentham
- High: Wrentham
Source: MLS PIN. This data may not be complete. We recommend contacting the local school district to confirm school assignments for this home.
Similar homes
- $1,450,0004 bd4 ba5.1k sqft23 High Ridge Cir, Franklin, MA 02038For Sale
 MLS ID #73574806, Brian Hickox, Keller Williams Elite. MLS PIN
 - $1,575,0004 bd5 ba5.9k sqft97 Old Cart Path, Holliston, MA 01746For Sale
 MLS ID #73575584, Tara D'Amato, Engel & Volkers Wellesley. MLS PIN
 - $1,395,0004 bd4 ba4.8k sqft120 S Walpole St, Sharon, MA 02067For Sale
 MLS ID #73541476, The Needle Group, Real Broker MA, LLC. MLS PIN
 - $1,500,0005 bd6 ba6.1k sqft23 Bens Way, Hopedale, MA 01747For Sale
 MLS ID #73559646, The Boston ONE Team, Serhant. MLS PIN
 - $1,350,0004 bd4 ba3.2k sqft15 Tuscan Ct, Cumberland, RI 02864New Construction
 MLS ID #1418913, Jennifer Lemme, RE/MAX Town & Country. StateWide MLS RI
