Come build your dream custom home with local custom home builder Scott Post Homes in Van Alstyne! Durning Estates includes 13 luxury acreage homesites available on a single concrete road with two cul-de-sacs. This 3700 SF open floor plan boasts 4 bedrooms, 3.5 baths, a game room, office, and three car garage. Our concrete roads have just been completed and we are ready to build. The master bath features a vaulted ceiling, separate vanities with direct access to the laundry room from the master closet. As you walk into this home, you’re greeted by a large foyer that leads to the open concept living area with large windows and 13’ ceilings. The high ceilings continue all through the kitchen area which features an oversized island and open area for a dining table. Minimum 11 ft ceilings in all bedrooms. Shown in the floor plan image, there are two examples of changes that can be made to the plan including a second study addition or media space. The second example shows the option for a full separate dining room addition in lieu of Bedroom 2. All elevations and floor plans are totally custom to fit your family's needs! We will have high speed internet in our new development with fiber optics to every lot. Metal buildings and or guest suites are allowed. Mutiple lots to choose from.
Located 3 minutes off of FM 121 and a quick 8 minute from Highway 75. No HOA, deed restrictions and architectural approval committee in place for quality of homes. One large animal allowed per one acre lot. Six chickens allowed per lot. Scott Post Homes has a model home located at 674 Pike Rd in Gunter, TX. Give us a call and we can get you in to see the model at any time! Our Model in Gunter is open this weekend and week if your brave enough to come out, call for times and appointment. SPECIAL LOW INTEREST RATE JUST LOWERED to 5.5% on our OTC loan program for our builds!
New construction
$1,087,500
LOT 11 Jolene Ct, Van Alstyne, TX 75495
4beds
3,700sqft
Single Family Residence
Built in 2026
1 Acres Lot
$1,059,700 Zestimate®
$294/sqft
$-- HOA
What's special
Large windowsLarge foyerThree car garageGame room
- 77 days
- 320
- 11
Zillow last checked:
Listing updated:
Listed by:
Keith Smith 0232535 469-877-3766,
Keith W Smith 469-877-3766
Source: NTREIS,MLS#: 21312297
Facts & features
Interior
Bedrooms & bathrooms
- Bedrooms: 4
- Bathrooms: 3
- Full bathrooms: 3
Primary bedroom
- Features: Double Vanity, En Suite Bathroom, Garden Tub/Roman Tub, Separate Shower, Walk-In Closet(s)
- Level: First
- Dimensions: 18 x 15
Bedroom
- Features: Ceiling Fan(s), En Suite Bathroom, Walk-In Closet(s)
- Level: First
- Dimensions: 14 x 15
Bedroom
- Features: Ceiling Fan(s), En Suite Bathroom, Walk-In Closet(s)
- Level: First
- Dimensions: 11 x 11
Bedroom
- Features: Ceiling Fan(s), En Suite Bathroom, Walk-In Closet(s)
- Level: First
- Dimensions: 11 x 11
Primary bathroom
- Features: Built-in Features, Dual Sinks, En Suite Bathroom, Garden Tub/Roman Tub, Separate Shower
- Level: First
- Dimensions: 13 x 14
Other
- Features: Double Vanity, En Suite Bathroom, Jack and Jill Bath
- Level: First
- Dimensions: 8 x 5
Other
- Features: En Suite Bathroom, Separate Shower
- Level: First
- Dimensions: 11 x 5
Game room
- Level: First
- Dimensions: 16 x 14
Great room
- Level: First
- Dimensions: 37 x 24
Kitchen
- Features: Eat-in Kitchen, Granite Counters, Kitchen Island, Walk-In Pantry
- Level: First
- Dimensions: 16 x 19
Living room
- Features: Fireplace
- Level: First
- Dimensions: 37 x 24
Mud room
- Features: Built-in Features, Closet
- Level: First
- Dimensions: 11 x 7
Office
- Level: First
- Dimensions: 14 x 13
Utility room
- Features: Built-in Features
- Level: First
- Dimensions: 10 x 7
Heating
- Central, Electric
Cooling
- Central Air, Electric
Appliances
- Included: Double Oven, Dishwasher, Electric Cooktop, Gas Cooktop, Disposal, Microwave
Features
- Decorative/Designer Lighting Fixtures, Eat-in Kitchen, Granite Counters, High Speed Internet, Kitchen Island, Open Floorplan, Pantry, Wired for Data, Walk-In Closet(s)
- Flooring: Carpet, Ceramic Tile, Luxury Vinyl Plank
- Has basement: No
- Number of fireplaces: 1
- Fireplace features: Decorative, Masonry
Interior area
- Total interior livable area: 3,700 sqft
Video & virtual tour
Property
Parking
- Total spaces: 3
- Parking features: Door-Multi, Door-Single, Garage Faces Side
- Attached garage spaces: 3
Accessibility
- Accessibility features: Accessible Doors
Features
- Levels: One
- Stories: 1
- Pool features: None
Lot
- Size: 1 Acres
- Features: Acreage, Back Yard, Lawn, Pasture
Details
- Parcel number: 13528711
Construction
Type & style
- Home type: SingleFamily
- Architectural style: Craftsman,English,French Provincial,Modern,Other,Ranch,Southwestern,Traditional,Detached,Farmhouse
- Property subtype: Single Family Residence
Materials
- Brick, Rock, Stone
- Foundation: Slab
- Roof: Asphalt
Condition
- Under Construction
- New construction: Yes
- Year built: 2026
Utilities & green energy
- Sewer: Septic Tank
- Water: Community/Coop
- Utilities for property: Cable Available, Electricity Available, Septic Available, Water Available
Community & HOA
Community
- Subdivision: Durning Estates
HOA
- Has HOA: No
Location
- Region: Van Alstyne
Financial & listing details
- Price per square foot: $294/sqft
- Date on market: 6/24/2026
- Cumulative days on market: 78 days
- Listing terms: Cash,Conventional
Estimated market value
$1,059,700
$1.01M - $1.11M
$3,202/mo
Price history
| Date | Event | Price |
|---|---|---|
| 6/24/2026 | Listed for sale | $1,087,500-3.3%$294/sqft |
Source: NTREIS #21312297 Report a problem | ||
| 5/5/2026 | Listing removed | $1,125,000$304/sqft |
Source: NTREIS #21181893 Report a problem | ||
| 2/17/2026 | Listed for sale | $1,125,000$304/sqft |
Source: NTREIS #21181893 Report a problem | ||
Public tax history
Tax history is unavailable.
Monthly payment
Est. payment
Payment breakdown
Explore the cost of this home by adjusting the details. Changes won't be saved.Climate risks
Neighborhood: 75495
Nearby schools
Schools provided by the listing agent
- Elementary: Van Alstyne
- Middle: Van Alstyne
- High: Van Alstyne
- District: Van Alstyne ISD
Source: NTREIS. This data may not be complete. We recommend contacting the local school district to confirm school assignments for this home.
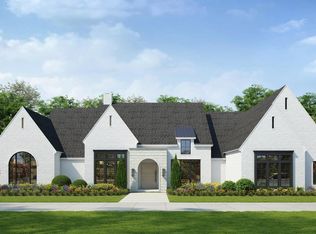
- $1,235,0004 bd4 ba3.8k sqftLOT 6 Jolene Ct, Van Alstyne, TX 75495New Construction
- $610,000-- bd-- ba2.4k sqft493 Durning Rd, Van Alstyne, TX 75495Off Market
- $580,200-- bd-- ba2.5k sqft523 Durning Rd, Van Alstyne, TX 75495Off Market
- $685,000-- bd-- ba2.8k sqft449 Durning Rd, Van Alstyne, TX 75495Off Market
Similar homes
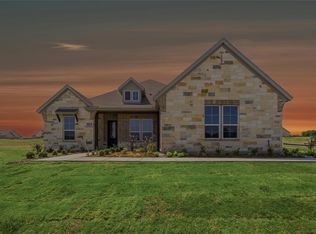
- $654,3504 bd3 ba2.8k sqft709 Water Side Dr, Van Alstyne, TX 75495New Construction
 NTREIS
 - $639,9004 bd3 ba2.6k sqft715 Water Side Dr, Van Alstyne, TX 75495New Construction
 NTREIS
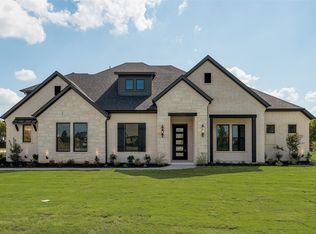
 - $1,075,0004 bd5 ba3.8k sqft4418 Lake Breeze Dr, McKinney, TX 75071For Sale
 MLS ID #21377695, Jonathan Finkenbiner. NTREIS
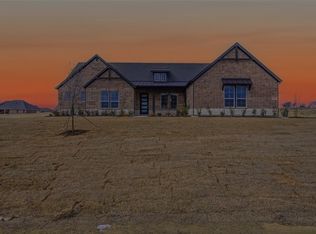
 - $677,9003 bd4 ba3.1k sqft808 Valley Ridge Rd, Van Alstyne, TX 75495New Construction
 MLS ID #21102292, Clinton Shipley. NTREIS
