FINANCING AVAILABLE WITH AS LITTLE AS 3% DOWN! Welcome to The Preserve of 1840, a gated acreage community located in the heart of the Texas Hill Country near Bertram and Burnet. Spanning approximately 150 acres, this development features spacious 3–5 acre homesites, offering privacy, scenic surroundings, and peaceful country living within convenient driving distance of Marble Falls, Burnet, and the greater Austin area. This listing represents a proposed land and home package offered by the developer. The home is not currently on site and will be ordered and installed following a buyer's purchase agreement. The community features completed internal roads, a gated entrance, and electricity available to individual lots. Private wells and septic systems are required. Buyers have the opportunity to purchase directly from the manufacturer at below-retail pricing, with options to customize their home to fit their needs. Additional land and home packages are available upon request, with multiple homesites and floor plans to choose from. Financing is subject to buyer qualification, lender approval, and program requirements. All pricing, square footage, specifications, and estimated costs are deemed reliable but are not guaranteed. Final pricing may vary based on buyer-selected upgrades, manufacturer price adjustments, contractor costs, and other expenses associated with home installation and site preparation. Contact the listing agent for additional information, available packages, and financing options.
Active
$329,000
LOT 12 Hank Williams Way, Bertram, TX 78605
3beds
1,493sqft
Manufactured Home, Single Family Residence
Built in 2026
3.01 Acres Lot
$-- Zestimate®
$220/sqft
$-- HOA
What's special
Completed internal roadsGated entranceScenic surroundings
- 2 days
- 70
- 8
Zillow last checked:
Listing updated:
Listed by:
Kirk Regian 254-218-4220,
EG Realty
Source: Central Texas MLS,MLS#: 629421 Originating MLS: Temple Belton Board of REALTORS
Facts & features
Interior
Bedrooms & bathrooms
- Bedrooms: 3
- Bathrooms: 2
- Full bathrooms: 2
Primary bedroom
- Level: Main
- Dimensions: 13.6x12.10
Heating
- Has Heating (Unspecified Type)
Cooling
- 1 Unit
Appliances
- Included: Convection Oven, Dishwasher, Other, Refrigerator, See Remarks, Some Electric Appliances
- Laundry: Electric Dryer Hookup, Laundry Room
Features
- Ceiling Fan(s), Double Vanity, Tub Shower, Walk-In Closet(s), Kitchen Island, Kitchen/Dining Combo, Other, Pantry, See Remarks, Walk-In Pantry
- Flooring: Vinyl
- Attic: Other,See Remarks
- Has fireplace: No
- Fireplace features: None
Interior area
- Total interior livable area: 1,493 sqft
Video & virtual tour
Property
Features
- Levels: One
- Stories: 1
- Exterior features: None
- Pool features: None
- Fencing: Barbed Wire,Other,Partial Cross,See Remarks
- View description: None
- Body of water: None
Lot
- Size: 3.01 Acres
Details
- Parcel number: TBD
- Special conditions: Builder Owned
Construction
Type & style
- Home type: MobileManufactured
- Architectural style: Modular/Prefab,Manufactured Home
- Property subtype: Manufactured Home, Single Family Residence
Materials
- Vinyl Siding
- Foundation: Other, See Remarks
- Roof: Composition,Shingle
Condition
- To Be Built
- New construction: Yes
- Year built: 2026
Details
- Builder name: Cavco
Utilities & green energy
- Sewer: Septic Needed
- Water: Not Connected, Well Needed, Well
- Utilities for property: Electricity Available
Community & HOA
Community
- Features: Other, See Remarks, Gated
- Security: Gated Community
HOA
- Has HOA: No
Location
- Region: Bertram
Financial & listing details
- Price per square foot: $220/sqft
- Date on market: 11/5/2026
- Cumulative days on market: 3 days
- Listing agreement: Exclusive Right To Sell
- Listing terms: Cash,Conventional,FHA,USDA Loan,VA Loan
- Electric utility on property: Yes
- Road surface type: Paved
- Body type: Double Wide,Single Wide
Estimated market value
Not available
Estimated sales range
Not available
Not available
Price history
| Date | Event | Price |
|---|---|---|
| 11/5/2026 | Listed for sale | $329,000$220/sqft |
Source:  Central Texas MLS #629421 Report a problem | ||
Public tax history
Tax history is unavailable.
Monthly payment
Climate risks
Neighborhood: 78605
Nearby schools
Schools provided by the listing agent
- Elementary: Bertram Elementary School
- Middle: Burnet Middle School
- High: Burnet High School
- District: Burnet Consolidated ISD
Source: Central Texas MLS. This data may not be complete. We recommend contacting the local school district to confirm school assignments for this home.


Similar homes
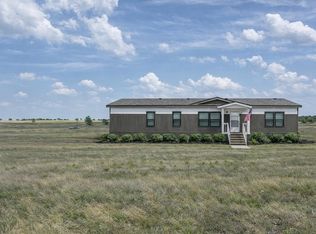
- $325,0003 bd2 ba1.6k sqft327 County Road 332, Bertram, TX 78605For Sale
 MLS ID #179358, Jordan Vann, RE/MAX of Marble Falls. HLMLS as distributed by MLS GRID
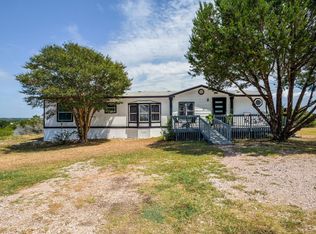
- $320,0003 bd2 ba1.5k sqft227 Misty Wood, Bertram, TX 78605Active

 MLS ID #7133896, Jaime Elizalde, La Casa Realty Group. Unlock MLS
- $389,9904 bd2 ba1.9k sqftLOT 6 Hank Williams Way, Bertram, TX 78605Active
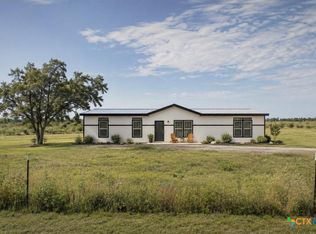
 MLS ID #629410, Kirk Regian, EG Realty. Central Texas MLS
- $340,0004 bd2 ba1.8k sqft127 Dockal Dr, Bertram, TX 78605Active
 MLS ID #8756328, Amy Whitmeyer, Perch Real Estate. Unlock MLS
- $265,0004 bd2 ba2k sqft14430 E Fm 1431, Marble Falls, TX 78654ActiveMLS ID #3108712, Alina Gibbs, The Gibbs Agency LLC. Unlock MLS
- $324,9003 bd2 ba1k sqft171 Daniel Dr, Bertram, TX 78605ActiveMLS ID #622450, Georgina Chen, All City Real Estate. Central Texas MLS
- $259,9003 bd2 ba1.5k sqft101 Creedmore Dr, Liberty Hill, TX 78642ActiveMLS ID #1200291, Rhonda Gehrke, Compass RE Texas, LLC. Unlock MLS
- $337,0004 bd2 ba2k sqft121 Bunting Ln, Bertram, TX 78605ActiveMLS ID #6199075, Janice Presnell, Keller Williams Realty Lone St. Unlock MLS
- $350,0004 bd2 ba1.9k sqft439 Hunter Loop, Bertram, TX 78605ActiveMLS ID #6647518, Alexis Doyle, Magnolia Realty. Unlock MLS
- $399,9503 bd2 ba1.3k sqft209 Fallwell St, Liberty Hill, TX 78642ActiveMLS ID #9368629, Josh Cook, Cook Residential RE. Unlock MLS
- $350,0003 bd2 ba1.6k sqft611 Zuleme St, Burnet, TX 78611ActiveMLS ID #1675429, Celene Garza, JPAR Austin. Unlock MLS
- $300,0003 bd3 ba1.6k sqft39 Pacific Loon St, Leander, TX 78641ActiveMLS ID #1218283, Hanalei Myers, Coldwell Banker Realty. Unlock MLS
- $336,0003 bd2 ba1.9k sqft1204 Applewood Dr E, Burnet, TX 78611ActiveMLS ID #622075, Nahir Diaz, Century 21 Premier Realtors. Central Texas MLS
- $295,5002 bd2 ba1.5k sqft234 Terrace Dr, Spicewood, TX 78669ActiveMLS ID #1851023, Angie McDowell, Compass RE Texas, LLC. Unlock MLS
- $350,0003 bd2 ba1.6k sqft338 E CASTLEBERRY DR, Granite Shoals, TX 78654For Sale
 MLS ID #2026959, Wendy Coker TREC #849210, Keller Williams Heritage. LERA MLS
- $350,0003 bd2 ba1.6k sqft874 Pine Lane, Cottonwood Shores, TX 78657For SaleMLS ID #177287, Kristen A Ribera, My Texas Home Broker. HLMLS as distributed by MLS GRID
- $300,0002 bd2 ba1k sqft709 County Road 130, Burnet, TX 78611For SaleMLS ID #178535, Ruth E Reed, Our House Real Estate, LLC. HLMLS as distributed by MLS GRID
