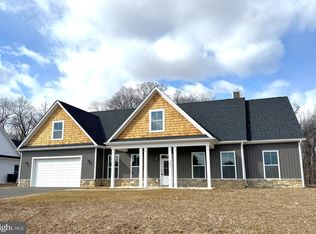
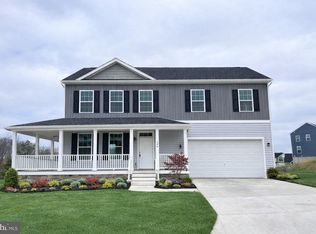
To Be Built on 1+ acre Lot, several basement lots to choose from. Just over 1700 sqft rancher offering open floor plan with vaulted ceilings in main living areas, 9ft ceilings in bedrooms, and tray ceiling in Primary Bedroom with recessed lights. The Primary Bath features large dual head tile shower and ceramic tile floors . The Kitchen is upgraded with large center island, quartz countertops, Stainless steel appliances, and upgraded cabinetry including pantry. The 14x16 sunroom has vaulted ceilings and opens to the 14x20 rear deck to enjoy the views. The full unfinished walk out basement offers plenty of additional future living space. Front porch, stone on front of home, 2-car garage, and concrete driveway included. Builder offering $10,000 towards closing cost assistance. Similar construction available to view *Photos are similar construction
New construction
$525,000
LOT 14 Glenaire Rd, Bunker Hill, WV 25413
3beds
1,712sqft
Single Family Residence
Built in 2026
1.57 Acres Lot
$524,400 Zestimate®
$307/sqft
$25/mo HOA
What's special
Upgraded cabinetry including pantryFront porchQuartz countertopsStainless steel appliances
- 11 days
- 44
- 0
Likely to sell faster than
Zillow last checked:
Listing updated:
Listed by:
Shawn Craig 304-279-2967,
ERA Liberty Realty
Source: Bright MLS,MLS#: WVBE2054504
Facts & features
Interior
Bedrooms & bathrooms
- Bedrooms: 3
- Bathrooms: 2
- Full bathrooms: 2
- Main level bathrooms: 2
- Main level bedrooms: 3
Rooms
- Room types: Dining Room, Primary Bedroom, Bedroom 2, Bedroom 3, Kitchen, Sun/Florida Room
Primary bedroom
- Features: Attached Bathroom, Ceiling Fan(s), Flooring - Luxury Vinyl Plank, Recessed Lighting, Walk-In Closet(s)
- Level: Main
- Area: 272 Square Feet
- Dimensions: 16 X 17
Bedroom 2
- Features: Flooring - Luxury Vinyl Plank
- Level: Main
- Area: 121 Square Feet
- Dimensions: 11 X 11
Bedroom 3
- Features: Flooring - Luxury Vinyl Plank
- Level: Main
- Area: 121 Square Feet
- Dimensions: 11 X 11
Dining room
- Features: Cathedral/Vaulted Ceiling, Flooring - Luxury Vinyl Plank, Recessed Lighting
- Level: Main
- Area: 110 Square Feet
- Dimensions: 11 X 10
Kitchen
- Features: Cathedral/Vaulted Ceiling, Countertop(s) - Quartz, Flooring - Luxury Vinyl Plank, Kitchen Island, Recessed Lighting, Pantry
- Level: Main
- Area: 110 Square Feet
- Dimensions: 11 X 10
Other
- Features: Ceiling Fan(s), Flooring - Luxury Vinyl Plank
- Level: Main
- Area: 224 Square Feet
- Dimensions: 14 X 16
Heating
- Heat Pump, Electric
Cooling
- Central Air, Heat Pump, Electric
Appliances
- Included: Microwave, Dishwasher, Refrigerator, Cooktop, Stainless Steel Appliance(s), Electric Water Heater
Features
- Ceiling Fan(s), Entry Level Bedroom, Open Floorplan, Kitchen Island, Primary Bath(s), Recessed Lighting, Upgraded Countertops, Walk-In Closet(s), 9'+ Ceilings, Vaulted Ceiling(s), Tray Ceiling(s)
- Flooring: Luxury Vinyl
- Basement: Full,Concrete,Rough Bath Plumb,Space For Rooms,Unfinished
- Has fireplace: No
Interior area
- Total structure area: 1,712
- Total interior livable area: 1,712 sqft
- Finished area above ground: 1,712
Property
Parking
- Total spaces: 2
- Parking features: Garage Faces Front, Garage Door Opener, Concrete, Attached, Driveway
- Attached garage spaces: 2
- Has uncovered spaces: Yes
Accessibility
- Accessibility features: Accessible Entrance
Features
- Levels: Two
- Stories: 2
- Patio & porch: Porch, Deck
- Pool features: None
- Has view: Yes
- View description: Trees/Woods
Lot
- Size: 1.57 Acres
- Features: Backs to Trees, Wooded
Details
- Additional structures: Above Grade
- Parcel number: NO TAX RECORD
- Zoning: RESIDENTIAL
- Special conditions: Standard
Construction
Type & style
- Home type: SingleFamily
- Architectural style: Ranch/Rambler
- Property subtype: Single Family Residence
Materials
- Stick Built, Stone, Vinyl Siding, Shake Siding
- Foundation: Permanent, Passive Radon Mitigation
- Roof: Architectural Shingle
Condition
- Excellent
- New construction: Yes
- Year built: 2026
Details
- Builder model: Collins
- Builder name: ILA Properties Inc
Utilities & green energy
- Electric: Underground
- Sewer: Public Sewer
- Water: Well
- Utilities for property: Fiber Optic
Community & HOA
Community
- Subdivision: None Available
HOA
- Has HOA: Yes
- HOA fee: $300 annually
Location
- Region: Bunker Hill
Financial & listing details
- Price per square foot: $307/sqft
- Date on market: 9/15/2026
- Listing agreement: Exclusive Right To Sell
- Listing terms: Cash,Conventional,FHA,VA Loan
- Ownership: Fee Simple
Estimated market value
$524,400
$498,000 - $551,000
$2,295/mo
Price history
| Date | Event | Price |
|---|---|---|
| 9/15/2026 | Listed for sale | $525,000$307/sqft |
Source:  Bright MLS #WVBE2054504 Report a problem Bright MLS #WVBE2054504 Report a problem | ||
Public tax history
Tax history is unavailable.
Monthly payment
Est. payment
Payment breakdown
Explore the cost of this home by adjusting the details. Changes won't be saved.Climate risks
Neighborhood: 25413
Nearby schools
Schools provided by the listing agent
- District: Berkeley County Schools
Source: Bright MLS. This data may not be complete. We recommend contacting the local school district to confirm school assignments for this home.
Similar homes
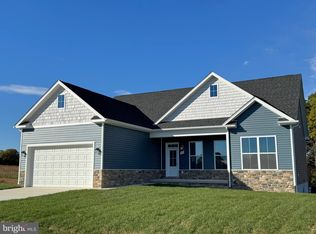
- $534,0003 bd2 ba1.7k sqftLOT 8 Glenaire Rd, Bunker Hill, WV 25413New Construction

 MLS ID #WVBE2052168, Shawn Craig, ERA Liberty Realty. Bright MLS
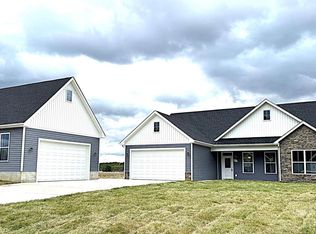
 - $535,0003 bd2 ba1.7k sqftLOT 82 Glenaire Rd, Bunker Hill, WV 25413New Construction
 MLS ID #WVBE2052238, Shawn Craig, ERA Liberty Realty. Bright MLS
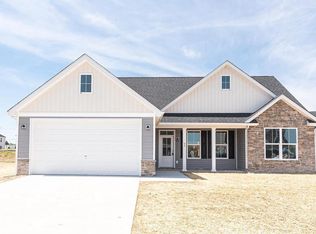
 - $522,0003 bd3 ba1.9k sqftLOT 84 Glenaire Rd, Bunker Hill, WV 25413New Construction
 MLS ID #WVBE2052494, Shawn Craig, ERA Liberty Realty. Bright MLS
 - $534,9004 bd3 ba2.2k sqftLOT 12 Glenaire Rd, Bunker Hill, WV 25413New Construction
 MLS ID #WVBE2050062, Shawn Craig, ERA Liberty Realty. Bright MLS
 - $465,0003 bd2 ba1.7k sqftLOT 15 Glenaire Rd, Bunker Hill, WV 25413New ConstructionMLS ID #WVBE2050004, Shawn Craig, ERA Liberty Realty. Bright MLS
- $360,0003 bd2 ba1.2k sqft430 Switchgrass Ct, Bunker Hill, WV 25413For SaleMLS ID #WVBE2054492, Destiny Largent, Real Broker, LLC. Bright MLS
- $394,9004 bd3 ba1.9k sqft132 Switchgrass Ct, Bunker Hill, WV 25413For SaleMLS ID #WVBE2054290, Bruce Elsey, Long & Foster Real Estate, Inc.. Bright MLS
- $389,9004 bd3 ba1.7k sqft30 Pappy Ct, Bunker Hill, WV 25413For SaleMLS ID #WVBE2054044, Sarah Combs, Hoffman Realty. Bright MLS
- $475,9003 bd2 ba1.7k sqft140 Old Madison Ln, Kearneysville, WV 25430New ConstructionMLS ID #WVJF2026314, Frank Tomlin, Hoffman Realty. Bright MLS
- $579,9003 bd3 ba2k sqft109 Christo Rey Dr, Clear Brook, VA 22624For SaleMLS ID #VAFV2044140, Danielle Dojcak, Century 21 Redwood Realty. Bright MLS
- $437,0005 bd3 ba2.1k sqft151 Thyme Way, Bunker Hill, WV 25413For SaleMLS ID #WVBE2053088, Romina Porter, Dandridge Realty Group, LLC. Bright MLS
- $339,0003 bd2 ba1.6k sqft144 Freight Car Cir, Bunker Hill, WV 25413For SaleMLS ID #WVBE2054280, Art Holbrook, Keller Williams Realty Advantage. Bright MLS
- $439,9003 bd2 ba1.5k sqft120 Nugget Way, Martinsburg, WV 25405For SaleMLS ID #WVBE2051974, Eric Rodia, Gain Realty. Bright MLS
- $549,9004 bd3 ba2.2k sqft127 Mountain View Rd, Winchester, VA 22603For SaleMLS ID #VAFV2044624, Josh Feltner, Realty ONE Group Old Towne. Bright MLS
- $599,9003 bd2 ba1.8k sqft91 Midland Ct, Martinsburg, WV 25403For SaleMLS ID #WVBE2054674, Travis Davis, Burch Real Estate Group, LLC. Bright MLS
- $489,9003 bd2 ba1.5k sqft123 Jenkins Rd, Gerrardstown, WV 25420New ConstructionMLS ID #WVBE2052438, Stacey Lee, Samson Properties. Bright MLS
- $459,9005 bd3 ba2.1k sqft152 General Lee Ave, Inwood, WV 25428New ConstructionMLS ID #WVBE2050090, Celia Lainez, Samson Properties. Bright MLS
- $479,9003 bd3 ba2.4k sqft382 Mission Rd, Harpers Ferry, WV 25425For SaleMLS ID #WVJF2026014, Richard Fletcher, Samson Properties. Bright MLS
- $575,0003 bd2 ba2k sqft228 Rising Sun Rd, Hedgesville, WV 25427For SaleMLS ID #WVBE2051332, Jeanne Martin, Pearson Smith Realty, LLC. Bright MLS
- $599,9994 bd3 ba2k sqft128 Hyde Park Ln Lot 210, Charles Town, WV 25414New ConstructionMLS ID #WVJF2026364, Rick Boswell, Gain Realty. Bright MLS
