Remodeled 3 bedroom, 2 bath, home on 5 acres with privacy and plenty of room for your animals (NO HOA). We used upgraded appliances and materials including 20m waterproof laminate flooring, (most builders use 4m grade). Kitchen, dining area, living area is an inviting open floor plan for you and your family or friends. Garage/workshop has electric and water. Separate large shed for riding mower and other equipment. Improvements include new driveway, 30 years roof shingles, HVAC, plumbing, lighting, windows, interior doors, cabinets, appliance, and our list could keep going. RV site with electric, water, and gray water pipe to conventional septic system. Seller has documentation of recent inspection of septic tank and field being okay. You should really see this home! HELPFUL DIRECTIONS: Rt 50 west about 3 miles turn right. Your GPS may want you to turn on wrong road "Robin Hood Cir". Crinoline is the next Lane, with 5 mailboxes on Rt 50. Turn onto Crinoline and go past the neighbor's blue garage building and turn right then into driveway.
For sale
$479,777
230 Crinoline Ln, Winchester, VA 22603
3beds
1,232sqft
Single Family Residence
Built in 1991
5 Acres Lot
$-- Zestimate®
$389/sqft
$-- HOA
What's special
Inviting open floor planNew drivewayUpgraded appliances and materials
- --
- on Zillow
- 454
- views
- 37
- saves
Likely to sell faster than
Zillow last checked:
Listing updated:
Listed by:
Leo Smith 540-303-1122,
CENTURY 21 New Millennium 5406650700,
Co-Listing Agent: Marguerite Wilson 540-771-4545,
CENTURY 21 New Millennium
Source: Bright MLS,MLS#: VAFV2045776
Facts & features
Interior
Bedrooms & bathrooms
- Bedrooms: 3
- Bathrooms: 2
- Full bathrooms: 2
- Main level bathrooms: 2
- Main level bedrooms: 3
Basement
- Area: 0
Heating
- Heat Pump, Electric
Cooling
- Central Air, Electric
Appliances
- Included: Microwave, Cooktop, Dishwasher, Ice Maker, Oven/Range - Electric, Refrigerator, Stainless Steel Appliance(s), Water Heater, Electric Water Heater
- Laundry: Main Level, Washer/Dryer Hookups Only
Features
- Bathroom - Walk-In Shower, Bathroom - Tub Shower, Upgraded Countertops
- Has basement: No
- Has fireplace: No
Interior area
- Total structure area: 1,232
- Total interior livable area: 1,232 sqft
- Finished area above ground: 1,232
- Finished area below ground: 0
Property
Parking
- Parking features: Parking Lot
Accessibility
- Accessibility features: None
Features
- Levels: One
- Stories: 1
- Patio & porch: Porch
- Exterior features: Lighting, Flood Lights, Play Equipment, Other
- Pool features: None
Lot
- Size: 5 Acres
Details
- Additional structures: Above Grade, Below Grade
- Parcel number: 52A24
- Zoning: RA
- Special conditions: Standard
Construction
Type & style
- Home type: SingleFamily
- Architectural style: Ranch/Rambler
- Property subtype: Single Family Residence
Materials
- Vinyl Siding
- Foundation: Block, Crawl Space
- Roof: Asphalt
Condition
- New construction: No
- Year built: 1991
- Major remodel year: 2026
Utilities & green energy
- Sewer: Gravity Sept Fld
- Water: Well
Community & HOA
Community
- Subdivision: None Available
HOA
- Has HOA: No
Location
- Region: Winchester
Financial & listing details
- Price per square foot: $389/sqft
- Tax assessed value: $293,800
- Annual tax amount: $1,410
- Date on market: 10/30/2026
- Listing agreement: Exclusive Right To Sell
- Ownership: Fee Simple
Estimated market value
Not available
Estimated sales range
Not available
Not available
Price history
| Date | Event | Price |
|---|---|---|
| 7/8/2026 | Sold | $240,000-4%$195/sqft |
Source:  Bright MLS #VAFV2042790 Report a problem | ||
| 6/26/2026 | Pending sale | $250,000$203/sqft |
Source: Bright MLS #VAFV2042790 Report a problem | ||
| 6/19/2026 | Listed for sale | $250,000+92.3%$203/sqft |
Source: Bright MLS #VAFV2042790 Report a problem | ||
| 7/7/2016 | Sold | $130,000+8.3%$106/sqft |
Source: Agent Provided Report a problem | ||
| 5/6/2016 | Pending sale | $120,000$97/sqft |
Source: ERA OakCrest Realty, Inc. #FV9580806 Report a problem | ||
| 3/4/2016 | Price change | $120,000+9.1%$97/sqft |
Source: ERA Oakcrest Realty Inc. #FV9580806 Report a problem | ||
| 2/27/2016 | Listed for sale | $110,000-5.2%$89/sqft |
Source: ERA Oakcrest Realty Inc. #FV9580806 Report a problem | ||
| 7/15/2008 | Sold | $116,000$94/sqft |
Source: Public Record Report a problem | ||
Public tax history
| Year | Property taxes | Tax assessment |
|---|---|---|
| 2025 | $1,410 +13.9% | $293,800 +21.1% |
| 2024 | $1,238 | $242,700 |
| 2023 | $1,238 +103.7% | $242,700 +21.8% |
| 2022 | $608 | $199,200 |
| 2021 | $608 -45.7% | $199,200 +8.7% |
| 2020 | $1,118 -50% | $183,300 |
| 2019 | $2,236 +108.8% | $183,300 +4.4% |
| 2018 | $1,071 +1.7% | $175,600 |
| 2017 | $1,054 +11.4% | $175,600 +11.3% |
| 2016 | $946 +7.1% | $157,800 |
| 2015 | $884 +94.3% | $157,800 +2.1% |
| 2014 | $455 | $154,500 |
| 2013 | -- | $154,500 -0.6% |
| 2012 | -- | $155,500 |
| 2011 | -- | $155,500 -16.6% |
| 2010 | -- | $186,500 |
| 2009 | -- | $186,500 -2.2% |
| 2008 | -- | $190,700 |
| 2007 | -- | $190,700 |
| 2006 | -- | $190,700 |
| 2005 | -- | $190,700 +64.4% |
| 2003 | -- | $116,000 |
| 2002 | -- | $116,000 |
| 2001 | -- | $116,000 |
Find assessor info on the county website
Monthly payment
Est. payment
Payment breakdown
Explore the cost of this home by adjusting the details. Changes won't be saved.Climate risks
Neighborhood: 22603
Nearby schools
Schools provided by the listing agent
- District: Frederick County Public Schools
Source: Bright MLS. This data may not be complete. We recommend contacting the local school district to confirm school assignments for this home.
Similar homes
- $595,0003 bd3 ba1.7k sqft430 Babbs Mountain Rd, Winchester, VA 22603For Sale
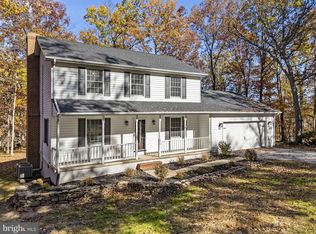
 MLS ID #VAFV2045936, Dan Whitacre, Colony Realty. Bright MLS
- $342,0003 bd2 ba1.4k sqft265 McDonald Rd, Winchester, VA 22602For Sale
 MLS ID #VAFV2044758, Verria Hairston, Open Door Brokerage, LLC. Bright MLS
- $399,9904 bd2 ba1.8k sqft719 Pennsylvania Ave, Winchester, VA 22601For Sale
 MLS ID #VAWI2011988, Michele Gibson, Samson Properties. Bright MLS
- $475,0003 bd2 ba1.3k sqft993 Rockland Rd, Front Royal, VA 22630For Sale
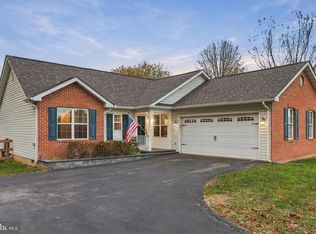 MLS ID #VAWR2015960, Daryl Stout, Realty One Group Key Properties. Bright MLS
- $449,9003 bd2 ba1.6k sqft338 Calamus Ln, Strasburg, VA 22657For SaleMLS ID #VASH2015768, Nathan Gochenour, Skyline Team Real Estate. Bright MLS
- $340,0003 bd2 ba1k sqft197 Denny Ln, Winchester, VA 22603For SaleMLS ID #VAFV2044282, Stephanie Ambrogi, Realty ONE Group Old Towne. Bright MLS
- $350,0003 bd3 ba1.2k sqft117 E Pall Mall St, Winchester, VA 22601For SaleMLS ID #VAWI2012004, Becky Wallace, Century 21 Redwood Realty. Bright MLS
- $439,0003 bd3 ba1.7k sqft114 Meadow Way, Winchester, VA 22602For SaleMLS ID #VAFV2043862, Lori Fountain Bales, Keller Williams Realty. Bright MLS
- $389,0003 bd2 ba1.4k sqft312 Fruit Orchard Dr, Capon Bridge, WV 26711For SaleMLS ID #WVHS2008088, Dylan Welch, RE/MAX Roots. Bright MLS
- $300,0003 bd1 ba816 sqft694 Round Hill Rd, Winchester, VA 22602For SaleMLS ID #VAFV2045860, Cindy Lee, RE/MAX Roots. Bright MLS
- $398,0003 bd3 ba1.4k sqft159 Lauck Dr, Winchester, VA 22603New ConstructionMLS ID #VAFV2042210, Jeanne Mezzatesta, Colony Realty. Bright MLS
- $435,0003 bd3 ba1.4k sqft417 Whispering Echos Dr, Kearneysville, WV 25430For SaleMLS ID #WVJF2026988, Jarrett Sowder, RE/MAX Roots. Bright MLS
- $399,9003 bd2 ba1.6k sqft115 Ware Pl, Winchester, VA 22602For SaleMLS ID #VAFV2045382, Dawn Billow, Compass West Realty, LLC. Bright MLS
- $399,0004 bd2 ba1.8k sqft1310 Whittier Ave, Winchester, VA 22601For SaleMLS ID #VAWI2011230, Sarah Hott hott, Realty ONE Group Old Towne. Bright MLS
- $359,0003 bd2 ba1.7k sqft812 Appleseed Ct, Winchester, VA 22601For SaleMLS ID #VAWI2011584, Feletia Sharples, Realty FC, LLC. Bright MLS
- $335,0003 bd3 ba1.2k sqft292 Sage Cir, Winchester, VA 22603For SaleMLS ID #VAFV2044884, Katie Nelson, Hunt Country Sotheby's International Realty. Bright MLS
- $360,0003 bd3 ba1.6k sqft147 Doe Trl, Winchester, VA 22602For SaleMLS ID #VAFV2043324, Wendy Conner, Coldwell Banker Premier. Bright MLS
- $285,0003 bd2 ba984 sqft110 Duwamish Trl, Winchester, VA 22602For SaleMLS ID #VAFV2040216, Tina Jacobin, Main Street Realty. Bright MLS
- $385,0004 bd2 ba1.5k sqft566 Cooper Mountain View Dr, Augusta, WV 26704For SaleMLS ID #WVHS2008466, Craig See, Pioneer Ridge Realty. Bright MLS
- $445,0003 bd2 ba1.3k sqft200 Jackson Dr, Berryville, VA 22611For SaleMLS ID #VACL2007012, Ben Barnes, Jim Barb Realty Inc.. Bright MLS
