Private 5-Acre Retreat in Desirable South Pickens County Discover the perfect blend of space, privacy, and thoughtfully designed living on this beautiful 5-acre property in sought-after South Pickens County, just 15 minutes from Highway 515. Situated along a paved county road with minimal traffic, this gently rolling acreage features a soothing creek, plenty of usable land, and endless opportunities to create your own private retreat. Offering 4 bedrooms, 3.5 bathrooms, and a spacious, well-planned layout, this proposed home provides an exceptional opportunity to personalize the finishing touches and create a space that feels uniquely yours. Please note that the home has not yet been constructed; the photos, plans, and descriptions are intended to illustrate the proposed design and may be subject to change. A welcoming covered front porch leads into an impressive foyer with soaring ceilings. Just off the entry, a flexible bedroom or private office offers versatility to suit your needs, while the formal dining room provides plenty of space for hosting family dinners and entertaining guests. The expansive great room is filled with natural light and anchored by a cozy fireplace, creating a warm and inviting gathering space. Step outside to the oversized rear deck overlooking the beautiful acreage, where peaceful mornings and evenings spent entertaining await. An outdoor kitchen adds another layer of appeal for enjoying the best of outdoor living. The spacious kitchen is designed for both functionality and gathering, featuring a large center island, breakfast area, custom cabinetry, stainless steel appliances, and abundant workspace. A conveniently located half bath, generous laundry room with cabinetry and utility sink, and side-entry three-car garage complete this thoughtfully designed main living area. Privately situated, the owner's suite offers a relaxing escape with direct access to its own secluded deck. The spa-inspired bathroom features dual vanities, a soaking tub, an oversized walk-in shower with dual shower heads, and a spacious walk-in closet with convenient direct access to the laundry room. The split-bedroom floor plan provides additional privacy, with two secondary bedrooms, each featuring its own full bathroom and walk-in closet. Beyond the proposed home, the five-acre setting offers room to garden, explore, entertain, or simply enjoy the beauty of your surroundings. A picturesque creek, paved road frontage, and completed soil testing add to the property's appeal and potential. Enjoy the peaceful feel of country living while remaining conveniently close to Highway 515. With its desirable South Pickens location, generous acreage, and inviting design, this property presents a wonderful opportunity to create your ideal North Georgia home. Space to spread out. Privacy to enjoy. A place to make your own. Schedule your private showing today and discover all this special property has to offer. Please contact the listing agent for details regarding the proposed plans, construction process, and available options.
Active
$950,000
LOT 14 Pettit Rd, Talking Rock, GA 30175
4beds
3,366sqft
Single Family Residence, Residential
Built in 2026
5 Acres Lot
$-- Zestimate®
$282/sqft
$-- HOA
What's special
Cozy fireplacePaved road frontageSoothing creekWelcoming covered front porchConveniently located half bathSide-entry three-car garageOutdoor kitchen
- 6 days
- 64
- 7
Zillow last checked:
Listing updated:
Listed by:
JULIE TIMMONS,
HomeSmart 770-893-8808
Source: FMLS GA,MLS#: 7858715
Facts & features
Interior
Bedrooms & bathrooms
- Bedrooms: 4
- Bathrooms: 4
- Full bathrooms: 3
- 1/2 bathrooms: 1
- Main level bathrooms: 3
- Main level bedrooms: 4
Primary bedroom
- Features: Master on Main, Oversized Master, Split Bedroom Plan
- Level: Master on Main, Oversized Master, Split Bedroom Plan
Bedroom
- Features: Master on Main, Oversized Master, Split Bedroom Plan
Primary bathroom
- Features: Double Vanity, Separate Tub/Shower, Soaking Tub
Dining room
- Features: Seats 12+, Separate Dining Room
Kitchen
- Features: Eat-in Kitchen, Kitchen Island, Pantry Walk-In, Stone Counters, View to Family Room
Heating
- Central, Electric, Zoned
Cooling
- Ceiling Fan(s), Central Air, Zoned
Appliances
- Included: Dishwasher
- Laundry: Laundry Room, Main Level
Features
- Double Vanity, High Speed Internet, Recessed Lighting, Walk-In Closet(s)
- Flooring: Luxury Vinyl, Tile
- Windows: Double Pane Windows
- Basement: None
- Number of fireplaces: 1
- Fireplace features: Factory Built, Great Room
- Common walls with other units/homes: No Common Walls
Interior area
- Total structure area: 3,366
- Total interior livable area: 3,366 sqft
Video & virtual tour
Property
Parking
- Total spaces: 3
- Parking features: Attached, Garage, Garage Door Opener, Garage Faces Side, Kitchen Level, Level Driveway
- Attached garage spaces: 1
- Has uncovered spaces: Yes
Accessibility
- Accessibility features: Accessible Entrance
Features
- Levels: One
- Stories: 1
- Patio & porch: Covered, Deck, Front Porch, Rear Porch
- Exterior features: Private Yard
- Pool features: None
- Spa features: None
- Fencing: None
- Has view: Yes
- View description: Creek/Stream, Mountain(s), Trees/Woods
- Has water view: Yes
- Water view: Creek/Stream
- Waterfront features: Creek, Stream
- Body of water: None
Lot
- Size: 5 Acres
- Features: Back Yard, Creek On Lot, Front Yard, Landscaped, Level, Private
Details
- Additional structures: Outdoor Kitchen
- Other equipment: None
- Horse amenities: None
Construction
Type & style
- Home type: SingleFamily
- Architectural style: Craftsman,Farmhouse,Ranch
- Property subtype: Single Family Residence, Residential
Materials
- HardiPlank Type
- Foundation: Slab
- Roof: Composition
Condition
- To Be Built
- New construction: Yes
- Year built: 2026
Details
- Warranty included: Yes
Utilities & green energy
- Electric: 110 Volts, 220 Volts
- Sewer: Septic Tank
- Water: Well
- Utilities for property: Cable Available, Electricity Available, Phone Available, Underground Utilities, Water Available
Green energy
- Energy efficient items: None
- Energy generation: None
Community & HOA
Community
- Features: None
- Security: Carbon Monoxide Detector(s), Smoke Detector(s)
- Subdivision: 5 Acres
HOA
- Has HOA: No
Location
- Region: Talking Rock
Financial & listing details
- Price per square foot: $282/sqft
- Date on market: 10/22/2026
- Cumulative days on market: 6 days
- Electric utility on property: Yes
- Road surface type: Asphalt
Estimated market value
Not available
Estimated sales range
Not available
Not available
Price history
| Date | Event | Price |
|---|---|---|
| 10/24/2026 | Listed for sale | $950,000$282/sqft |
Source:  FMLS GA #7858715 Report a problem | ||
Public tax history
Tax history is unavailable.
Monthly payment
Est. payment
Payment breakdown
Explore the cost of this home by adjusting the details. Changes won't be saved.Climate risks
Neighborhood: 30175
Nearby schools
Schools provided by the listing agent
- High: Pickens
Source: FMLS GA. This data may not be complete. We recommend contacting the local school district to confirm school assignments for this home.
- $7,8323 bd2 ba840 sqft1257 Highway 136 Connector, Talking Rock, GA 30175Off Market
- $--3.01 acres52 Rushing Waters Ct, Talking Rock, GA 30175Off Market
- $457,9003 bd2 ba2.3k sqft1247 Highway 136 Connector, Talking Rock, GA 30175Off Market
- $23,4934 bd2 ba1.2k sqft93 Big Ridge Rd, Talking Rock, GA 30175Off Market
Similar homes
- $950,0003 bd2 ba2k sqft704 Town Creek Church Rd, Talking Rock, GA 30175Active
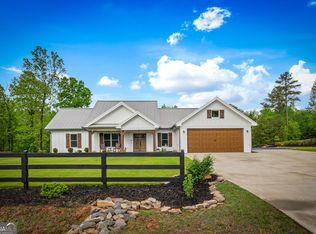
 MLS ID #10770806, Hannah Waddell, RE/MAX Town & Country. GAMLS
- $875,0004 bd2 ba2k sqft2161 Swan Bridge Rd, Talking Rock, GA 30175Active
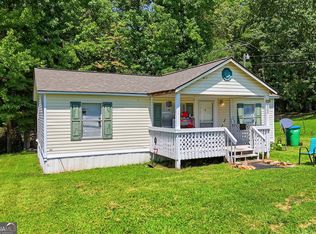 MLS ID #10817690, David Shouse, Performance Real Estate Services. GAMLS
- $999,0004 bd4 ba2.8k sqft279 Seven Springs Rd, Talking Rock, GA 30175For Sale
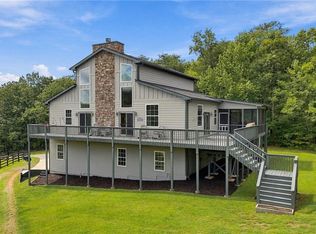
 MLS ID #7844084, GAYLON P BRINSON, Century 21 Lindsey and Pauley. FMLS GA
- $949,8884 bd4 ba2.5k sqft81 Timberline Trl, Talking Rock, GA 30175New Construction
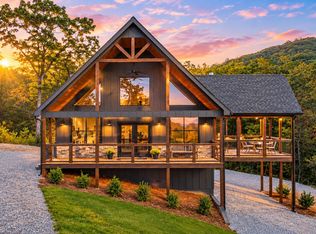 MLS ID #436598, The Holly Nelson Team, Engel & Volkers North Georgia Mountains. NGBOR
- $649,0003 bd3 ba2k sqft2270 Jones Mountain Rd, Talking Rock, GA 30175ActiveMLS ID #10879127, Steven T Koleno, Beycome Brokerage Realty LLC. GAMLS
- $800,0004 bd4 ba2.8k sqftLOT 5 Lowe Ln, Talking Rock, GA 30175ActiveMLS ID #10761626, William Taylor, Anchor Real Estate Advisors. GAMLS
- $1,100,0004 bd5 ba2.8k sqft762 Town Creek Rd, Talking Rock, GA 30175ActiveMLS ID #10855976, Michael Moore, One Home Advisors. GAMLS
- $800,0004 bd4 ba2.6k sqftLOT 4 Lowe Ln, Talking Rock, GA 30175ActiveMLS ID #10761624, William Taylor, Anchor Real Estate Advisors. GAMLS
- $1,070,0004 bd4 ba3.6k sqft0 Kelley Highlands Dr Lot 14, Talking Rock, GA 30175ActiveMLS ID #10839407, Bonnie Padgett, Keller Williams Elevate. GAMLS
- $825,0003 bd3 ba2.5k sqft75 Lowe Ln, Talking Rock, GA 30175Active Under ContractMLS ID #10839852, William Taylor, Anchor Real Estate Advisors. GAMLS
- $659,0003 bd2 ba2.2k sqft8725 Highway 136 W, Talking Rock, GA 30175ActiveMLS ID #10857837, Kyle Keesee, Fathom Realty GA, LLC. GAMLS
- $785,0004 bd4 ba3.1k sqft110 Jerusalem Farms Trl, Jasper, GA 30143ActiveMLS ID #10847902, Maryam Vala, Atlanta Communities. GAMLS
- $829,5003 bd3 ba1.9k sqft1510 Marie Dr, Talking Rock, GA 30175ActiveMLS ID #10833732, Don Goodner, Atlanta Communities. GAMLS
- $599,9993 bd2 ba2.1k sqft10797 Highway 53 W #W, Talking Rock, GA 30175For SaleMLS ID #7784081, CHRISTINA YOUNG, Keller Williams Elevate. FMLS GA
- $550,0004 bd3 ba3.5k sqft357 Johns Way, Talking Rock, GA 30175ActiveMLS ID #10848220, Steven T Koleno, Beycome Brokerage Realty LLC. GAMLS
