PRESALE opportunity! Choose the selections you love & personalize your new home from the start. Home has not been built! Love this plan? Build it as shown, or choose from other available floor plans offered by the builder. STUNNINGLY Beautiful NEW Construction Ranch Home! This home Lives LARGE with 3-bedrooms, 2-baths offering an array of luxurious features designed to make everyday living extraordinary*Enjoy custom cabinets, gleaming granite tops, a chic tile backsplash, upgraded range, under cabinet lights, & a versatile kitchen island*Premium LVP flooring that spans the entire living space & cozy up by the gas log FP*Relax in the Primary Suite tile shower w/ a convenient bench, dual sinks & spacious WIC plus linen cabinet*Stunning accent wall that adds character & charm*Custom wood shelving in closets, upgraded light fixtures throughout & laundry room*Encapsulated CONDITIONED crawl space ensures your home remains energy-efficient year-round*Unwind on the SCREENED porch*2 car garage*
New construction
$339,900
Lot 1b Spencer Merritt, Rose Hill, NC 28458
3beds
1,574sqft
Single Family Residence
Built in 2026
0.81 Acres Lot
$-- Zestimate®
$216/sqft
$-- HOA
What's special
Upgraded light fixtures throughoutVersatile kitchen islandLaundry roomScreened porchUpgraded rangeChic tile backsplashUnder cabinet lights
- 114 days
- 11
- 0
Zillow last checked:
Listing updated:
Listed by:
Cynthia Heffron 919-418-5463,
RE/MAX Southland Realty II
Source: Hive MLS,MLS#: 100581201 Originating MLS: Johnston County Association of REALTORS
Originating MLS: Johnston County Association of REALTORSFacts & features
Interior
Bedrooms & bathrooms
- Bedrooms: 3
- Bathrooms: 2
- Full bathrooms: 2
Rooms
- Room types: Family Room, Dining Room, Master Bedroom, Bedroom 2, Bedroom 3, Laundry
Primary bedroom
- Level: Main
- Dimensions: 13.5 x 14
Bedroom 2
- Level: Main
- Dimensions: 11.6 x 11
Bedroom 3
- Level: Main
- Dimensions: 11.3 x 11
Dining room
- Level: Main
- Dimensions: 12 x 11
Family room
- Level: Main
- Dimensions: 14.7 x 21.3
Kitchen
- Level: Main
- Dimensions: 12 x 14.2
Laundry
- Level: Main
- Dimensions: 6 x 7.2
Heating
- Heat Pump, Electric, Forced Air
Cooling
- Central Air, Ceiling Fan(s), Heat Pump
Appliances
- Included: Built-In Microwave, Range, Dishwasher, Electric Range
- Laundry: Laundry Room
Features
- Master Downstairs, Walk-in Closet(s), Vaulted Ceiling(s), Kitchen Island, Ceiling Fan(s), Pantry, Walk-in Shower, Eat-in Kitchen, Gas Log, Walk-In Closet(s)
- Flooring: LVT/LVP, Carpet, Tile
- Basement: None
- Number of fireplaces: 1
- Fireplace features: Gas Log
Interior area
- Total structure area: 1,574
- Total interior livable area: 1,574 sqft
Property
Parking
- Total spaces: 2
- Parking features: Garage Faces Front, Attached, Paved, Garage
- Attached garage spaces: 2
Features
- Levels: One
- Patio & porch: Porch, Screened, Front Porch, Rear Porch
- Fencing: None
- Has view: Yes
- View description: See Remarks
- Frontage type: See Remarks
Lot
- Size: 0.81 Acres
- Dimensions: 99.96 x 357 x 99.7 x 350
- Features: Cleared, Rectangular Lot
Details
- Parcel number: Out Of 1112461
- Zoning: res
- Special conditions: Standard
- Horses can be raised: Yes
Construction
Type & style
- Home type: SingleFamily
- Property subtype: Single Family Residence
Materials
- Vinyl Siding, Wood Frame
- Foundation: Crawl Space
- Roof: Shingle
Condition
- New Construction,To Be Built
- New construction: Yes
- Year built: 2026
Utilities & green energy
- Sewer: Septic Tank
- Water: County Water
- Utilities for property: Water Connected
Community & HOA
Community
- Subdivision: Not In Subdivision
HOA
- Has HOA: No
Location
- Region: Rose Hill
Financial & listing details
- Price per square foot: $216/sqft
- Date on market: 9/15/2026
- Cumulative days on market: 114 days
- Listing agreement: Exclusive Right To Sell
- Listing terms: Build to Suit,Construction to Perm.,Cash,Conventional,FHA,USDA Loan,VA Loan
- Road surface type: Paved
Estimated market value
Not available
Estimated sales range
Not available
Not available
Price history
| Date | Event | Price |
|---|---|---|
| 6/12/2026 | Listed for sale | $339,900$216/sqft |
Source:  Hive MLS #100581201 Report a problem Hive MLS #100581201 Report a problem | ||
Public tax history
Tax history is unavailable.
Monthly payment
Est. payment
Payment breakdown
Explore the cost of this home by adjusting the details. Changes won't be saved.Climate risks
Neighborhood: 28458
Nearby schools
Schools provided by the listing agent
- Elementary: Rose Hill-Magnolia
- Middle: Rose Hill-Magnolia
- High: Wallace-Rose Hill
Source: Hive MLS. This data may not be complete. We recommend contacting the local school district to confirm school assignments for this home.
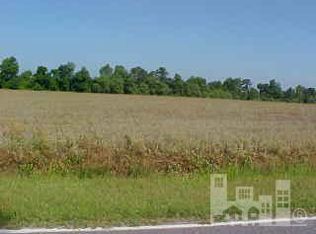
- $--1 acre0 Spencer Merritt Rd #0, Rose Hill, NC 28458Off Market
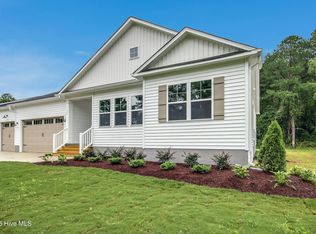
- $304,8503 bd2 ba1.4k sqftLOT 1A Spencer Merritt Rd, Rose Hill, NC 28458New Construction

- $364,9003 bd2 ba1.6k sqftLOT 2A Spencer Merritt Rd, Rose Hill, NC 28458New Construction
- $16,000-- bd-- ba-- sqft261 Spencer Merritt Rd, Rose Hill, NC 28458Off Market
Similar homes
- $364,9003 bd2 ba1.6k sqftLot 2a Spencer Merritt Road, Rose Hill, NC 28458New Construction
 MLS ID #100581239, Cynthia Heffron, RE/MAX Southland Realty II. Hive MLS
 - $304,8503 bd2 ba1.4k sqftLot 1a Spencer Merritt Street, Rose Hill, NC 28458New ConstructionMLS ID #100581206, Cynthia Heffron, RE/MAX Southland Realty II. Hive MLS
- $345,5003 bd2 ba2.2k sqft130 E Main Street, Rose Hill, NC 28458For Sale
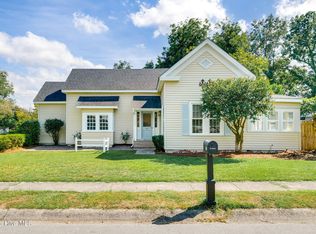 MLS ID #100603805, Courtenay Thompson, White House Real Estate. Hive MLS
 - $240,0004 bd2 ba1.7k sqft185 Boney Road, Rose Hill, NC 28458For Sale
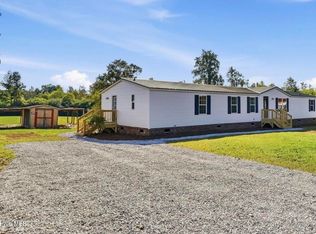 MLS ID #100607325, Ashley Braswell, Braswell Realty Team, Inc. Hive MLS
 - $370,0004 bd2 ba2k sqft116 Circle Drive, Wallace, NC 28466For SaleMLS ID #100606883, Jim Adams, Intracoastal Realty Corporation. Hive MLS
- $359,9003 bd2 ba1.6k sqft22 Old Mill Road, Willard, NC 28478For SaleMLS ID #100604679, Samira K Davis, Coldwell Banker Sea Coast Advantage. Hive MLS
- $254,9003 bd2 ba1.3k sqft212 W Charity Road, Rose Hill, NC 28458For SaleMLS ID #100540817, Barry T Mills, Associated Realty of Wallace, Inc. Hive MLS
- $239,9993 bd2 ba1.5k sqft235 Oak Street, Wallace, NC 28466For SaleMLS ID #100607367, Mariel Gniewoz-Weiss, Keller Williams Innovate-Wilmington. Hive MLS
- $274,9003 bd2 ba1.9k sqft241 N Monk Street, Magnolia, NC 28453For SaleMLS ID #100591648, Haley J Schulte, Berkshire Hathaway HomeServices Carolina Premier Properties. Hive MLS
- $309,9003 bd2 ba1.8k sqft4201 Needmore Road, Turkey, NC 28393For SaleMLS ID #100573145, Ashley Robinson, Intracoastal Realty Corporation. Hive MLS
- $234,9003 bd2 ba1.2k sqft216 W Charity Road, Rose Hill, NC 28458For SaleMLS ID #100526548, Barry T Mills, Associated Realty of Wallace, Inc. Hive MLS
- $240,0003 bd2 ba1.4k sqft118 Phillip Mills Drive, Teachey, NC 28464For SaleMLS ID #100594646, Kimberly S Brown, Keller Williams Innovate-Wilmington. Hive MLS
- $325,5004 bd2 ba1.8k sqft207 John Rich Road, Warsaw, NC 28398New ConstructionMLS ID #100586834, Charles James, Trinity Realty. Hive MLS
- $374,9003 bd3 ba2.3k sqft616 E Murphy Street, Wallace, NC 28466For SaleMLS ID #100555977, Trista K Jones, Berkshire Hathaway HomeServices Carolina Premier Properties. Hive MLS
- $309,9003 bd2 ba1.7k sqft109 Calloway Drive, Wallace, NC 28466New ConstructionMLS ID #100596714, Margaret Miller, ADAMS HOMES REALTY NC INC. Hive MLS
