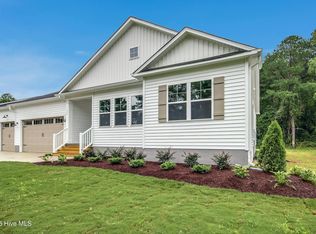
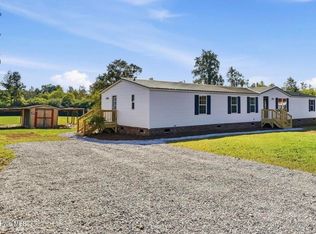
**Presale**PICTURES ARE OF PREVIOUSLY BUILT HOME***Looking ACREAGE & a CUSTOM Built Home That You Make All the Selections...Look NO MORE We Have It!! Home NOT Built Yet*Customize your Dream Home on 4.19 Acres*This Floor Plan is a FAVORITE*LOADED with Stunning Trim Work, Accent Walls, Drop Zone w/ Cubbies, Wood Shelving, & Much MORE*Designers Selections Throughout*Enjoy Preparing Meals in the Oversized Kitchen w/ LOTS of Cabinets & Counter Space, Island, Granite Tops, Tile Backsplash, SS Appliances & a HUGE Walk In Pantry*Spacious Family Rm Features a Vaulted Ceiling & Gas Log Fireplace*1st Floor Owner Suite Boast Stunning Bath w/ Tile Shower, Garden Tub& a HUGE WIC w/ Custom Shelving*Spacious Secondary Bedrms on 1st Floor*Separate Laundry Rm*Horses Allowed
Pending
$364,900
233 Spencer Merritt Rd, Rose Hill, NC 28458
3beds
1,697sqft
Single Family Residence
Built in 2026
4.19 Acres Lot
$-- Zestimate®
$215/sqft
$-- HOA
What's special
- 1 day
- 0
- 0
Zillow last checked:
Listing updated:
Listed by:
Cindy Heffron 919-418-5463,
RE/MAX SOUTHLAND REALTY II
Source: Doorify MLS,MLS#: 10200426
Facts & features
Interior
Bedrooms & bathrooms
- Bedrooms: 3
- Bathrooms: 2
- Full bathrooms: 2
- Main level bedrooms: 3
Primary bedroom
- Level: Main
Bedroom 2
- Level: Main
Bedroom 3
- Level: Main
Dining room
- Level: Main
Family room
- Level: Main
Kitchen
- Level: Main
Other
- Description: 3rd car
- Level: Main
Utility room
- Level: Main
Heating
- Electric, Fireplace(s), Heat Pump
Cooling
- Ceiling Fan(s), Heat Pump
Appliances
- Included: Dishwasher, Electric Range, Electric Water Heater, Free-Standing Electric Range, Free-Standing Range, Microwave, Plumbed For Ice Maker, Range
- Laundry: Laundry Room, Main Level
Features
- Breakfast Bar, Built-in Features, Cathedral Ceiling(s), Ceiling Fan(s), Chandelier, Double Vanity, Entrance Foyer, Granite Counters, High Ceilings, Kitchen Island, Open Floorplan, Pantry, Primary Downstairs, Recessed Lighting, Stone Counters, Tray Ceiling(s), Vaulted Ceiling(s), Walk-In Closet(s), Kitchen/Dining Room Combination, Separate Shower, Smooth Ceilings
- Flooring: Carpet, Luxury Vinyl, Tile, Wood
- Number of fireplaces: 1
- Fireplace features: Living Room
- Common walls with other units/homes: No Common Walls
Interior area
- Total structure area: 1,697
- Total interior livable area: 1,697 sqft
- Finished area above ground: 1,697
- Finished area below ground: 0
Property
Parking
- Total spaces: 3
- Parking features: Attached, Carport, Concrete, Driveway, Garage Faces Front, Garage, Garage Door Opener, Gravel
- Garage spaces: 3
- Has uncovered spaces: Yes
Features
- Levels: One
- Stories: 1
- Patio & porch: Covered, Deck, Porch
- Exterior features: Rain Gutters
- Fencing: None
Lot
- Size: 4.19 Acres
Details
- Parcel number: 11124622 23880965886
- Special conditions: Standard
Construction
Type & style
- Home type: SingleFamily
- Architectural style: Ranch
- Property subtype: Single Family Residence
Materials
- Vertical Siding, Vinyl Siding
- Foundation: Concrete Perimeter, Crawlspace
- Roof: Shingle
Condition
- New Construction
- New construction: Yes
- Year built: 2026
- Major remodel year: 2026
Details
- Builder model: Beverly with office 3 car
Utilities & green energy
- Sewer: Septic Tank
- Water: Public
Community & HOA
Community
- Security: Smoke Detector(s)
HOA
- Has HOA: No
Location
- Region: Rose Hill
Financial & listing details
- Price per square foot: $215/sqft
- Date on market: 10/27/2026
- Listing agreement: Exclusive Right To Sell
- Listing terms: Cash,Conventional,FHA,USDA Loan,VA Loan
Estimated market value
Not available
Estimated sales range
Not available
Not available
Price history
| Date | Event | Price |
|---|---|---|
| 10/27/2026 | Pending sale | $364,900$215/sqft |
Source:  Doorify MLS #10200426 Report a problem | ||
Public tax history
Tax history is unavailable.
Monthly payment
Est. payment
Payment breakdown
Explore the cost of this home by adjusting the details. Changes won't be saved.Climate risks
Neighborhood: 28458
Nearby schools
Schools provided by the listing agent
- Elementary: Duplin - Rose Hill Magnolia Elementary
- Middle: Duplin - Rose Hill Magnolia Elementary
- High: Duplin - Wallace Rose Hill High
Source: Doorify MLS. This data may not be complete. We recommend contacting the local school district to confirm school assignments for this home.
- $364,9003 bd2 ba1.6k sqft233 Spencer Merritt Rd LOT 2A, Rose Hill, NC 28458Pending
- $339,9503 bd2 ba1.5k sqftLOT 1B Spencer Merritt Rd, Rose Hill, NC 28458New Construction

- $--1 acre0 Spencer Merritt Rd #0, Rose Hill, NC 28458Off Market
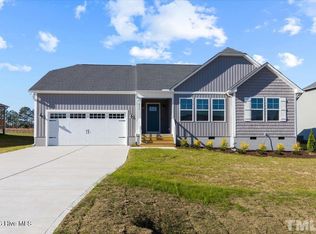
- $350,0003 bd2 ba1.6k sqft219 Spencer Merritt Rd, Rose Hill, NC 28458Pending
Similar homes
- $339,9503 bd2 ba1.5k sqftLot 1b Spencer Merritt, Rose Hill, NC 28458New Construction
 MLS ID #100581201, Cynthia Heffron, RE/MAX Southland Realty II. Hive MLS
- $304,9003 bd2 ba1.4k sqftLot 1a Spencer Merritt Street, Rose Hill, NC 28458New Construction
 MLS ID #100581206, Cynthia Heffron, RE/MAX Southland Realty II. Hive MLS
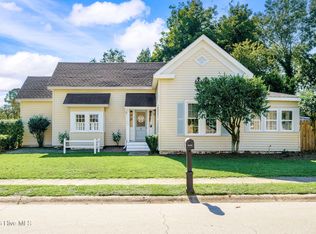
- $345,0003 bd2 ba2.2k sqft130 E Main Street, Rose Hill, NC 28458For Sale
 MLS ID #100603805, Courtenay Thompson, White House Real Estate. Hive MLS
- $230,0004 bd2 ba1.7k sqft185 Boney Road, Rose Hill, NC 28458For Sale
 MLS ID #100607325, Ashley Braswell, Braswell Realty Team, Inc. Hive MLS
- $405,0004 bd2 ba2.4k sqft730 E Southerland St, Wallace, NC 28466For Sale
 MLS ID #10198130, Victor Barreiro. Doorify MLS
- $363,5504 bd2 ba2.1k sqft265 Eastwood Drive, Wallace, NC 28466New ConstructionMLS ID #100611094, Kelly Midgett, ADAMS HOMES REALTY NC INC. Hive MLS
- $359,9003 bd2 ba1.6k sqft22 Old Mill Road, Willard, NC 28478For SaleMLS ID #100604679, Samira K Davis, Coldwell Banker Sea Coast Advantage. Hive MLS
- $370,0004 bd2 ba2k sqft116 Circle Drive, Wallace, NC 28466For SaleMLS ID #100606883, Jim Adams, Intracoastal Realty Corporation. Hive MLS
- $357,0004 bd3 ba2.1k sqft277 Eastwood Drive, Wallace, NC 28466New ConstructionMLS ID #100609570, Margaret Miller, ADAMS HOMES REALTY NC INC. Hive MLS
- $225,0003 bd2 ba2.4k sqft4027 S Nc Hwy 11, Wallace, NC 28466For SaleMLS ID #100611459, The Rising Tide Team, Intracoastal Realty Corporation. Hive MLS
- $274,9003 bd2 ba1.9k sqft241 N Monk Street, Magnolia, NC 28453For SaleMLS ID #100591648, Haley J Schulte, Berkshire Hathaway HomeServices Carolina Premier Properties. Hive MLS
- $205,0003 bd1 ba1k sqft245 Tracy Brown Road, Magnolia, NC 28453For SaleMLS ID #100611164, Ashley Davis, Better Homes and Gardens Real Estate Treasure. Hive MLS
- $374,9003 bd3 ba2.3k sqft616 E Murphy Street, Wallace, NC 28466For SaleMLS ID #100555977, Trista K Jones, Berkshire Hathaway HomeServices Carolina Premier Properties. Hive MLS
- $254,9003 bd2 ba1.3k sqft212 W Charity Road, Rose Hill, NC 28458For SaleMLS ID #100540817, Barry T Mills, Associated Realty of Wallace, Inc. Hive MLS
- $369,0003 bd3 ba2.4k sqft117 Candlewood Drive, Wallace, NC 28466For SaleMLS ID #100599197, Erika B Starling, White House Real Estate. Hive MLS
- $300,0003 bd2 ba1.9k sqft454 Buckhorn Road, Willard, NC 28478For SaleMLS ID #100588323, Pinpoint Properties, REAL Broker LLC. Hive MLS
- $373,0003 bd3 ba1.9k sqft1200 N Williams Road, Pink Hill, NC 28572New ConstructionMLS ID #100608235, Diane M Castro-Perez, Coldwell Banker Sea Coast Advantage-Hampstead. Hive MLS
