Updated Brick Tudor in Central Wallace.
Built in 1945, this 4-bedroom, 2,031 sq. ft. brick Tudor sits on a large lot on a quiet street within walking distance of Main Street, Norwood Street, a local park, and Legion Stadium. The home retains original character, including hardwood floors, arched doorways, a steep gabled roofline, and a brick chimney.
The completely renovated kitchen features white cabinetry, butcher-block countertops and island, mosaic tile backsplash, checkerboard flooring, and new stainless-steel appliances. Samsung washer and dryer are included. The living room has a floor-to-ceiling stacked stone fireplace, skylights, large windows, and French doors leading outside.
The primary bathroom has been renovated with floor-to-ceiling tile and a walk-in glass shower. Two new mini-split A/C units serve the upstairs bedrooms. The roof was replaced in 2018.
Exterior features include a covered wraparound porch, a second covered porch, and a second-floor porch with a pergola and established grapevines. The yard is fully fenced, and the driveway is gated.
The property also includes an **attached 2-car garage and a detached 2-car garage**, providing ample parking, storage, and workshop space.
For sale
$370,000
116 Circle Drive, Wallace, NC 28466
4beds
2,031sqft
Single Family Residence
Built in 1945
0.26 Acres Lot
$354,600 Zestimate®
$182/sqft
$-- HOA
What's special
Brick tudorBrick chimneyCompletely renovated kitchenCovered wraparound porchButcher-block countertops and islandHardwood floorsSteep gabled roofline
- 22 days
- 566
- 62
Likely to sell faster than
Zillow last checked:
Listing updated:
Listed by:
Jim Adams 910-408-2615,
Intracoastal Realty Corporation,
Vance B Young 910-232-8850,
Intracoastal Realty Corporation
Source: Hive MLS,MLS#: 100606883 Originating MLS: Cape Fear Realtors MLS, Inc.
Originating MLS: Cape Fear Realtors MLS, Inc.Facts & features
Interior
Bedrooms & bathrooms
- Bedrooms: 4
- Bathrooms: 2
- Full bathrooms: 2
Rooms
- Room types: Bedroom 1, Bedroom 2, Bedroom 3, Bedroom 4, Dining Room, Living Room, Utility Room, Other
Bedroom 1
- Level: First
- Dimensions: 12 x 12
Bedroom 2
- Level: First
- Dimensions: 13 x 12
Bedroom 3
- Level: Second
- Dimensions: 17 x 9
Bedroom 4
- Level: Second
- Dimensions: 22 x 12
Dining room
- Level: First
- Dimensions: 16 x 9
Kitchen
- Level: First
- Dimensions: 15 x 12
Living room
- Level: First
- Dimensions: 19 x 14
Other
- Level: Second
- Dimensions: 8 x 7
Utility room
- Level: First
- Dimensions: 21 x 6
Heating
- Heat Pump, Electric
Cooling
- Central Air, Wall/Window Unit(s), Ceiling Fan(s), Heat Pump
Appliances
- Included: Electric Oven, Electric Cooktop, Washer, Refrigerator, Ice Maker, Dryer, Disposal, Dishwasher
- Laundry: In Kitchen
Features
- Mud Room, Ceiling Fan(s), Walk-in Shower
- Flooring: LVT/LVP, Tile, Hardwood
- Doors: Storm Door(s)
- Basement: None
- Attic: Scuttle,Storage,Walk-In
- Has fireplace: Yes
Interior area
- Total structure area: 2,031
- Total interior livable area: 2,031 sqft
Property
Parking
- Total spaces: 6
- Parking features: Garage Faces Side, Detached, Concrete, Off Street, Garage
- Attached garage spaces: 4
Accessibility
- Accessibility features: None
Features
- Levels: Two
- Patio & porch: Covered, Deck, Patio, Porch, Wrap Around, Balcony
- Exterior features: Storm Doors
- Pool features: None
- Fencing: Metal/Ornamental,Chain Link,Partial,Back Yard,Front Yard
- View description: None
- Frontage type: See Remarks
Lot
- Size: 0.26 Acres
- Dimensions: 99 x 115 x 99 x 114
- Features: Interior Lot, Front Yard, Level
Details
- Additional structures: Pergola, Second Garage
- Parcel number: 093555
- Zoning: R-8
- Special conditions: Standard
Construction
Type & style
- Home type: SingleFamily
- Property subtype: Single Family Residence
- Attached to another structure: Yes
Materials
- Brick, Stone, Vinyl Siding, Wood Frame
- Foundation: Crawl Space
- Roof: Architectural Shingle
Condition
- New construction: No
- Year built: 1945
Utilities & green energy
- Sewer: Public Sewer
- Water: Public
- Utilities for property: Sewer Connected, Water Connected
Community & HOA
Community
- Subdivision: Not In Subdivision
HOA
- Has HOA: No
Location
- Region: Wallace
Financial & listing details
- Price per square foot: $182/sqft
- Tax assessed value: $201,900
- Annual tax amount: $2,241
- Date on market: 9/29/2026
- Cumulative days on market: 22 days
- Listing agreement: Exclusive Right To Sell
- Listing terms: Cash,Conventional,VA Loan
- Road surface type: Paved
Estimated market value
$354,600
$337,000 - $372,000
$1,757/mo
Price history
| Date | Event | Price |
|---|---|---|
| 9/29/2026 | Listed for sale | $370,000+2366.7%$182/sqft |
Source:  Hive MLS #100606883 Report a problem Hive MLS #100606883 Report a problem | ||
| 12/7/2000 | Sold | $15,000$7/sqft |
Source: Agent Provided Report a problem | ||
Public tax history
| Year | Property taxes | Tax assessment |
|---|---|---|
| 2024 | $981 | $72,400 |
| 2023 | $981 | $72,400 |
| 2022 | $981 | $72,400 |
| 2021 | $981 +88.1% | $72,400 |
| 2020 | $522 | $72,400 |
| 2019 | $522 | $72,400 |
| 2018 | $522 -0.2% | $72,400 +10.5% |
| 2016 | $523 +8% | $65,500 |
| 2013 | $484 +1% | $65,500 |
| 2012 | $479 +1.1% | $65,500 |
| 2011 | $474 +4.9% | $65,500 |
| 2010 | $452 | $65,500 |
Find assessor info on the county website
Monthly payment
Est. payment
Payment breakdown
Explore the cost of this home by adjusting the details. Changes won't be saved.Climate risks
Neighborhood: 28466
Nearby schools
Schools provided by the listing agent
- Elementary: Wallace
- Middle: Wallace
- High: Wallace-Rose Hill
Source: Hive MLS. This data may not be complete. We recommend contacting the local school district to confirm school assignments for this home.

Similar homes
- $369,9004 bd2 ba2.9k sqft413 E Main Street, Wallace, NC 28466For Sale
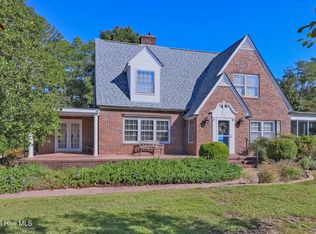
 MLS ID #100607951, Curt W Simpson, Simpson Real Estate Group Inc. Hive MLS
 - $405,0004 bd2 ba2.4k sqft730 E Southerland St, Wallace, NC 28466For Sale

 MLS ID #10198130, Victor Barreiro. Doorify MLS
 - $374,9004 bd3 ba2.7k sqft518 Forest Lane, Wallace, NC 28466For Sale
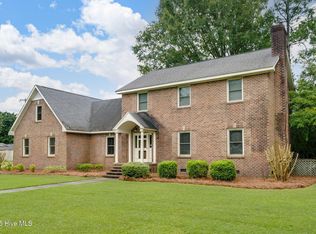 MLS ID #100522809, Valerie R Johnson, Johnson Realty. Hive MLS
 - $363,5504 bd2 ba2.1k sqft265 Eastwood Drive, Wallace, NC 28466New Construction
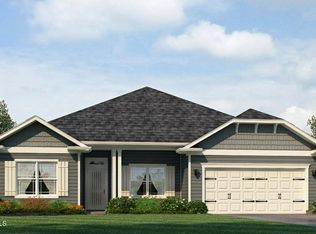 MLS ID #100611094, Kelly Midgett, ADAMS HOMES REALTY NC INC. Hive MLS
 - $374,9003 bd3 ba2.3k sqft616 E Murphy Street, Wallace, NC 28466For SaleMLS ID #100555977, Trista K Jones, Berkshire Hathaway HomeServices Carolina Premier Properties. Hive MLS
- $357,0004 bd3 ba2.1k sqft277 Eastwood Drive, Wallace, NC 28466New ConstructionMLS ID #100609570, Margaret Miller, ADAMS HOMES REALTY NC INC. Hive MLS
- $225,0003 bd2 ba2.4k sqft4027 S Nc Hwy 11, Wallace, NC 28466For SaleMLS ID #100611459, The Rising Tide Team, Intracoastal Realty Corporation. Hive MLS
- $353,3004 bd3 ba2.4k sqft108 Calloway Drive, Wallace, NC 28466New ConstructionMLS ID #100599144, Kelly Midgett, ADAMS HOMES REALTY NC INC. Hive MLS
- $369,0003 bd3 ba2.4k sqft117 Candlewood Drive, Wallace, NC 28466For SaleMLS ID #100599197, Erika B Starling, White House Real Estate. Hive MLS
- $376,3005 bd4 ba2.7k sqft113 Calloway Drive, Wallace, NC 28466New ConstructionMLS ID #100596705, Margaret Miller, ADAMS HOMES REALTY NC INC. Hive MLS
- $387,3005 bd4 ba3k sqft116 Calloway Drive, Wallace, NC 28466New ConstructionMLS ID #100600569, Kelly Midgett, ADAMS HOMES REALTY NC INC. Hive MLS
- $379,8504 bd3 ba2.3k sqft318 Eastwood Drive, Wallace, NC 28466New ConstructionMLS ID #100563144, Kelly Midgett, ADAMS HOMES REALTY NC INC. Hive MLS
- $269,0003 bd3 ba1.6k sqft614 Forest Lane, Wallace, NC 28466For SaleMLS ID #100593057, Dora H Jernigan, Simpson Real Estate Group Inc. Hive MLS
- $250,0003 bd2 ba1.3k sqft405 N College Street, Wallace, NC 28466For SaleMLS ID #100609747, Miriam Amado Lopez, HTR Southern Properties. Hive MLS
- $199,0004 bd3 ba2.9k sqft604 N Duplin Street, Wallace, NC 28466For SaleMLS ID #100596246, Brian S Hargrove, Grow Local Realty LLC. Hive MLS
- $249,7003 bd2 ba1.7k sqft414 S Raleigh Street, Wallace, NC 28466For SaleMLS ID #100597761, Team Harris Group, Keller Williams Innovate-Wilmington. Hive MLS
- $239,0003 bd2 ba1.5k sqft235 Oak Street, Wallace, NC 28466For SaleMLS ID #100607367, Mariel Gniewoz-Weiss, Keller Williams Innovate-Wilmington. Hive MLS
- $384,0504 bd2 ba1.9k sqft143 Firethorn Circle, Wallace, NC 28466New ConstructionMLS ID #100594091, Margaret Miller, ADAMS HOMES REALTY NC INC. Hive MLS
- $359,9003 bd2 ba1.6k sqft22 Old Mill Road, Willard, NC 28478For SaleMLS ID #100604679, Samira K Davis, Coldwell Banker Sea Coast Advantage. Hive MLS
- $439,0004 bd3 ba2.5k sqft129 Candlewood Drive, Wallace, NC 28466For SaleMLS ID #100605361, Nicholas Huscroft, Chosen Realty of NC. Hive MLS
