**TO BE BUILT** Located in this small, commuter-friendly 4-lot subdivision with 1+ acre lots in the heart of East Fishkill, within the Wappingers- John Jay School Distrcit, within minutes to the Taconic PKWY, schools, culinary grade restaurants, groceries, parks and recreation. Located in this small, commuter-friendly 4-lot subdivision with 1+ acre lots in the heart of East Fishkill within minutes to schools, groceries, parks and recreation. Lot 3 features an over 2000 SF Custom Contemporary Ranch style home with an expansive first floor primary suite, 2 additional bedrooms and 2.5 baths. Home features 9' first floor ceilings, open concept granite kitchen, pantry, breakfast area and family room with a fireplace, formal dining room, office, first floor laundry and 2 car garage. Generous-sized bedrooms, primary bedroom with ensuite bath and walk in closet, full, unfinished basement. High efficiency dual zoned natural gas fired furnace with central air. Reputable, local builder offering generous builder specifications. Pictures shown are of a previously built model, showing multiple options and upgrades. *Use #463 Route 82 Hopewell Junction in maps to find this new street, Cameron Way. Actual address will NOT work in maps.*
New construction
$895,000
LOT 2 Cameron Way Road, Hopewell Junction, NY 12533
3beds
2,047sqft
Single Family Residence, Residential
Built in 2024
0.8 Acres Lot
$-- Zestimate®
$437/sqft
$-- HOA
What's special
Generous-sized bedroomsFirst floor laundryBreakfast areaFormal dining roomOpen concept granite kitchen
- 20 hours |
- 233 |
- 10 |
Zillow last checked:
Listing updated:
Listed by:
KW MidHudson 914-962-0007,
John Gabriel 845-222-0751,
Justin M. LaFalce 845-224-5792,
KW MidHudson
Source: OneKey® MLS as distributed by MLS GRID,MLS#: 1023675
Loading...
Facts & features
Interior
Bedrooms & bathrooms
- Bedrooms: 3
- Bathrooms: 3
- Full bathrooms: 2
- 1/2 bathrooms: 1
Heating
- Propane, Forced Air
Cooling
- Central Air
Appliances
- Included: Gas Water Heater
- Laundry: Inside
Features
- Cathedral Ceiling(s), Eat-in Kitchen, Granite Counters, High Ceilings, Primary Bathroom, Open Kitchen
- Flooring: Hardwood
- Windows: New Windows
- Basement: Unfinished
- Attic: Full,Unfinished
Interior area
- Total structure area: 2,047
- Total interior livable area: 2,047 sqft
Property
Parking
- Total spaces: 2
- Parking features: Attached, Driveway, Garage
- Garage spaces: 2
- Has uncovered spaces: Yes
Features
- Levels: Two
- Patio & porch: Deck
- Exterior features: Mailbox
Lot
- Size: 0.8 Acres
- Features: Near School, Near Shops, Near Public Transit
Details
- Parcel number: 1328006357034702240000
- Special conditions: None
Construction
Type & style
- Home type: SingleFamily
- Architectural style: Colonial
- Property subtype: Single Family Residence, Residential
Materials
- Frame, Vinyl Siding
Condition
- To Be Built
- New construction: Yes
- Year built: 2024
Utilities & green energy
- Sewer: Septic Tank
- Water: Well
- Utilities for property: Trash Collection Private
Community & HOA
HOA
- Has HOA: No
- Amenities included: Park
Location
- Region: Hopewell Junction
Financial & listing details
- Price per square foot: $437/sqft
- Annual tax amount: $1,578
- Date on market: 7/10/2026
- Cumulative days on market: 1 day
- Listing agreement: Exclusive Right To Sell
Estimated market value
Not available
Estimated sales range
Not available
Not available
Price history
| Date | Event | Price |
|---|---|---|
| 7/10/2026 | Listed for sale | $895,000+29.9%$437/sqft |
Source:  OneKey® MLS as distributed by MLS GRID #1023675 Report a problem OneKey® MLS as distributed by MLS GRID #1023675 Report a problem | ||
| 2/7/2025 | Listing removed | $689,000$337/sqft |
Source: OneKey® MLS as distributed by MLS GRID #801978 Report a problem | ||
| 1/8/2025 | Price change | $689,000+4.6%$337/sqft |
Source: OneKey® MLS as distributed by MLS GRID #801978 Report a problem | ||
| 12/2/2024 | Listed for sale | $659,000+10%$322/sqft |
Source: OneKey® MLS as distributed by MLS GRID #801978 Report a problem | ||
| 11/16/2024 | Listing removed | $599,000$293/sqft |
Source: OneKey® MLS as distributed by MLS GRID #H6319866 Report a problem | ||
| 10/1/2024 | Listed for sale | $599,000$293/sqft |
Source: OneKey® MLS as distributed by MLS GRID #H6319866 Report a problem | ||
Public tax history
Tax history is unavailable.
Monthly payment
Estimated monthly payment$1,822
All calculations are estimates and provided by Zillow, Inc. for informational purposes only. Actual amounts may vary.
HOA fees may include property taxes on listings classified as Co-Ops. Contact the listing agent and/or owner for fee details.
Mortgage interest rates are dependent on a number of factors, including credit score, down payment, and repayment length. Interest rate data provided by Zillow Group Marketplace, Inc. as of 1/1/1970 from various mortgage lenders with which we have lead or other similar arrangements; the Estimated Payment is an average of those rates.
See how much you could borrow to make a competitive offer.
Climate risks
Neighborhood: 12533
Nearby schools
GreatSchools rating
- 6/10Kent Elementary SchoolGrades: K-4Distance: 6.8 mi
- 4/10George Fischer Middle SchoolGrades: 5-8Distance: 8.9 mi
- 6/10Carmel High SchoolGrades: 9-12Distance: 8.1 mi
Schools provided by the listing agent
- Elementary: Myers Corners
- Middle: Van Wyck Junior High School
- High: John Jay Senior High School
Source: OneKey® MLS as distributed by MLS GRID. This data may not be complete. We recommend contacting the local school district to confirm school assignments for this home.
- $119,300-- bd-- ba-- sqftLansbrook Ct, Hopewell junction, NY 12533Off Market
- $119,300-- bd-- ba-- sqftLansbrook Ct, Hopewell junction, NY 12533Off Market
- $153,000-- bd-- ba-- sqftLansbrook Ct, Hopewell junction, NY 12533Off Market
- $122,000-- bd-- ba-- sqftLansbrook Ct, Hopewell junction, NY 12533Off Market
- $139,500-- bd-- ba-- sqftLansbrook Ct, Hopewell junction, NY 12533Off Market
- $186,300-- bd-- ba-- sqftLansbrook Ct, Hopewell junction, NY 12533Off Market
- $157,600-- bd-- ba-- sqftLansbrook Ct, Hopewell junction, NY 12533Off Market
- $137,900-- bd-- ba-- sqftLansbrook Ct, Hopewell junction, NY 12533Off Market
- $89,400-- bd-- ba-- sqftCameron Way, Hopewell junction, NY 12533Off Market
A local agent can set up tours, give advice and negotiate with sellers.
Similar homes
- $879,0004 bd3 ba2.5k sqftLOT 3 Cameron Way, Hopewell Junction, NY 12533New Construction
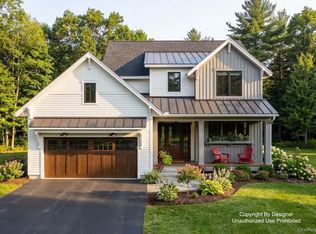
 MLS ID #994238, John Gabriel, Listing by: KW MidHudson. OneKey® MLS as distributed by MLS GRID
 - $489,0003 bd2 ba1.7k sqft21 Crest Court, Hopewell Junction, NY 12533For Sale
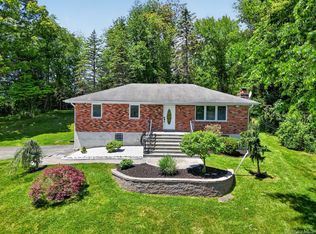 MLS ID #928144, Dardan Berisha, Listing by: Berkshire Hathaway HS NY Prop. OneKey® MLS as distributed by MLS GRID
 - $995,0004 bd3 ba2.6k sqft6 Roundhill Road, Hopewell Junction, NY 12533New Construction
 MLS ID #1001136, Justin M. LaFalce, Listing by: KW MidHudson. OneKey® MLS as distributed by MLS GRID
 - $894,9003 bd3 ba2.4k sqft57 Townsend Street, Beacon, NY 12508New Construction
 MLS ID #1021796, Tina Townsend, Listing by: BHHS Hudson Valley Properties. OneKey® MLS as distributed by MLS GRID
 - $850,0003 bd3 ba1.7k sqft69 Hy Vue Terrace, Cold Spring, NY 10516For SaleMLS ID #991022, Annette M. Cicinelli, Listing by: Keller Williams Realty Partner. OneKey® MLS as distributed by MLS GRID
- $745,0003 bd3 ba2.4k sqft431 Bonnie Court, Yorktown Heights, NY 10598For SaleMLS ID #1021020, Yvonne Mazza, Listing by: Houlihan Lawrence Inc.. OneKey® MLS as distributed by MLS GRID
- $899,0003 bd3 ba1.6k sqft10 Robinson Street, Beacon, NY 12508For SaleMLS ID #1020939, John Gabriel, Listing by: KW MidHudson. OneKey® MLS as distributed by MLS GRID
- $900,0004 bd3 ba3k sqft233 Devon Farms Road, Stormville, NY 12582For SaleMLS ID #1001649, Alexandr Mashkin, Listing by: Keller Williams Realty Partner. OneKey® MLS as distributed by MLS GRID
- $1,200,0004 bd3 ba2.8k sqft16 Noble Court, Mahopac, NY 10541For SaleMLS ID #1022479, Samantha M. Cardillo, Listing by: Keller Williams Realty Partner. OneKey® MLS as distributed by MLS GRID
- $995,0004 bd2 ba2.5k sqft101 Westchester Avenue, Buchanan, NY 10511For SaleMLS ID #1022793, Nancy Kennedy, Listing by: Houlihan Lawrence Inc.. OneKey® MLS as distributed by MLS GRID
- $530,0003 bd2 ba1.8k sqft17 Regent Drive, Hopewell Junction, NY 12533For SaleMLS ID #1012524, Anne-Marie Dunlap-Vigorita, Listing by: Century 21 Alliance Rlty Group. OneKey® MLS as distributed by MLS GRID
- $650,0003 bd2 ba1.5k sqft517 E Mountain Road N #515-517, Cold Spring, NY 10516For SaleMLS ID #1002388, Natalia Rathbauer, Listing by: Julia B Fee Sothebys Int. Rlty. OneKey® MLS as distributed by MLS GRID
- $875,0003 bd3 ba2.9k sqft28 Bethlehem Road, New Windsor, NY 12553For SaleMLS ID #1004367, Vincent J. Nastro, Listing by: Howard Hanna Rand Realty. OneKey® MLS as distributed by MLS GRID
- $949,0004 bd3 ba2.5k sqft872 Taconic Woods Road, Yorktown Heights, NY 10598For SaleMLS ID #989669, Colleen Coxen, Listing by: Compass Greater NY, LLC. OneKey® MLS as distributed by MLS GRID
- $874,9004 bd3 ba2.6k sqft268 Lake Road, Salisbury Mills, NY 12577For SaleMLS ID #1010058, Paul Biagini, Listing by: Biagini Realty. OneKey® MLS as distributed by MLS GRID
- $929,0004 bd3 ba2.8k sqft2685 Gregory Street, Yorktown Heights, NY 10598For SaleMLS ID #962354, Karen O'Connor, Listing by: Compass Greater NY, LLC. OneKey® MLS as distributed by MLS GRID
- $549,9993 bd2 ba1.3k sqft917 Drewville Road, Brewster, NY 10509For SaleMLS ID #1023579, German Nielsen, Listing by: Newman Realty Inc. OneKey® MLS as distributed by MLS GRID
- $899,0004 bd4 ba2.3k sqft33 King Street, Danbury, CT 06811For Sale
 MLS ID #24173433, Joseph Dimyan, Tower Realty Corp. Smart MLS
 - $789,0004 bd3 ba2.4k sqftLot 2 Hillside Lake Road, Wappingers Falls, NY 12590New ConstructionMLS ID #982720, John Gabriel, Listing by: KW MidHudson. OneKey® MLS as distributed by MLS GRID
- $899,0003 bd4 ba2.9k sqft3 Ledgewood Drive, Sherman, CT 06784For SaleMLS ID #24181073, Joe Chemero, Coldwell Banker Realty. Smart MLS
- New York
- Putnam County
- Hopewell Junction
- 12533
- LOT 2 Cameron Way Road
Nearby cities
Nearby neighborhoods
Nearby zip codes
Other Hopewell Junction Topics
- Apartments for Rent in 12533
- Houses for Sale in 12533
- Houses for Rent in 12533
- 12533 Real Estate
- Hopewell Junction Condos
- Houses for Sale in Hopewell Junction
- Newest Listings in Hopewell Junction
- Hopewell Junction Home Values
- Hopewell Junction Real Estate Agents
- Hopewell Junction Refinance
- Hopewell Junction Mortgage Rates
