NEW CONSTRUCTION! Rare opportunity to own new in Yorktown Heights w/ Yorktown Schools. Modern Front Porch Colonial style home offers hardwood floors & 9' ceilings on main level. White shaker kitchen cabinets w/ quartz countertops, stainless steel appliances & SGD to patio. Living room w/ fireplace + Formal DR create a great entertainment flow. The primary bedroom features a walk-in closet and spa bath. 3 additional BR's share a hall bath. Full finished basement offers plenty of storage plus roughed plumbing for another bathroom. Stone patio, level yard and great neighborhood. Conveniently located in close proximity to schools, shopping, & Taconic State Pkwy. Town amenities include municipal water, sewer and gas.
This home truly meets the needs of today's lifestyle.
For sale
Price cut: $20K (6/2)
$929,000
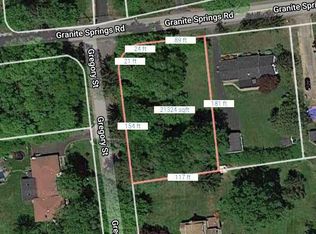
2685 Gregory Street, Yorktown Heights, NY 10598
4beds
2,850sqft
Single Family Residence, Residential
Built in 2022
0.49 Acres Lot
$-- Zestimate®
$326/sqft
$-- HOA
What's special
Stone patioLevel yardStainless steel appliancesWhite shaker kitchen cabinetsHardwood floorsQuartz countertops
- 97 days |
- 811 |
- 39 |
Zillow last checked:
Listing updated:
Listed by:
Compass Greater NY, LLC 914-214-8922,
Karen O'Connor 914-262-5563,
Catherine Duff-Poritzky 914-214-8922,
Compass Greater NY, LLC
Source: OneKey® MLS as distributed by MLS GRID,MLS#: 962354
Facts & features
Interior
Bedrooms & bathrooms
- Bedrooms: 4
- Bathrooms: 3
- Full bathrooms: 2
- 1/2 bathrooms: 1
Primary bedroom
- Level: Second
Bedroom 2
- Level: Second
Bedroom 3
- Level: Second
Bedroom 4
- Level: Second
Primary bathroom
- Level: Second
Bathroom 2
- Level: Second
Dining room
- Level: First
Family room
- Level: Lower
Kitchen
- Level: First
Laundry
- Level: First
Lavatory
- Level: First
Living room
- Level: First
Heating
- Hydro Air, Propane
Cooling
- Central Air
Appliances
- Included: Dishwasher, Oven, Refrigerator, Gas Water Heater
- Laundry: In Hall
Features
- Eat-in Kitchen, Formal Dining, Granite Counters, Primary Bathroom, Open Kitchen
- Flooring: Carpet, Hardwood
- Basement: Finished
- Attic: Pull Stairs
- Number of fireplaces: 1
Interior area
- Total structure area: 2,850
- Total interior livable area: 2,850 sqft
Property
Parking
- Total spaces: 2
- Parking features: Attached, Driveway
- Garage spaces: 2
- Has uncovered spaces: Yes
Features
- Levels: Three Or More
Lot
- Size: 0.49 Acres
- Features: Near School, Near Shops
Details
- Parcel number: 5400027014000010000074
- Special conditions: None
Construction
Type & style
- Home type: SingleFamily
- Architectural style: Colonial
- Property subtype: Single Family Residence, Residential
Materials
- Vinyl Siding
Condition
- Year built: 2022
Utilities & green energy
- Sewer: Public Sewer
- Water: Public
- Utilities for property: Trash Collection Public
Community & HOA
HOA
- Has HOA: No
Location
- Region: Yorktown Heights
Financial & listing details
- Price per square foot: $326/sqft
- Tax assessed value: $800
- Annual tax amount: $17,754
- Date on market: 4/24/2026
- Cumulative days on market: 98 days
- Listing agreement: Exclusive Right To Sell
Estimated market value
Not available
Estimated sales range
Not available
Not available
Price history
| Date | Event | Price |
|---|---|---|
| 6/2/2026 | Price change | $929,000-2.1%$326/sqft |
Source:  OneKey® MLS as distributed by MLS GRID #962354 Report a problem OneKey® MLS as distributed by MLS GRID #962354 Report a problem | ||
| 4/24/2026 | Price change | $949,000+5.6%$333/sqft |
Source: OneKey® MLS as distributed by MLS GRID #962354 Report a problem | ||
| 4/10/2025 | Pending sale | $899,000$315/sqft |
Source: OneKey® MLS as distributed by MLS GRID #801724 Report a problem | ||
| 3/15/2024 | Listed for sale | $899,000+2.7%$315/sqft |
Source: OneKey® MLS as distributed by MLS GRID #H6293216 Report a problem | ||
| 4/27/2023 | Listing removed | -- |
Source: OneKey® MLS as distributed by MLS GRID #H6217646 Report a problem | ||
| 10/26/2022 | Listed for sale | $875,000-2.8%$307/sqft |
Source: OneKey® MLS as distributed by MLS GRID #H6217646 Report a problem | ||
| 10/26/2022 | Listing removed | -- |
Source: OneKey® MLS as distributed by MLS GRID #H6174207 Report a problem | ||
| 3/25/2022 | Listed for sale | $900,000+682.6%$316/sqft |
Source: OneKey® MLS as distributed by MLS GRID #H6174207 Report a problem | ||
| 10/1/2021 | Listing removed | -- |
Source: OneKey® MLS as distributed by MLS GRID #H6102786 Report a problem | ||
| 4/5/2021 | Sold | $115,000-85.6%$40/sqft |
Source: Public Record Report a problem | ||
| 3/17/2021 | Listed for sale | $799,000$280/sqft |
Source: OneKey® MLS as distributed by MLS GRID #H6102786 Report a problem | ||
| 1/1/2021 | Listing removed | $799,000$280/sqft |
Source: North Country Sothebys Int Rlt #H6045631 Report a problem | ||
| 6/18/2020 | Listed for sale | $799,000+3895%$280/sqft |
Source: North Country Sothebys Int Rlt #H6045631 Report a problem | ||
| 8/29/2012 | Sold | $20,000$7/sqft |
Source: Public Record Report a problem | ||
Public tax history
| Year | Property taxes | Tax assessment |
|---|---|---|
| 2025 | -- | $11,050 |
| 2024 | -- | $11,050 +57.9% |
| 2023 | -- | $7,000 +775% |
| 2022 | -- | $800 |
| 2021 | -- | $800 |
| 2020 | -- | $800 |
| 2019 | -- | $800 |
| 2018 | -- | $800 |
| 2017 | -- | $800 |
| 2016 | -- | $800 |
| 2015 | -- | $800 |
| 2014 | -- | $800 |
| 2013 | -- | $800 |
| 2012 | -- | $800 |
| 2011 | -- | $800 |
| 2010 | -- | $800 |
| 2009 | -- | $800 |
| 2008 | -- | $800 |
| 2007 | -- | $800 |
Find assessor info on the county website
Monthly payment
Climate risks
Neighborhood: 10598
Nearby schools
GreatSchools rating
- 9/10Brookside SchoolGrades: K-3Distance: 0.9 mi
- 7/10Mildred E Strang Middle SchoolGrades: 6-8Distance: 1 mi
- 9/10Yorktown High SchoolGrades: 9-12Distance: 1.1 mi
Schools provided by the listing agent
- Elementary: Mohansic
- Middle: Mildred E Strang Middle School
- High: Yorktown High School
Source: OneKey® MLS as distributed by MLS GRID. This data may not be complete. We recommend contacting the local school district to confirm school assignments for this home.
- $1,087,1004 bd4 ba3.2k sqft2681 Gregory St, Yorktown Heights, NY 10598Off Market

- $695,8003 bd2 ba1.4k sqft2720 Hedwig Dr, Yorktown Heights, NY 10598Off Market
- $728,7004 bd2 ba2.2k sqft390 Granite Springs Rd, Yorktown Heights, NY 10598Off Market
- $1,134,2004 bd4 ba3.2k sqft2678 Gregory St, Yorktown Heights, NY 10598Off Market
- $842,0004 bd3 ba2.4k sqft408 Granite Springs Rd, Yorktown Heights, NY 10598Off Market
- $871,5003 bd2 ba2k sqft401 Granite Springs Rd, Yorktown Heights, NY 10598Off Market
- $767,5003 bd2 ba1.8k sqft351 Granite Springs Rd, Yorktown Heights, NY 10598Off Market
- $700,2003 bd3 ba2k sqft2730 Hedwig Dr, Yorktown Heights, NY 10598Off Market
A local agent can set up tours, give advice and negotiate with sellers.
Similar homes
- $975,0005 bd4 ba3.4k sqft2930 Gomer Street, Yorktown Heights, NY 10598For Sale

 MLS ID #1023749, Annette M. Cicinelli, Listing by: Keller Williams Realty Partner. OneKey® MLS as distributed by MLS GRID
 - $745,0003 bd3 ba2.4k sqft431 Bonnie Court, Yorktown Heights, NY 10598For Sale
 MLS ID #1021020, Yvonne Mazza, Listing by: Houlihan Lawrence Inc.. OneKey® MLS as distributed by MLS GRID
 - $759,0003 bd3 ba1.7k sqft1019 Fox Meadow Road, Yorktown Heights, NY 10598For Sale
 MLS ID #1012840, Bashar Rabadi, Listing by: NB Elite Realty LLC. OneKey® MLS as distributed by MLS GRID
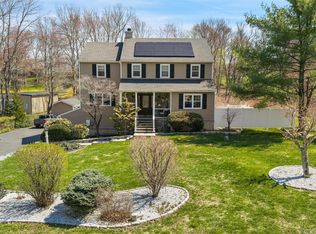
 - $949,0004 bd4 ba3.2k sqft19 Peachtree Drive, Cortlandt Manor, NY 10567For Sale
 MLS ID #982226, Fernando G. Kufa, Listing by: Coldwell Banker Realty. OneKey® MLS as distributed by MLS GRID
 - $998,0004 bd3 ba2.9k sqft288 Lafayette Avenue, Cortlandt Manor, NY 10567For SaleMLS ID #991391, Lynn A. Harmonay, Listing by: North Country Sothebys Int Rlt. OneKey® MLS as distributed by MLS GRID
- $899,9994 bd3 ba3.4k sqft3 Miller Road, Putnam Valley, NY 10579For SaleMLS ID #994950, Jules Zaphire, Listing by: Locqube New York, Inc.. OneKey® MLS as distributed by MLS GRID
- $865,0004 bd3 ba2.4k sqft304 Church Road, Putnam Valley, NY 10579For SaleMLS ID #1002747, Annette M. Cicinelli, Listing by: Keller Williams Realty Partner. OneKey® MLS as distributed by MLS GRID
- $999,0004 bd3 ba3.2k sqft88 Pines Bridge Road, Bedford Corners, NY 10549For SaleMLS ID #1004197, Kristin H. Poellot, Listing by: Keller Williams Prestige Prop. OneKey® MLS as distributed by MLS GRID
- $950,0003 bd3 ba2.9k sqft243 Kings Ferry Road, Verplanck, NY 10596For SaleMLS ID #1008088, Sarah Haq, Listing by: Houlihan Lawrence Inc.. OneKey® MLS as distributed by MLS GRID
- $759,0002 bd3 ba2.3k sqft8 Muscoot River Road, Yorktown Heights, NY 10598For SaleMLS ID #1005343, Brandon Trager, Listing by: Lena Family Realty LLC. OneKey® MLS as distributed by MLS GRID
- $879,9003 bd3 ba2.1k sqft2040 Crompond Road #22, Yorktown Heights, NY 10598New ConstructionMLS ID #992460, Anna Priskie, Listing by: Compass Greater NY, LLC. OneKey® MLS as distributed by MLS GRID
- $879,9003 bd3 ba2.1k sqft2040 Crompond Road #21, Yorktown Heights, NY 10598New ConstructionMLS ID #991824, Anna Priskie, Listing by: Compass Greater NY, LLC. OneKey® MLS as distributed by MLS GRID
- $960,0004 bd3 ba2.6k sqft186 High Ridge Road, Pound Ridge, NY 10576For SaleMLS ID #1007052, Jessica J. Watts, Listing by: Howard Hanna Rand Realty. OneKey® MLS as distributed by MLS GRID
- $949,0005 bd4 ba3.7k sqft41 Lindy Drive, Carmel, NY 10512For SaleMLS ID #982085, Pamela Carinci, Listing by: RE/MAX Classic Realty. OneKey® MLS as distributed by MLS GRID
- $995,0004 bd2 ba2.5k sqft101 Westchester Avenue, Buchanan, NY 10511For SaleMLS ID #1022793, Nancy Kennedy, Listing by: Houlihan Lawrence Inc.. OneKey® MLS as distributed by MLS GRID
- $890,0003 bd2 ba3.1k sqft484 Bedford Road, Bedford Hills, NY 10507For SaleMLS ID #939401, Julie Setterlund, Listing by: Julia B Fee Sothebys Int. Rlty. OneKey® MLS as distributed by MLS GRID
- $900,0004 bd3 ba3k sqft233 Devon Farms Road, Stormville, NY 12582For SaleMLS ID #1001649, Alexandr Mashkin, Listing by: Keller Williams Realty Partner. OneKey® MLS as distributed by MLS GRID
- $895,0004 bd3 ba2.4k sqft66 Tamarack Lane, Pomona, NY 10970For SaleMLS ID #1008990, Matthew Fuerst, Listing by: Fuerst & Fuerst Inc. OneKey® MLS as distributed by MLS GRID
- $809,9004 bd3 ba2.1k sqft98 Smith Ridge Road, South Salem, NY 10590For SaleMLS ID #995455, Sari J. Shaw, Listing by: Compass Greater NY, LLC. OneKey® MLS as distributed by MLS GRID
- $799,9004 bd3 ba2.4k sqft2 Scandell Court, Tomkins Cove, NY 10986For SaleMLS ID #997605, Jose Rodriguez, Listing by: eRealty Advisors, Inc. OneKey® MLS as distributed by MLS GRID
