Experience comfortable, low-maintenance living at The Village at Franklin Park, St. Albans’ premier 55+ neighborhood. Now under construction with an anticipated Februrary completion date, this thoughtfully designed new home combines modern convenience with timeless appeal. The main level offers an open living and dining space, a stylish kitchen, guest bedroom, full bath, and laundry area, while the finished second floor provides valuable bonus space—perfect for visitors, hobbies, or a private retreat. The primary suite features a generous walk-in closet and a luxurious en suite bath with double vanity. Set along the scenic Rail Trail/Bike Path, residents enjoy a peaceful setting just minutes from I-89, downtown St. Albans, Collins Perley Sports Center, and Northwestern Medical Center. Reservation agreements are now being accepted for additional homes to be constructed on currently undeveloped footprint lots—don’t miss your chance to join this welcoming and highly desirable community! Photos are likeness only. Listing Agent is the builder/developer of the Village at Franklin Park West.
Active under contract
Listed by: Home Run Realty, LLC • Tyler Stanislas
$485,000
Lot 204 Franklin Park West #204, St. Albans Town, VT 05478
2beds
2,169sqft
:
Get pre-qualified$3,409/mo
Single Family Residence
Built in 2025
3,049 Square Feet Lot
$481,800 Zestimate®
$224/sqft
$-- HOA
What's special
Peaceful settingGuest bedroomLaundry areaStylish kitchen
- 261 days |
- 47 |
- 0 |
Zillow last checked:
Listing updated:
Listed by:
Tyler Stanislas,
Home Run Realty, LLC 802-782-8230,
Brendan Deso,
Home Run Realty, LLC
Source: PrimeMLS,MLS#: 5068457
Facts & features
Interior
Bedrooms & bathrooms
- Bedrooms: 2
- Bathrooms: 2
- Full bathrooms: 2
Heating
- Natural Gas, Radiant, Mini Split
Cooling
- Mini Split
Appliances
- Included: Natural Gas Water Heater
- Laundry: Laundry Hook-ups, 1st Floor Laundry
Features
- Ceiling Fan(s), Dining Area, Kitchen Island, Kitchen/Living, Primary BR w/ BA, Walk-In Closet(s)
- Has basement: No
Interior area
- Total structure area: 2,169
- Total interior livable area: 2,169 sqft
- Finished area above ground: 2,169
- Finished area below ground: 0
Property
Parking
- Total spaces: 2
- Parking features: Paved
- Garage spaces: 2
Accessibility
- Accessibility features: 1st Floor Bedroom, Bathroom w/Step-in Shower, Bathroom w/Tub, Paved Parking
Features
- Levels: One and One Half,One
- Stories: 1.5
Lot
- Size: 3,049 Square Feet
- Features: Sidewalks, Walking Trails, Near Golf Course, Near Paths, Near Shopping, Neighborhood, Near Hospital
Details
- Zoning description: Mixed Residential Comm.
Construction
Type & style
- Home type: SingleFamily
- Architectural style: Carriage,Other
- Property subtype: Single Family Residence
Materials
- ICFs (Insulated Concrete Forms), Fiberglss Batt Insulation, Fiberglss Blwn Insulation, Shake Siding, Vinyl Siding, Spray Foam Insulation
- Foundation: Concrete, Slab w/ Frost Wall
- Roof: Architectural Shingle
Condition
- New construction: Yes
- Year built: 2025
Utilities & green energy
- Electric: 200+ Amp Service
- Sewer: Public Sewer
- Utilities for property: Cable Available
Community & HOA
Community
- Senior community: Yes
- Subdivision: The Village at Franklin Park West
HOA
- Has HOA: Yes
- Amenities included: Master Insurance, Landscaping, Common Acreage, Snow Removal, Trash Removal
- Services included: Maintenance Grounds, Plowing, Trash, HOA Fee
- Additional fee info: Fee: $205
Location
- Region: Saint Albans
Financial & listing details
- Price per square foot: $224/sqft
- Date on market: 11/4/2025
- Road surface type: Paved
Estimated market value
$481,800
$458,000 - $506,000
$3,055/mo
Price history
| Date | Event | Price |
|---|---|---|
| 11/4/2025 | Listed for sale | $485,000$224/sqft |
Source:  PrimeMLS #5068457 Report a problem PrimeMLS #5068457 Report a problem | ||
Public tax history
Tax history is unavailable.
Monthly payment
Est. payment
Payment breakdown
Explore the cost of this home by adjusting the details. Changes won't be saved.Climate risks
Neighborhood: 05478
Nearby schools
GreatSchools rating
- 5/10St. Albans Town Educational CenterGrades: PK-8Distance: 2.5 mi
- 5/10Bellows Free Academy Uhsd #48Grades: 9-12Distance: 2 mi
Schools provided by the listing agent
- Elementary: St. Albans Town Educ. Center
- Middle: St Albans Town Education Cntr
- High: BFASt Albans
- District: Maple Run USD
Source: PrimeMLS. This data may not be complete. We recommend contacting the local school district to confirm school assignments for this home.
- $485,0002 bd2 ba2.1k sqft978 Franklin Park W, Saint Albans, VT 05478For Sale

- $434,8002 bd2 ba2k sqft107 Sunrise Dr #202, Saint Albans, VT 05478Off Market
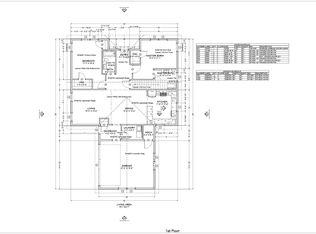
- $407,1442 bd2 ba2.2k sqft127 Sunrise Dr #207, Saint Albans, VT 05478Sold
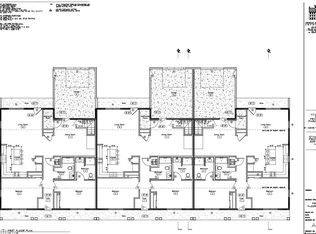
- $394,0022 bd2 ba1.3k sqft135 Sunrise Dr #209, Saint Albans, VT 05478Sold
- $412,1502 bd2 ba2.2k sqft129 Sunrise Dr #208, Saint Albans, VT 05478Sold
- $442,0112 bd2 ba2.1k sqft149 Sunrise Dr #211, Saint Albans, VT 05478Sold
- $477,2002 bd2 ba2.1k sqft209 Sunrise Dr, Saint Albans, VT 05478Off Market
- $427,3002 bd2 ba1.4k sqft122 Sunrise Dr, Saint Albans, VT 05478Off Market
A local agent can set up tours, give advice and negotiate with sellers.
Similar homes
- $485,0002 bd2 ba2.1k sqft978 Franklin Park West, St. Albans Town, VT 05478ActiveMLS ID #5098337, Breanna Dupuis. PrimeMLS
- $480,0004 bd2 ba2.2k sqft172 High Street, St. Albans City, VT 05478Active
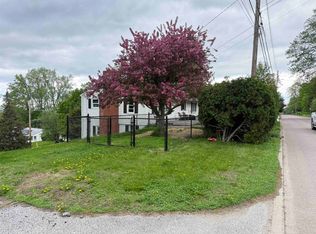 MLS ID #5089952, Conner Hayes. PrimeMLS
 - $649,0002 bd2 ba1.6k sqft64 Rhubarb Ridge Road, St. Albans Town, VT 05478-0Active
 MLS ID #5101096, Betsy Gregory. PrimeMLS
 - $440,0003 bd2 ba2k sqft23 Guyette Circle, St. Albans City, VT 05478Active
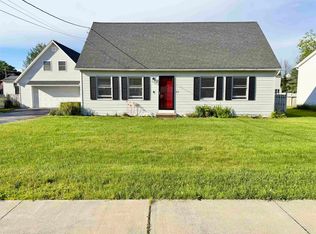 MLS ID #5096225, The Cheryl Boissoneault Team. PrimeMLS
 - $529,0004 bd3 ba3.1k sqft15 Allaire Drive, St. Albans Town, VT 05478ActiveMLS ID #5091065, Karen Bresnahan. PrimeMLS
- $399,0003 bd2 ba1.7k sqft47 Upper Welden Street, St. Albans City, VT 05478ActiveMLS ID #5092378, PJ Poquette. PrimeMLS
- $499,9002 bd3 ba2.1k sqft50 Fawn Lane, Swanton, VT 05488ActiveMLS ID #5064985, The Paul Martin Team. PrimeMLS
- $345,0002 bd1 ba1.2k sqft1125 Sheldon Road, St. Albans Town, VT 05478ActiveMLS ID #5078945, Dianna Benoit-Kittell. PrimeMLS
- $539,9003 bd3 ba1.8k sqft28 Dozer Drive, St. Albans Town, VT 05478ActiveMLS ID #5074563, Blake M Gintof. PrimeMLS
- $359,9004 bd2 ba1.6k sqft28 Diamond Street, St. Albans City, VT 05478ActiveMLS ID #5099218, Lipkin Audette Team. PrimeMLS
- $529,0003 bd3 ba1.7k sqft2159 Hathaway Point Road, St. Albans Town, VT 05478ActiveMLS ID #5061163, Tamithy Howrigan. PrimeMLS
- $629,0004 bd4 ba3.1k sqft55 Over Lake Court, St. Albans Town, VT 05478ActiveMLS ID #5096609, Emily Biron. PrimeMLS
- $569,0003 bd3 ba2.2k sqft1618 Mill River Road, Georgia, VT 05478ActiveMLS ID #5099049, Nicole Broderick. PrimeMLS
- $485,0003 bd3 ba2k sqft2446 Carter Hill Road, Highgate, VT 05459ActiveMLS ID #5098390, The Paul Martin Team. PrimeMLS
- $385,0005 bd2 ba2.2k sqft18 Diamond Street, St. Albans City, VT 05478ActiveMLS ID #5089750, Tamithy Howrigan. PrimeMLS
- $329,9005 bd1 ba1.6k sqft457 Patten Crosby Road, St. Albans Town, VT 05478ActiveMLS ID #5098595, The Paul Martin Team. PrimeMLS
- $349,9003 bd2 ba1.8k sqft66 Cook Road, Highgate, VT 05478ActiveMLS ID #5095194, Templeton Real Estate Group. PrimeMLS
- $289,0003 bd1 ba1.4k sqft7 Maple Street, St. Albans City, VT 05478ActiveMLS ID #5096421, Blue Slate Realty- Kevin Holmes. PrimeMLS
- $479,9003 bd2 ba1.9k sqft92 Reynolds Road, Grand Isle, VT 05458ActiveMLS ID #5098044, The Gardner Group. PrimeMLS
- $699,9003 bd4 ba1.9k sqft1046 Hathaway Point Road, St. Albans Town, VT 05478ActiveMLS ID #5096763, The Gardner Group. PrimeMLS
