Spacious, immaculate and filled with natural light, this 2017 Knopf park model offers a thoughtfully designed open-concept layout with a generously proportioned living area and plenty of windows. An extended 10' x 14' sleeping loft provides exceptional additional sleeping space. Outdoor living is equally impressive, with an enclosed screened porch, wooden pergola, sunken firepit and concrete apron surrounding the porch. An 8' x 12' storage shed provides plenty of room for recreational gear and seasonal storage. The location within the resort is another standout feature conveniently situated near the pool, tennis courts and pavilion. The pinwheel lot location provides extra parking and naturally slows traffic. Brookville Lake Resort is a seasonal gated resort community with activities for all ages. Built among the natural rolling hills of Brookville Lake, the park is close to Kent's Harbor Marina, Ainsley's Cafe and the towns of Liberty and Brookville. Call or text Frank Revalee at 513-520-4738 for your tour.
For sale
$123,000
LOT 22 Brookville Lake Resort, Liberty, IN 47353
1beds
400sqft
Single Family Residence, Residential, Manufactured Home
Built in 2017
1,306 Square Feet Lot
$115,000 Zestimate®
$308/sqft
$125/mo HOA
What's special
Enclosed screened porchThoughtfully designed open-concept layoutPlenty of windowsFilled with natural lightNaturally slows trafficSunken firepitWooden pergola
- 16 days |
- 82 |
- 3 |
Likely to sell faster than
Zillow last checked:
Listing updated:
Listed by:
Frank Revalee,
Coldwell Banker Lingle
Source: RLMS,MLS#: 10054145
Facts & features
Interior
Bedrooms & bathrooms
- Bedrooms: 1
- Bathrooms: 1
- Full bathrooms: 1
Bedroom 1
- Description: Lamiante
- Level: Main
- Area: 60.8
- Dimensions: 7.6 x 8
Bathroom 1
- Description: Tub/Shower
- Level: Main
Kitchen
- Description: Laminate
- Level: Main
- Area: 90
- Dimensions: 9 x 10
Living room
- Description: Laminate
- Level: Main
- Area: 130
- Dimensions: 10 x 13
Heating
- Electric, Forced Air
Cooling
- Central Air
Appliances
- Included: Microwave, Electric Range, Refrigerator, Electric Water Heater
Features
- Basement: None
- Has fireplace: No
Interior area
- Total structure area: 400
- Total interior livable area: 400 sqft
Property
Parking
- Parking features: No Garage
- Has uncovered spaces: Yes
- Details: Driveway(Paved)
Features
- Levels: One
- Patio & porch: Covered, 3-Season
Lot
- Size: 1,306 Square Feet
Details
- Additional structures: Storage Building Comments(Shed)
- Parcel number: 811115403105.022004
- Zoning: RESIDENTIAL
Construction
Type & style
- Home type: MobileManufactured
- Architectural style: Other
- Property subtype: Single Family Residence, Residential, Manufactured Home
Materials
- Vinyl Siding
- Roof: Shingle
Condition
- Year built: 2017
Utilities & green energy
- Electric: White Water Valley REMC
- Gas: Other
- Sewer: Public Sewer
- Water: Public
- Utilities for property: Cable Connected
Community & HOA
Community
- Subdivision: Brookville Lake Resorts
HOA
- Has HOA: Yes
- HOA fee: $1,500 annually
Location
- Region: Liberty
Financial & listing details
- Price per square foot: $308/sqft
- Annual tax amount: $68
- Date on market: 8/10/2026
Estimated market value
$115,000
$109,000 - $121,000
Not available
Price history
| Date | Event | Price |
|---|---|---|
| 8/10/2026 | Listed for sale | $123,000$308/sqft |
Source:  RLMS #10054145 Report a problem RLMS #10054145 Report a problem | ||
Public tax history
Tax history is unavailable.
Monthly payment
Climate risks
Neighborhood: 47353
Nearby schools
GreatSchools rating
- 7/10Liberty Elementary SchoolGrades: K-5Distance: 7.8 mi
- 5/10Union County Middle SchoolGrades: 6-8Distance: 8 mi
- 3/10Union County High SchoolGrades: 9-12Distance: 7.9 mi
Schools provided by the listing agent
- Elementary: Union County
- Middle: Union County
- High: Union County
Source: RLMS. This data may not be complete. We recommend contacting the local school district to confirm school assignments for this home.
- $140,0001 bd1 ba398 sqftLOT 492 Brookville Lake Resort, Liberty, IN 47353For Sale

- $61,0001 bd1 ba390 sqftLOT 360 Brookville Lake Resort, Liberty, IN 47353For Sale

- $99,5001 bd1 ba390 sqftLOT 409 Brookville Lake Resort, Liberty, IN 47353For Sale
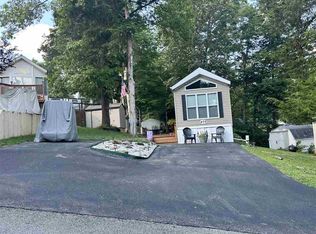
- $79,9001 bd1 ba780 sqftLOT 204 Brookville Lake Resort, Liberty, IN 47353For Sale

- $115,6002 bd1 ba1k sqftLot 275 Brookville Lake Resort #275, Liberty, IN 47353Off Market
- $72,0001 bd1 ba-- sqft2288 W Old State Road 101, Liberty, IN 47353Sold
- $105,0001 bd1 ba340 sqft2288 W Old 101 Rd #24, Liberty, IN 47353For Sale
- $--3 bd1 ba-- sqft2288 W Old 101 Rd #83, Liberty, IN 47353Off Market
Similar homes
- $125,0001 bd1 ba390 sqftLOT 3 3 256/257 Heritage Hills Campground, Liberty, IN 47353For Sale
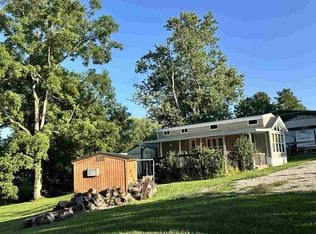 MLS ID #10054147, Rebecca Lord. RLMS
 - $99,5001 bd1 ba390 sqftLOT 409 Brookville Lake Resort, Liberty, IN 47353For SaleMLS ID #10054104, Rebecca Lord. RLMS
- $169,9002 bd1 ba400 sqft2383 Old State Road 101, Liberty, IN 47353For Sale
 MLS ID #10054107, Julie Coffman. RLMS
 - $110,0001 bd1 ba400 sqft27 & 28 Woodridge, Liberty, IN 47353For Sale
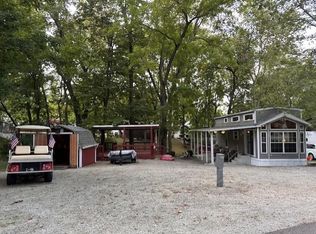 MLS ID #10052476, Rebecca Lord. RLMS
 - $105,0001 bd1 ba340 sqft2288 W State Rd #101, Liberty, IN 47353ActiveMLS ID #22088232, Marti Tracy, Plum Tree Realty. MIBOR as distributed by MLS GRID
- $79,9002 bd1 ba400 sqftLOT 452 Brookville Lake Rst, Liberty, IN 47353For SaleMLS ID #10054209, Rebecca Lord. RLMS
- $95,0001 bd1 ba400 sqftLOT 91 Brookville Lake Rst, Liberty, IN 47353For SaleMLS ID #10053678, Frank Revalee. RLMS
- $149,9001 bd1 ba520 sqft178 Lakeview, Liberty, IN 47353For SaleMLS ID #208004, Deborah S. Lakin. MLS of Southeastern Indiana
- $91,5001 bd1 ba400 sqftLOT 224 Brookville Lake Rst, Liberty, IN 47353For SaleMLS ID #10053417, Rebecca Lord. RLMS
- $80,0002 bd1 ba450 sqft2288 State Line Rd #101, Liberty, IN 47353ActiveMLS ID #22088650, Frank Revalee, Coldwell Banker Lingle. MIBOR as distributed by MLS GRID
- $89,0002 bd1 ba400 sqftLOT 4 87 Heritage Hills Campground, Liberty, IN 47353For SaleMLS ID #10053462, Rebecca Lord. RLMS
- $105,0001 bd1 ba340 sqft2288 W Old 101 Rd #24, Liberty, IN 47353For SaleMLS ID #206967, Marti Tracy. MLS of Southeastern Indiana
- $82,5001 bd1 ba390 sqft3-538/539 Blackfore St, Liberty, IN 47353For SaleMLS ID #10053870, Rebecca Lord. RLMS
- $80,0001 bd1 ba400 sqftLOT 166 Brookville Lake Rst, Liberty, IN 47353For SaleMLS ID #10053677, Frank Revalee. RLMS
- $80,0001 bd1 ba400 sqftLOT 175 Brookville Lake Rst, Liberty, IN 47353For SaleMLS ID #10052959, Frank Revalee. RLMS
- $178,5001 bd1 ba390 sqft15166 S Old State Road 101 Lot 10, Liberty, IN 47353For SaleMLS ID #10053442, Rebecca Lord. RLMS
- $92,5001 bd1 ba330 sqft2288 W State Rd #101, Liberty, IN 47353For SaleMLS ID #207001, William S. Yelton. MLS of Southeastern Indiana
- $78,9001 bd1 ba398 sqftLOT 486 Brookville Lake Rst, Liberty, IN 47353For SaleMLS ID #10053159, Rebecca Lord. RLMS
- $69,9001 bd1 ba400 sqftWillow Lane W State Road Old #101, Liberty, IN 47353ActiveMLS ID #22084282, Frank Revalee, Coldwell Banker Lingle. MIBOR as distributed by MLS GRID
- $82,5002 bd1 ba400 sqftLake View Circle W State Road Old #101, Liberty, IN 47353ActiveMLS ID #22084266, Frank Revalee, Coldwell Banker Lingle. MIBOR as distributed by MLS GRID
