Welcome to the Cedar at Cara Villa, where spacious living, thoughtful design, and modern comfort come together on a beautiful homesite. This stunning floor plan offers the convenience of main-level living with an open-concept layout designed for both everyday life and entertaining.
The heart of the home features a vaulted family room that flows seamlessly into the dining area, breakfast nook, and beautifully appointed kitchen with a large center island. The private owner's suite provides a relaxing retreat with a spa-inspired bathroom, freestanding soaking tub, and generous walk-in closet. Two additional bedrooms and a conveniently located laundry room complete the main level.
Upstairs, you'll find an expansive bonus room along with two oversized bedrooms that offer endless possibilities--perfect for guests, a home office, media room, playroom, or additional living space.
Located in Cara Villa, Loudon County's newest community, buyers have the opportunity to select their homesite, choose their floor plan, and personalize design selections to create a home uniquely tailored to their lifestyle. Contact the Community Sales Manager for homesite availability, lot premiums, floor plan options, and current incentives.
Active
$670,000
LOT 25 Chandler Drive Cir, Lenoir City, TN 37772
5beds
3,389sqft
Single Family Residence
Built in 2027
0.34 Acres Lot
$-- Zestimate®
$198/sqft
$-- HOA
What's special
Large center islandModern comfortVaulted family roomMain-level livingOpen-concept layoutTwo additional bedroomsRelaxing retreat
- 10 days
- 160
- 6
Zillow last checked:
Listing updated:
Listed by:
Megan Jerez 865-360-3553,
Woody Creek Realty, LLC 865-299-5199
Source: East Tennessee Realtors,MLS#: 1352626
Facts & features
Interior
Bedrooms & bathrooms
- Bedrooms: 5
- Bathrooms: 3
- Full bathrooms: 3
Rooms
- Room types: Bonus Room
Heating
- Central, Natural Gas, Electric
Cooling
- Central Air
Appliances
- Included: Tankless Water Heater, Dishwasher, Disposal, Microwave, Range
Features
- Walk-In Closet(s), Cathedral Ceiling(s), Pantry, Eat-in Kitchen, Bonus Room
- Flooring: Laminate, Carpet, Tile
- Windows: Windows - Vinyl, Insulated Windows
- Basement: Slab
- Number of fireplaces: 1
- Fireplace features: Insert, Gas Log
Interior area
- Total structure area: 3,389
- Total interior livable area: 3,389 sqft
Property
Parking
- Total spaces: 3
- Parking features: Garage Door Opener, Attached, Main Level
- Attached garage spaces: 3
Features
- Exterior features: Prof Landscaped
- Has view: Yes
- View description: Other
Lot
- Size: 0.34 Acres
- Features: Irregular Lot
Details
- Parcel number: 0002500
Construction
Type & style
- Home type: SingleFamily
- Architectural style: Craftsman,Traditional
- Property subtype: Single Family Residence
Materials
- Fiber Cement, Brick, Block, Frame
Condition
- To Be Built
- New construction: Yes
- Year built: 2027
Utilities & green energy
- Sewer: Public Sewer
- Water: Public
Community & HOA
Community
- Features: Sidewalks
- Subdivision: Cara Villa
HOA
- Has HOA: Yes
- Services included: Insurance
Location
- Region: Lenoir City
Financial & listing details
- Price per square foot: $198/sqft
- Date on market: 8/21/2026
Estimated market value
Not available
Estimated sales range
Not available
Not available
Price history
| Date | Event | Price |
|---|---|---|
| 8/21/2026 | Listed for sale | $670,000$198/sqft |
Source:  East Tennessee Realtors #1352626 Report a problem East Tennessee Realtors #1352626 Report a problem | ||
Public tax history
Tax history is unavailable.
Monthly payment
Est. payment
Payment breakdown
Explore the cost of this home by adjusting the details. Changes won't be saved.Climate risks
Neighborhood: 37772
- $322,4003 bd2 ba1.1k sqft277 Vernie Lee Rd, Friendsville, TN 37737Off Market
- $565,0003 bd2 ba1.6k sqft26 Chandler Dr, Lenoir City, TN 37772New Construction

- $45,900-- bd-- ba1.5k sqft266 Vernie Lee Rd, Friendsville, TN 37737Off Market
- $322,1003 bd2 ba1.2k sqft279 Vernie Lee Rd, Friendsville, TN 37737Off Market
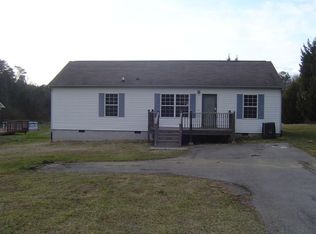
Similar homes
- $659,9003 bd3 ba2.2k sqft4537 Big Springs Rd, Greenback, TN 37742Active
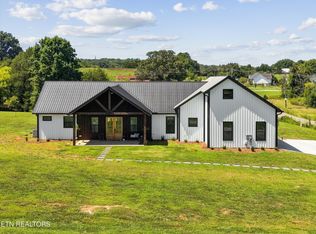
 MLS ID #1353144, Krista Freshour, Honors Real Estate Services LLC. East Tennessee Realtors
 - $539,0003 bd3 ba1.8k sqft294 Vernie Lee Rd, Friendsville, TN 37737Active
 MLS ID #1348703, Lori Gano, Greater Impact Realty. East Tennessee Realtors
 - $790,0003 bd3 ba2.2k sqft844 Collie Cove Ct, Friendsville, TN 37737Active
 MLS ID #1353179, Megan Piper, Realty Executives Associates. East Tennessee Realtors
 - $639,9003 bd5 ba2.8k sqft2857 Lovingood Way, Maryville, TN 37801Active
 MLS ID #1353390, Cindy Braun, Realty Executives Associates. East Tennessee Realtors
 - $574,9003 bd3 ba2.3k sqft945 Carter Springs Dr, Maryville, TN 37801ActiveMLS ID #1353150, Jay Blevins, Blevins Grp, Realty Executives. East Tennessee Realtors
- $699,9003 bd4 ba3.3k sqft429 Henry Ln, Greenback, TN 37742ActiveMLS ID #1352202, Kathy H. Parker, Wallace Nelson Real Estate. East Tennessee Realtors
- $649,9004 bd3 ba2.8k sqft823 Royal View Dr, Maryville, TN 37801ActiveMLS ID #1349929, Janice Loveday, Realty Executives Associates. East Tennessee Realtors
- $697,0003 bd3 ba3k sqft3562 Touchstone Dr, Maryville, TN 37801ActiveMLS ID #1344887, Jackie Henderson, Tellico Realty, Inc.. East Tennessee Realtors
- $634,9004 bd4 ba3.6k sqft1322 Houston Springs Rd, Greenback, TN 37742ActiveMLS ID #1329639, Jacob Dylan Legg, Blevins Grp, Realty Executives. East Tennessee Realtors
- $500,0003 bd3 ba1.8k sqft572 S Union Grove Rd, Friendsville, TN 37737ActiveMLS ID #1352591, Hila Gaw-Urwin, Wallace Nelson Real Estate. East Tennessee Realtors
- $749,9003 bd3 ba2.8k sqft1405 Caleb Trl, Greenback, TN 37742ActiveMLS ID #1351911, Katie Morton, Realty Executives Associates. East Tennessee Realtors
- $639,9003 bd3 ba2.6k sqft1220 Houston Springs Rd, Greenback, TN 37742ActiveMLS ID #1350875, Jay Blevins, Blevins Grp, Realty Executives. East Tennessee Realtors
- $699,9004 bd3 ba3.1k sqft5703 Old Niles Ferry Pike, Greenback, TN 37742ActiveMLS ID #1338151, Michael Cooke, ReMax First. East Tennessee Realtors
- $539,9003 bd2 ba1.7k sqft5652 J Riley West Dr, Greenback, TN 37742ActiveMLS ID #1353630, Somer Ray, Realty Executives Associates. East Tennessee Realtors
- $595,0003 bd2 ba1.9k sqft1125 Walker Rd, Maryville, TN 37801ActiveMLS ID #1352578, Kathy Sands, Realty Executives Associates. East Tennessee Realtors
- $679,5004 bd3 ba2.8k sqft1179 Linford Cir, Alcoa, TN 37701ActiveMLS ID #1323588, Melissa Stuart, LeConte Realty, LLC. East Tennessee Realtors
- $550,0004 bd3 ba2.1k sqft1332 Paul Lankford Dr, Maryville, TN 37801ActiveMLS ID #1353058, Jaycob Coleman, Keller Williams Johnson City. East Tennessee Realtors
- $775,0005 bd3 ba2.9k sqft427 Royal Oaks Dr, Maryville, TN 37801ActiveMLS ID #1350036, Dwight Price, The Dwight Price Group Realty Executives Associates. East Tennessee Realtors
- $739,0003 bd3 ba3k sqft2132 Grey Ridge Rd, Maryville, TN 37801ActiveMLS ID #1346022, Stephanie D Wilson, Realty Executives Associates. East Tennessee Realtors
