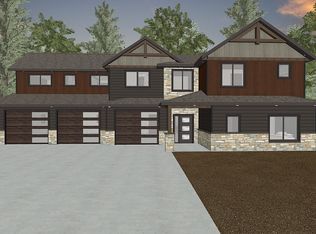
Modern design meets mountain living in this striking new build located in the highly sought-after Powder House Pass community. Featuring a bold mono-pitch roofline and clean architectural lines, this home offers a perfect blend of style, function, and Black Hills adventure. The upper level is designed to impress with vaulted ceilings and an open-concept layout that seamlessly connects the kitchen, dining, and living areas, ideal for entertaining or relaxing after a day on the trails. Downstairs, you’ll find an oversized garage, perfect for storing ATVs, snowmobiles, or all your outdoor gear. An additional bedroom and bath on this level offer flexibility for guests, rentals, or a home office. Located just minutes from Deadwood, Spearfish Canyon, and year-round recreation, Powder House Pass offers direct access to ATV and snowmobile trails, making this property an ideal full-time residence, vacation home, or investment opportunity.
New construction
$859,000
LOT 27 Eastwind Ct, Lead, SD 57754
3beds
1,799sqft
New Construction
Built in 2026
0.78 Acres Lot
$834,200 Zestimate®
$477/sqft
$-- HOA
What's special
Oversized garageVaulted ceilingsClean architectural linesBold mono-pitch rooflineOpen-concept layoutAdditional bedroom and bath
- 158 days
- 265
- 5
Zillow last checked:
Listing updated:
Listed by:
Michaela Anderson,
Keller Williams Realty Black Hills SP
Source: Mount Rushmore Area AOR,MLS#: 88505
Facts & features
Interior
Bedrooms & bathrooms
- Bedrooms: 3
- Bathrooms: 2
- Full bathrooms: 2
- Main level bathrooms: 1
- Main level bedrooms: 1
Primary bedroom
- Level: Upper
- Area: 182
- Dimensions: 14 x 13
Bedroom 2
- Level: Upper
- Area: 120
- Dimensions: 12 x 10
Bedroom 3
- Level: Main
- Area: 140
- Dimensions: 14 x 10
Dining room
- Level: Upper
- Area: 176
- Dimensions: 16 x 11
Kitchen
- Level: Upper
- Dimensions: 16 x 9
Living room
- Level: Upper
- Area: 399
- Dimensions: 19 x 21
Heating
- Natural Gas, Forced Air
Cooling
- Refrig. C/Air
Appliances
- Included: Dishwasher, Refrigerator, Gas Range Oven, Microwave
- Laundry: Upper Level
Features
- Has basement: No
- Has fireplace: No
Interior area
- Total structure area: 1,799
- Total interior livable area: 1,799 sqft
Property
Parking
- Total spaces: 2
- Parking features: Two Car, Underground, Attached
- Attached garage spaces: 2
Features
- Levels: Two Story
- Stories: 2
- Patio & porch: Covered Deck
- Pool features: Association
Lot
- Size: 0.78 Acres
- Features: None
Construction
Type & style
- Home type: SingleFamily
- Property subtype: New Construction
Materials
- Frame
- Foundation: Slab
- Roof: Composition
Condition
- New Construction
- New construction: Yes
- Year built: 2026
Community & HOA
Community
- Security: Smoke Detector(s)
- Subdivision: Trailside Addition
HOA
- Amenities included: Clubhouse
- Services included: Road Maintenance, Recreational Facilities
Location
- Region: Lead
Financial & listing details
- Price per square foot: $477/sqft
- Date on market: 5/4/2026
- Listing terms: Cash,New Loan
- Road surface type: Paved
Estimated market value
$834,200
$792,000 - $876,000
$3,495/mo
Price history
| Date | Event | Price |
|---|---|---|
| 5/4/2026 | Listed for sale | $859,000$477/sqft |
Source:  Mount Rushmore Area AOR #88505 Report a problem Mount Rushmore Area AOR #88505 Report a problem | ||
Public tax history
Tax history is unavailable.
Monthly payment
Est. payment
Payment breakdown
Explore the cost of this home by adjusting the details. Changes won't be saved.Climate risks
Neighborhood: 57754
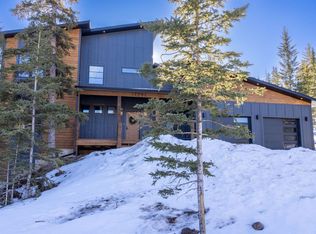
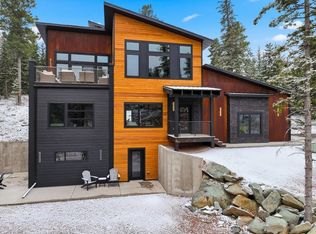
Similar homes
- $824,9003 bd4 ba2k sqft11267 Westwind Ct, Lead, SD 57754New Construction
 MLS ID #89908, Michaela Anderson. Mount Rushmore Area AOR
 - $824,9003 bd4 ba2k sqft11265 Westwind Ct, Lead, SD 57754New Construction
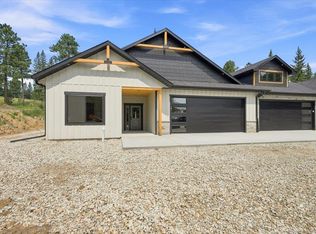 MLS ID #89907, Michaela Anderson. Mount Rushmore Area AOR
 - $899,0003 bd3 ba1.7k sqft11279 Black Forest Rd, Lead, SD 57754New Construction
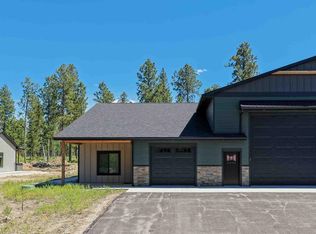 MLS ID #87699, Falina Selchert. Mount Rushmore Area AOR
 - $850,0003 bd2 ba1.5k sqft11269 Terry Gulch Rd, Lead, SD 57754For Sale
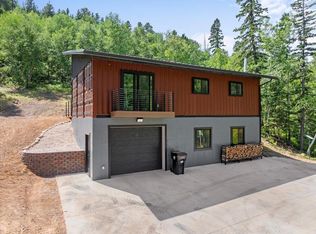 MLS ID #88244, Brandon Harvey. Mount Rushmore Area AOR
