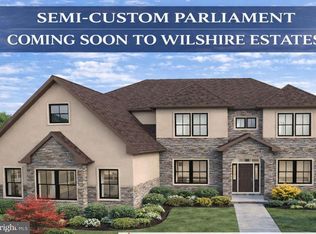
Beautiful custom Clearview model being built by Award Winning McNaughton Homes in our final phase in Wilshire Estates. Home features an oversized 2 car side entry garage, gourmet kitchen open to a spacious family room showcasing a beautiful stone gas fireplace, main level owner's suite with 3 additional bedrooms and full bath upstairs. Walkout lower level all set on a private 1/2 acre cul-de-sac home-site bordering open space with stream views and yet it's so close to everyday conveniences in Lower Paxton Twp. CD Schools.
Pending
$868,597
LOT 43 130 Jennifer Cir, Harrisburg, PA 17112
4beds
2,620sqft
:
Get pre-qualified$5,826/mo
Single Family Residence
Built in 2026
0.54 Acres Lot
$868,600 Zestimate®
$332/sqft
$48/mo HOA
What's special
- 162 days |
- 50 |
- 0 |
Zillow last checked:
Listing updated:
Listed by:
Danica M Koppenheffer 717-315-6489,
NextHome Capital Realty (717) 409-6500
Source: Bright MLS,MLS#: PADA2057208
Facts & features
Interior
Bedrooms & bathrooms
- Bedrooms: 4
- Bathrooms: 3
- Full bathrooms: 2
- 1/2 bathrooms: 1
- Main level bathrooms: 2
- Main level bedrooms: 1
Basement
- Area: 1765
Heating
- Forced Air, Natural Gas
Cooling
- Central Air, Electric
Appliances
- Included: Microwave, Dishwasher, Disposal, Energy Efficient Appliances, Exhaust Fan, Oven, Range Hood, Cooktop, Water Heater, Stainless Steel Appliance(s), Gas Water Heater
- Laundry: Main Level
Features
- Breakfast Area, Ceiling Fan(s), Chair Railings, Crown Molding, Entry Level Bedroom, Family Room Off Kitchen, Combination Kitchen/Living, Open Floorplan, Kitchen - Gourmet, Primary Bath(s), Pantry, Recessed Lighting, Upgraded Countertops, Walk-In Closet(s), Dry Wall, 9'+ Ceilings
- Flooring: Carpet, Luxury Vinyl, Ceramic Tile
- Doors: Insulated, Sliding Glass
- Windows: Double Pane Windows, Energy Efficient, Insulated Windows, Screens
- Basement: Concrete,Walk-Out Access,Water Proofing System
- Number of fireplaces: 1
- Fireplace features: Gas/Propane, Mantel(s), Stone
Interior area
- Total structure area: 4,385
- Total interior livable area: 2,620 sqft
- Finished area above ground: 2,620
Property
Parking
- Total spaces: 5
- Parking features: Garage Faces Front, Asphalt, Attached, Driveway
- Attached garage spaces: 2
- Uncovered spaces: 3
- Details: Garage Sqft: 575
Accessibility
- Accessibility features: Doors - Lever Handle(s)
Features
- Levels: Two
- Stories: 2
- Patio & porch: Deck, Roof
- Exterior features: Lighting, Sidewalks, Street Lights, Stone Retaining Walls
- Pool features: None
- Fencing: Aluminum
- Has view: Yes
- View description: Creek/Stream, Trees/Woods
- Has water view: Yes
- Water view: Creek/Stream
Lot
- Size: 0.54 Acres
- Features: Backs to Trees, Adjoins - Open Space, Corner Lot, Cul-De-Sac, Other
Details
- Additional structures: Above Grade
- Parcel number: 351330990000000
- Zoning: RESIDENTIAL
- Special conditions: Standard
Construction
Type & style
- Home type: SingleFamily
- Architectural style: Traditional
- Property subtype: Single Family Residence
Materials
- Asphalt, Stone, Stick Built, Vinyl Siding
- Foundation: Passive Radon Mitigation
- Roof: Asphalt
Condition
- Excellent
- New construction: Yes
- Year built: 2026
Details
- Builder model: Clearview
- Builder name: McNaughton Homes
Utilities & green energy
- Electric: 200+ Amp Service
- Sewer: Public Sewer
- Water: Public
Community & HOA
Community
- Subdivision: Wilshire Estates
HOA
- Has HOA: Yes
- Services included: Common Area Maintenance
- HOA fee: $48 monthly
Location
- Region: Harrisburg
- Municipality: LOWER PAXTON TWP
Financial & listing details
- Price per square foot: $332/sqft
- Annual tax amount: $11,000
- Date on market: 3/5/2026
- Listing agreement: Exclusive Right To Sell
- Listing terms: Cash,Conventional,VA Loan
- Ownership: Fee Simple
Estimated market value
$868,600
$825,000 - $912,000
$2,794/mo
Price history
| Date | Event | Price |
|---|---|---|
| 3/6/2026 | Pending sale | $776,634$296/sqft |
Source:  Bright MLS #PADA2057208 Report a problem Bright MLS #PADA2057208 Report a problem | ||
| 3/6/2026 | Listed for sale | $776,634$296/sqft |
Source: Bright MLS #PADA2057208 Report a problem | ||
Public tax history
Tax history is unavailable.
Monthly payment
Est. payment
Payment breakdown
Explore the cost of this home by adjusting the details. Changes won't be saved.Climate risks
Neighborhood: Colonial Park
Nearby schools
GreatSchools rating
- 8/10Paxtonia El SchoolGrades: K-5Distance: 1.7 mi
- 7/10Central Dauphin Middle SchoolGrades: 6-8Distance: 0.8 mi
- 5/10Central Dauphin Senior High SchoolGrades: 9-12Distance: 4 mi
Schools provided by the listing agent
- Elementary: Paxtonia
- High: Central Dauphin
- District: Central Dauphin
Source: Bright MLS. This data may not be complete. We recommend contacting the local school district to confirm school assignments for this home.
- $1,081,3535 bd7 ba4.5k sqftLOT 76 5116 Gallo Way, Harrisburg, PA 17112Pending
- $884,2975 bd5 ba4.5k sqftLOT 75 5114 Gallo Way, Harrisburg, PA 17112Pending

- $266,6003 bd2 ba1.1k sqft5230 Creekwood Dr, Harrisburg, PA 17109Off Market
- $259,9003 bd2 ba1.2k sqft5300 Creekwood Dr, Harrisburg, PA 17109Sold
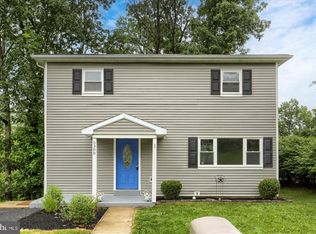
- $272,1003 bd1 ba1.3k sqft5302 Creekwood Dr, Harrisburg, PA 17109Off Market
- $807,9965 bd4 ba2.9k sqftLOT 48 5115 Gallo Way, Harrisburg, PA 17112Sold
- $289,2003 bd2 ba2.3k sqft5228 Creekwood Dr, Harrisburg, PA 17109Off Market
- $274,7004 bd1 ba1.5k sqft5304 Creekwood Dr, Harrisburg, PA 17109Off Market
A local agent can set up tours, give advice and negotiate with sellers.
A local lender can help you make sure your offer is ready when you are.
Similar homes
- $779,9005 bd4 ba2.9k sqft124 Jennifer Cir, Harrisburg, PA 17112New Construction

 MLS ID #PADA2056372, Danica M Koppenheffer, NextHome Capital Realty. Bright MLS
 - $--3 bd2 ba2.2k sqft2237 Chatham Way, Harrisburg, PA 17110Auction
 ServiceLink Auction
 - $440,0004 bd3 ba2k sqft4524 Elwill Dr, Harrisburg, PA 17112For Sale
 MLS ID #PADA2061742, JOY DANIELS, Joy Daniels Real Estate Group, Ltd. Bright MLS
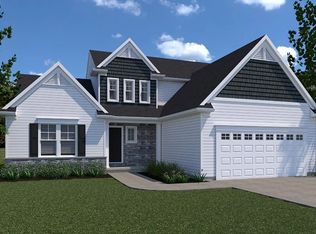
 - from $540,9003 bd3 ba2.2k sqftWinston Plan, Nissley Run, Harrisburg, PA 17112New Construction
 EGStoltzfus
 - from $540,9004 bd3 ba2.3k sqftArdmore Plan, Nissley Run, Harrisburg, PA 17112New ConstructionEGStoltzfus
- $695,0005 bd4 ba3.2k sqft2315 Dewey Ln, Enola, PA 17025For SaleMLS ID #PACB2057244, Edwin Tichenor, Turn Key Realty Group. Bright MLS
- from $590,9004 bd4 ba3.6k sqftHuntington Plan, Nissley Run, Harrisburg, PA 17112New ConstructionEGStoltzfus
- from $556,9004 bd3 ba2.8k sqftGlen Mary Plan, Nissley Run, Harrisburg, PA 17112New ConstructionEGStoltzfus
- from $544,9004 bd3 ba2.7k sqftGlenmoore Plan, Nissley Run, Harrisburg, PA 17112New ConstructionEGStoltzfus
- from $503,9004 bd3 ba2.1k sqftJamestown Plan, Nissley Run, Harrisburg, PA 17112New ConstructionEGStoltzfus
- $538,9004 bd3 ba2.3k sqft2501 Hawthorne Dr, Harrisburg, PA 17110New ConstructionBright MLS
- from $730,7004 bd3 ba3.2k sqftBrookfield Plan, Mountaindale, Harrisburg, PA 17110New ConstructionLandmark Homes
- from $489,9004 bd3 ba1.7k sqftRockford Plan, Nissley Run, Harrisburg, PA 17112New ConstructionEGStoltzfus
- from $521,9003 bd2 ba1.8k sqftMillstone Plan, Nissley Run, Harrisburg, PA 17112New ConstructionEGStoltzfus
- from $514,9003 bd2 ba1.6k sqftLaurel Plan, Nissley Run, Harrisburg, PA 17112New ConstructionEGStoltzfus
- $664,9904 bd3 ba2.6k sqft131 Alexandria Dr, Annville, PA 17003New ConstructionBright MLS
- $1,099,0004 bd4 ba3.3k sqft406 Willow Oak Dr, Lewisberry, PA 17339New ConstructionMLS ID #PAYK2100894, TOM CHELEDNIK, RE/MAX 1st Advantage. Bright MLS
- from $506,9004 bd2 ba2.2k sqftHeron Plan, Rockville, Marysville, PA 17053New ConstructionGarman Builders
- $744,2004 bd3 ba2.9k sqft2229 S Autumn Chase Dr, Mechanicsburg, PA 17055New ConstructionBright MLS
- from $666,2664 bd3 ba3.2k sqftEthan Plan, Spring Creek Farm, Mechanicsburg, PA 17050New ConstructionKeystone Custom Homes
