Custom Parliament C being built by McNaughton Homes – Now Under Contract in the final phase of Wilshire Estates! This beautifully designed semi-custom home is to be built and scheduled for completion in early 2027, offering an exceptional opportunity to showcase the craftsmanship and customization available in this highly sought-after community. Situated on a premium homesite, this home features a thoughtfully designed floor plan with 2 story foyer and grand 2-story great room, a 2 car side-entry garage and 1 car turned garage, plus a fully finished lower level with full bath—perfect for additional living and entertaining space. The main level has been enhanced with a sunroom addition with cathedral ceiling, creating a bright and open layout that flows seamlessly into the kitchen and great room. Additional upgrades expanded living spaces, and a flexible floor plan with first floor bedroom, study and powder room and functional mudroom enhancements. Upstairs, the home offers 4 bedrooms and 3 full baths and the laundry room, providing both comfort and convenience. Open railing overlooking the 2 story foyer and 2 story great room below adds architectural appeal. The lower level features a partially finished basement with approximately 645 sq ft of living space, full bath, recessed lighting, and upgraded electrical capacity—ideal for recreation, guests, or multi-generational living. Additional highlights include an energy efficient home with gas HVAC system, gas hot water heater and waterproofed poured concrete basement walls, 9' tall. Located on a premium homesite nearly a 1/2 acre in the final phase of Wilshire Estates. As we near completion of this amazing community a limited number of homesites remain. Please reach out to the listing agent to learn more about available inventory and current incentives to build with McNaughton Homes in this highly desirable community within Central Dauphin School District. 📍 This home is currently pending and being entered for comparable and informational purposes.
Pending
$884,297
LOT 75 5114 Gallo Way, Harrisburg, PA 17112
5beds
4,515sqft
Single Family Residence
Built in 2026
0.48 Acres Lot
$-- Zestimate®
$196/sqft
$48/mo HOA
What's special
Functional mudroom enhancementsExpanded living spacesRecessed lightingBright and open layoutUpgraded electrical capacityPremium homesite
- 50 days |
- 10 |
- 0 |
Zillow last checked:
Listing updated:
Listed by:
Danica M Koppenheffer 717-315-6489,
NextHome Capital Realty (717) 409-6500
Source: Bright MLS,MLS#: PADA2061728
Facts & features
Interior
Bedrooms & bathrooms
- Bedrooms: 5
- Bathrooms: 5
- Full bathrooms: 4
- 1/2 bathrooms: 1
- Main level bathrooms: 1
- Main level bedrooms: 1
Basement
- Area: 1845
Heating
- Forced Air, Natural Gas
Cooling
- Central Air, Electric
Appliances
- Included: Microwave, Cooktop, Disposal, Dishwasher, Energy Efficient Appliances, Ice Maker, Stainless Steel Appliance(s), Oven, Gas Water Heater
- Laundry: Upper Level
Features
- Entry Level Bedroom, Family Room Off Kitchen, Open Floorplan, Kitchen - Gourmet, Kitchen Island, Primary Bath(s), Recessed Lighting, Upgraded Countertops, Walk-In Closet(s), Other, 2 Story Ceilings, 9'+ Ceilings, Cathedral Ceiling(s)
- Flooring: Ceramic Tile, Luxury Vinyl, Carpet
- Doors: Insulated, Sliding Glass
- Windows: Energy Efficient, Insulated Windows, Low Emissivity Windows, Screens
- Basement: Concrete,Water Proofing System,Partially Finished
- Has fireplace: No
Interior area
- Total structure area: 5,715
- Total interior livable area: 4,515 sqft
- Finished area above ground: 3,870
- Finished area below ground: 645
Property
Parking
- Total spaces: 3
- Parking features: Garage Faces Side, Asphalt, Attached, Driveway
- Attached garage spaces: 3
- Has uncovered spaces: Yes
- Details: Garage Sqft: 615
Accessibility
- Accessibility features: None
Features
- Levels: Two
- Stories: 2
- Exterior features: Sidewalks, Lighting
- Pool features: None
Lot
- Size: 0.48 Acres
- Features: Cleared
Details
- Additional structures: Above Grade, Below Grade
- Parcel number: 351332830000000
- Zoning: RESIDENTIAL
- Special conditions: Standard
Construction
Type & style
- Home type: SingleFamily
- Architectural style: Traditional
- Property subtype: Single Family Residence
Materials
- Stick Built, Stone, Vinyl Siding
- Foundation: Passive Radon Mitigation
- Roof: Architectural Shingle
Condition
- Excellent
- New construction: Yes
- Year built: 2026
Details
- Builder model: Parliament
- Builder name: McNaughton Homes
Utilities & green energy
- Electric: 200+ Amp Service
- Sewer: Public Sewer
- Water: Public
Community & HOA
Community
- Security: Window Bars
- Subdivision: Wilshire Estates
HOA
- Has HOA: Yes
- Services included: Common Area Maintenance
- HOA fee: $48 monthly
Location
- Region: Harrisburg
- Municipality: LOWER PAXTON TWP
Financial & listing details
- Price per square foot: $196/sqft
- Tax assessed value: $70,000
- Annual tax amount: $11,000
- Date on market: 7/7/2026
- Listing agreement: Exclusive Right To Sell
- Listing terms: Conventional,Cash
- Ownership: Fee Simple
Estimated market value
Not available
Estimated sales range
Not available
$3,840/mo
Price history
| Date | Event | Price |
|---|---|---|
| 7/7/2026 | Pending sale | $884,297$196/sqft |
Source:  Bright MLS #PADA2061728 Report a problem Bright MLS #PADA2061728 Report a problem | ||
| 7/7/2026 | Listed for sale | $884,297$196/sqft |
Source: Bright MLS #PADA2061728 Report a problem | ||
Public tax history
Tax history is unavailable.
Monthly payment
Est. payment
Payment breakdown
Explore the cost of this home by adjusting the details. Changes won't be saved.Climate risks
Neighborhood: Colonial Park
Nearby schools
GreatSchools rating
- 8/10Paxtonia Elementary SchoolGrades: K-5Distance: 1.7 mi
- 7/10Central Dauphin Middle SchoolGrades: 6-8Distance: 0.8 mi
- 5/10Central Dauphin Senior High SchoolGrades: 9-12Distance: 4 mi
Schools provided by the listing agent
- Elementary: Paxtonia
- Middle: Central Dauphin
- High: Central Dauphin
- District: Central Dauphin
Source: Bright MLS. This data may not be complete. We recommend contacting the local school district to confirm school assignments for this home.
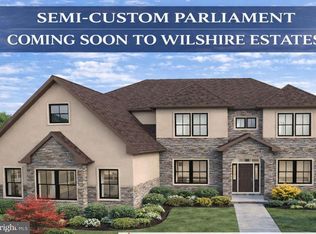
- $1,081,3535 bd7 ba4.5k sqftLOT 76 5116 Gallo Way, Harrisburg, PA 17112Pending
- $807,9965 bd4 ba2.9k sqftLOT 48 5115 Gallo Way, Harrisburg, PA 17112Sold

- $640,0004 bd3 ba2.5k sqftLOT 49 5113 Gallo Way, Harrisburg, PA 17112Pending

- $809,4845 bd5 ba4.6k sqftLOT 74 5112 Gallo Way, Harrisburg, PA 17112Pending

- $780,9004 bd4 ba3.4k sqft5104 Gallo Way, Harrisburg, PA 17112Off Market
- $783,6004 bd3 ba3.5k sqft5106 Gallo Way, Harrisburg, PA 17112Off Market
- $868,5974 bd3 ba2.6k sqftLOT 43 130 Jennifer Cir, Harrisburg, PA 17112Pending
- $237,5000.6 acresLOT 70 Gallo Way, Harrisburg, PA 17112Sold
A local agent can set up tours, give advice and negotiate with sellers.
Similar homes
- $899,0005 bd5 ba5.6k sqft3992 Sunset Rd, Harrisburg, PA 17112For Sale
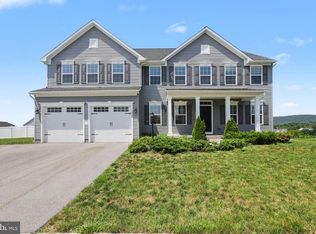
 MLS ID #PADA2062218, OM GURUNG, Coldwell Banker Realty. Bright MLS
 - $779,9005 bd4 ba2.9k sqft124 Jennifer Cir, Harrisburg, PA 17112New Construction
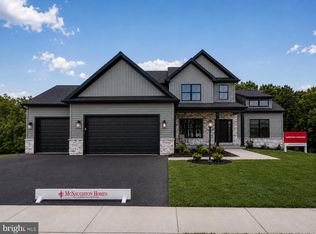 MLS ID #PADA2056372, Danica M Koppenheffer, NextHome Capital Realty. Bright MLS
 - $499,9004 bd2 ba2.3k sqft2151 Parkway W, Harrisburg, PA 17112For Sale
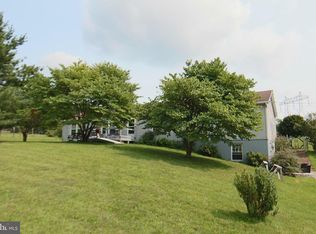 MLS ID #PADA2062852, Mr. Tim Clouser, RE/MAX Realty Select. Bright MLS
 - $--3 bd2 ba2.2k sqft2237 Chatham Way, Harrisburg, PA 17110Auction
 ServiceLink Auction
 - $599,9006 bd4 ba4k sqft3215 Antonella Dr, Harrisburg, PA 17110For SaleMLS ID #PADA2063346, Deependra Dangal, Iron Valley Real Estate of Central PA. Bright MLS
- $855,8005 bd4 ba3.7k sqft741 Sunset Blvd, Annville, PA 17003New ConstructionBright MLS
- $609,9004 bd3 ba4.4k sqft7329 Cobble Stone Dr, Harrisburg, PA 17112For SaleMLS ID #PADA2061208, Tim Gwinn, Coldwell Banker Realty. Bright MLS
- $705,0004 bd4 ba3.8k sqft1 Edorma Ct, Harrisburg, PA 17112New ConstructionMLS ID #PADA2031128, Paul Zimmerman, Today's Realty. Bright MLS
- from $673,9005 bd6 ba4.3k sqftMontgomery Plan, Nissley Run, Harrisburg, PA 17112New ConstructionEGStoltzfus
- from $544,9004 bd3 ba2.7k sqftGlenmoore Plan, Nissley Run, Harrisburg, PA 17112New ConstructionEGStoltzfus
- $637,5004 bd3 ba2.8k sqft0 Edorma Ct, Harrisburg, PA 17112New ConstructionMLS ID #PADA2031122, Paul Zimmerman, Today's Realty. Bright MLS
- from $590,9004 bd4 ba3.6k sqftHuntington Plan, Nissley Run, Harrisburg, PA 17112New ConstructionEGStoltzfus
- $899,9905 bd4 ba3.2k sqft722 Brindle Farm Ln, Mechanicsburg, PA 17055New ConstructionMLS ID #PACB2053720, Autumn Casey, New Home Star Pennsylvania LLC. Bright MLS
- from $594,9004 bd4 ba3.1k sqftMadison Plan, Nissley Run, Harrisburg, PA 17112New ConstructionEGStoltzfus
- from $556,9004 bd3 ba2.8k sqftGlen Mary Plan, Nissley Run, Harrisburg, PA 17112New ConstructionEGStoltzfus
- from $547,9004 bd3 ba2.8k sqftCambridge Plan, Nissley Run, Harrisburg, PA 17112New ConstructionEGStoltzfus
- $824,0004 bd-- ba4.3k sqft315 Pennington Dr, Mechanicsburg, PA 17055For SaleMLS ID #PACB130958, TOM CHELEDNIK, RE/MAX 1st Advantage. Bright MLS
- from $540,9004 bd3 ba2.3k sqftArdmore Plan, Nissley Run, Harrisburg, PA 17112New ConstructionEGStoltzfus
- $775,0005 bd5 ba4.5k sqft515 Darrow Rd, York, PA 17404For SaleMLS ID #PAYK2100940, Ashley Hampton, Howard Hanna Company-Camp Hill. Bright MLS
- from $540,9003 bd3 ba2.2k sqftWinston Plan, Nissley Run, Harrisburg, PA 17112New ConstructionEGStoltzfus
