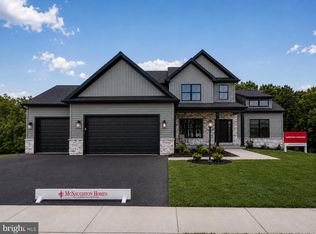
Semi-custom Wilson home now under contract in the final phase of Wilshire Estates. Additional homesites and ready now homes available—contact listing agent for details before this community sells out!
Pending
$640,000
LOT 49 5113 Gallo Way, Harrisburg, PA 17112
4beds
2,575sqft
Single Family Residence
Built in 2026
0.55 Acres Lot
$683,300 Zestimate®
$249/sqft
$48/mo HOA
What's special
- 145 days
- 5
- 0
Zillow last checked:
Listing updated:
Listed by:
Danica M Koppenheffer 717-315-6489,
NextHome Capital Realty (717) 409-6500
Source: Bright MLS,MLS#: PADA2058542
Facts & features
Interior
Bedrooms & bathrooms
- Bedrooms: 4
- Bathrooms: 3
- Full bathrooms: 2
- 1/2 bathrooms: 1
- Main level bathrooms: 1
Heating
- Forced Air, Natural Gas
Cooling
- Central Air, Electric
Appliances
- Included: Gas Water Heater
- Laundry: Upper Level
Features
- Walk-In Closet(s), Upgraded Countertops, Recessed Lighting, Primary Bath(s), Pantry, Kitchen Island, Family Room Off Kitchen, Dining Area, Chair Railings, 9'+ Ceilings
- Flooring: Luxury Vinyl, Carpet
- Doors: Insulated, Sliding Glass
- Windows: Energy Efficient, Low Emissivity Windows, Insulated Windows, Screens
- Basement: Sump Pump,Walk-Out Access,Windows,Water Proofing System,Full
- Number of fireplaces: 1
- Fireplace features: Gas/Propane, Mantel(s)
Interior area
- Total structure area: 2,575
- Total interior livable area: 2,575 sqft
- Finished area above ground: 2,575
Property
Parking
- Total spaces: 2
- Parking features: Garage Faces Side, Garage Door Opener, Asphalt, Attached
- Attached garage spaces: 2
- Has uncovered spaces: Yes
Accessibility
- Accessibility features: None
Features
- Levels: Two
- Stories: 2
- Exterior features: Lighting, Sidewalks
- Pool features: None
Lot
- Size: 0.55 Acres
- Features: Adjoins - Open Space, Backs to Trees, Cleared
Details
- Additional structures: Above Grade
- Parcel number: 351332790000000
- Zoning: RESIDENTIAL
- Special conditions: Standard
Construction
Type & style
- Home type: SingleFamily
- Architectural style: Traditional
- Property subtype: Single Family Residence
Materials
- Vinyl Siding, Stick Built, Masonry
- Foundation: Passive Radon Mitigation
- Roof: Asphalt
Condition
- Excellent
- New construction: Yes
- Year built: 2026
Details
- Builder model: Wilson
- Builder name: McNaughton Homes
Utilities & green energy
- Electric: 200+ Amp Service
- Sewer: Public Sewer
- Water: Public
Community & HOA
Community
- Subdivision: Wilshire Estates
HOA
- Has HOA: Yes
- Services included: Common Area Maintenance
- HOA fee: $48 monthly
Location
- Region: Harrisburg
- Municipality: LOWER PAXTON TWP
Financial & listing details
- Price per square foot: $249/sqft
- Tax assessed value: $66,100
- Annual tax amount: $2,027
- Date on market: 4/7/2026
- Listing agreement: Exclusive Right To Sell
- Listing terms: Conventional,Cash,Other
- Ownership: Fee Simple
Estimated market value
$683,300
$635,000 - $738,000
$2,941/mo
Price history
| Date | Event | Price |
|---|---|---|
| 5/5/2026 | Pending sale | $640,000$249/sqft |
Source:  NextHome #PADA2058542 Report a problem NextHome #PADA2058542 Report a problem | ||
| 5/5/2026 | Listed for sale | $640,000$249/sqft |
Source: NextHome #PADA2058542 Report a problem | ||
| 4/19/2026 | Pending sale | $640,000$249/sqft |
Source:  Bright MLS #PADA2058542 Report a problem Bright MLS #PADA2058542 Report a problem | ||
Public tax history
Tax history is unavailable.
Monthly payment
Est. payment
Payment breakdown
Explore the cost of this home by adjusting the details. Changes won't be saved.Climate risks
Neighborhood: Colonial Park
Nearby schools
Schools provided by the listing agent
- Elementary: Paxtonia
- Middle: Central Dauphin
- High: Central Dauphin
- District: Central Dauphin
Source: Bright MLS. This data may not be complete. We recommend contacting the local school district to confirm school assignments for this home.


Similar homes
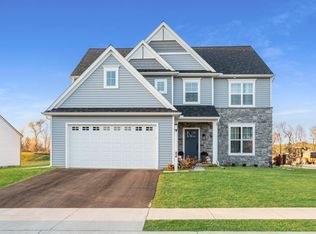
- $779,9005 bd4 ba2.9k sqft124 Jennifer Cir, Harrisburg, PA 17112New Construction
 MLS ID #PADA2056372, Danica M Koppenheffer, NextHome Capital Realty. Bright MLS
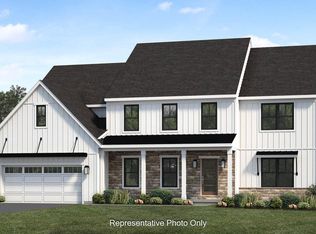
 - from $525,9004 bd3 ba2.3k sqftDanbury Plan, Nissley Run, Harrisburg, PA 17112New Construction
 EGStoltzfus
 - $425,0004 bd3 ba2k sqft4524 Elwill Dr, Harrisburg, PA 17112For Sale
 MLS ID #PADA2061742, JOY DANIELS, Joy Daniels Real Estate Group, Ltd. Bright MLS
 - $705,0004 bd4 ba3.8k sqft1 Edorma Ct, Harrisburg, PA 17112New Construction
 MLS ID #PADA2031128, Paul Zimmerman, Today's Realty. Bright MLS
 - $538,9004 bd3 ba2.3k sqft2501 Hawthorne Dr, Harrisburg, PA 17110New ConstructionBright MLS
- $664,9904 bd3 ba2.6k sqft131 Alexandria Dr, Annville, PA 17003New ConstructionBright MLS
- $400,0004 bd3 ba2.2k sqft30 Scarlet Oak Dr, Etters, PA 17319For SaleMLS ID #PAYK2110594, Conner Nolt, KW Empower. Bright MLS
- $599,9004 bd3 ba2.6k sqft6 Suebecca Dr, Carlisle, PA 17013New ConstructionBright MLS
- $589,9005 bd5 ba2.7k sqft1329 York Haven Rd, York Haven, PA 17370New ConstructionMLS ID #PAYK2105980, BROOKS R. WATTS, RE/MAX 1st Advantage. Bright MLS
- $634,4004 bd3 ba2.4k sqft603 Estate Dr, Mechanicsburg, PA 17055New ConstructionBright MLS
- $599,9904 bd2 ba2.5k sqft219 Rockville Blvd, Marysville, PA 17053New ConstructionBright MLS
