Beautiful semi-custom Parliament model being built in Wilshire Estates by award winning McNaughton Homes. Home features over 4500 sq. ft. of finished living space including the finished walkout lower level and 3 car side entry garage.
Pending
$1,081,353
LOT 76 5116 Gallo Way, Harrisburg, PA 17112
5beds
4,584sqft
:
Get pre-qualified$6,811/mo
Single Family Residence
Built in ----
0.63 Acres Lot
$1,096,200 Zestimate®
$236/sqft
$48/mo HOA
What's special
- 137 days |
- 17 |
- 0 |
Zillow last checked:
Listing updated:
Listed by:
Danica M Koppenheffer 717-315-6489,
NextHome Capital Realty (717) 409-6500
Source: Bright MLS,MLS#: PADA2057818
Facts & features
Interior
Bedrooms & bathrooms
- Bedrooms: 5
- Bathrooms: 7
- Full bathrooms: 5
- 1/2 bathrooms: 2
- Main level bathrooms: 2
- Main level bedrooms: 1
Basement
- Area: 1756
Heating
- Forced Air, Natural Gas
Cooling
- Central Air, Electric
Appliances
- Included: Gas Water Heater
- Laundry: Upper Level
Features
- Entry Level Bedroom, Family Room Off Kitchen, Open Floorplan, Kitchen - Gourmet, Kitchen Island, Primary Bath(s), Recessed Lighting, Upgraded Countertops, Walk-In Closet(s), Other
- Doors: Insulated, Sliding Glass
- Windows: Energy Efficient, Insulated Windows, Low Emissivity Windows, Screens
- Basement: Concrete
- Number of fireplaces: 1
- Fireplace features: Electric, Mantel(s), Stone
Interior area
- Total structure area: 5,710
- Total interior livable area: 4,584 sqft
- Finished area above ground: 3,954
- Finished area below ground: 630
Property
Parking
- Total spaces: 3
- Parking features: Garage Faces Side, Asphalt, Attached
- Attached garage spaces: 3
- Has uncovered spaces: Yes
- Details: Garage Sqft: 700
Accessibility
- Accessibility features: None
Features
- Levels: Two
- Stories: 2
- Patio & porch: Deck
- Exterior features: Sidewalks, Lighting
- Pool features: None
Lot
- Size: 0.63 Acres
- Features: Adjoins - Open Space, Backs to Trees, Cul-De-Sac
Details
- Additional structures: Above Grade, Below Grade
- Parcel number: NO TAX RECORD
- Zoning: RESIDENTIAL
- Special conditions: Standard
Construction
Type & style
- Home type: SingleFamily
- Architectural style: Traditional
- Property subtype: Single Family Residence
Materials
- Stick Built, Stone, Vinyl Siding
- Foundation: Passive Radon Mitigation
- Roof: Architectural Shingle
Condition
- Excellent
- New construction: Yes
Utilities & green energy
- Sewer: Public Sewer
- Water: Public
Community & HOA
Community
- Security: Window Bars
- Subdivision: Wilshire Estates
HOA
- Has HOA: Yes
- Services included: Common Area Maintenance
- HOA fee: $48 monthly
Location
- Region: Harrisburg
- Municipality: LOWER PAXTON TWP
Financial & listing details
- Price per square foot: $236/sqft
- Tax assessed value: $75,000
- Annual tax amount: $12,500
- Date on market: 3/22/2026
- Listing agreement: Exclusive Right To Sell
- Listing terms: Conventional,Cash
- Ownership: Fee Simple
Estimated market value
$1,096,200
$976,000 - $1.23M
$3,970/mo
Price history
| Date | Event | Price |
|---|---|---|
| 3/23/2026 | Pending sale | $1,081,353$236/sqft |
Source:  NextHome #PADA2057818 Report a problem NextHome #PADA2057818 Report a problem | ||
| 3/23/2026 | Listed for sale | $1,081,353$236/sqft |
Source: NextHome #PADA2057818 Report a problem | ||
| 3/22/2026 | Pending sale | $1,081,353$236/sqft |
Source:  Bright MLS #PADA2057818 Report a problem Bright MLS #PADA2057818 Report a problem | ||
Public tax history
Tax history is unavailable.
Monthly payment
Est. payment
Payment breakdown
Explore the cost of this home by adjusting the details. Changes won't be saved.Climate risks
Neighborhood: Colonial Park
Nearby schools
GreatSchools rating
- 8/10Paxtonia El SchoolGrades: K-5Distance: 1.7 mi
- 7/10Central Dauphin Middle SchoolGrades: 6-8Distance: 0.8 mi
- 5/10Central Dauphin Senior High SchoolGrades: 9-12Distance: 4 mi
Schools provided by the listing agent
- Elementary: Paxtonia
- Middle: Central Dauphin
- High: Central Dauphin
- District: Central Dauphin
Source: Bright MLS. This data may not be complete. We recommend contacting the local school district to confirm school assignments for this home.
- $884,2975 bd5 ba4.5k sqftLOT 75 5114 Gallo Way, Harrisburg, PA 17112Pending

- $807,9965 bd4 ba2.9k sqftLOT 48 5115 Gallo Way, Harrisburg, PA 17112Sold

- $868,5974 bd3 ba2.6k sqftLOT 43 130 Jennifer Cir, Harrisburg, PA 17112Pending
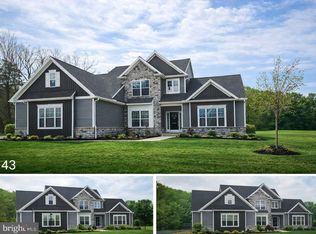
- $640,0004 bd3 ba2.5k sqftLOT 49 5113 Gallo Way, Harrisburg, PA 17112Pending

- $809,4845 bd5 ba4.6k sqftLOT 74 5112 Gallo Way, Harrisburg, PA 17112Pending
- $788,4004 bd4 ba3.4k sqft5104 Gallo Way, Harrisburg, PA 17112Off Market
- $792,9004 bd3 ba3.5k sqft5106 Gallo Way, Harrisburg, PA 17112Off Market
- $291,7003 bd2 ba2.3k sqft5228 Creekwood Dr, Harrisburg, PA 17109Off Market
A local agent can set up tours, give advice and negotiate with sellers.
A local lender can help you make sure your offer is ready when you are.
Similar homes
- $999,9006 bd6 ba5k sqft214 N Mill Rd, Harrisburg, PA 17112For Sale

 MLS ID #PADA2053048, Alec Dormer, Keller Williams of Central PA. Bright MLS
 - $779,9005 bd4 ba2.9k sqft124 Jennifer Cir, Harrisburg, PA 17112New Construction
 MLS ID #PADA2056372, Danica M Koppenheffer, NextHome Capital Realty. Bright MLS
 - $650,0004 bd3 ba4.3k sqft7329 Cobble Stone Dr, Harrisburg, PA 17112For Sale
 MLS ID #PADA2061208, Tim Gwinn, Coldwell Banker Realty. Bright MLS
 - $1,150,0004 bd4 ba5.2k sqft745 Grandon Way, Mechanicsburg, PA 17050For Sale
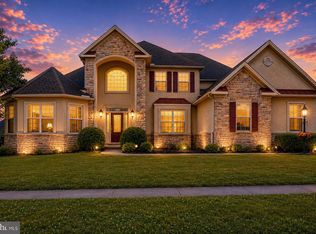 MLS ID #PACB2055624, JIM WISE, Coldwell Banker Realty. Bright MLS
 - $689,9004 bd4 ba3.1k sqft200 Stone Arch Dr, Marysville, PA 17053For SaleMLS ID #PAPY2009512, Tasha Coley, Coldwell Banker Realty. Bright MLS
- $924,9004 bd5 ba3.9k sqft1071 Knoll Dr, Hummelstown, PA 17036For SaleMLS ID #PADA2060264, Sally Copeland, Coldwell Banker Realty. Bright MLS
- $694,0004 bd4 ba3.4k sqft111 Crabapple Ct, Hummelstown, PA 17036For SaleMLS ID #PADA2062292, CHRISTOPHER BLACK, Keller Williams Realty. Bright MLS
- from $682,1004 bd3 ba3.3k sqftBrookville Plan, Mayberry, Harrisburg, PA 17112New ConstructionFine Line Homes
- from $656,0004 bd3 ba3.3k sqftBrookville Plan, Autumn Ridge, Harrisburg, PA 17112New ConstructionFine Line Homes
- $899,9995 bd7 ba6.4k sqft324 W Orchard Dr, Palmyra, PA 17078For SaleMLS ID #PALN2025278, AMBER BRANCHI, Coldwell Banker Realty. Bright MLS
- $724,9004 bd4 ba4.8k sqft661 Hunters Ln, Lewisberry, PA 17339For SaleMLS ID #PAYK2108072, Mike BRADDOCK, Keller Williams of Central PA. Bright MLS
- $969,9905 bd4 ba3.2k sqft722 Brindle Farm Ln, Mechanicsburg, PA 17055New ConstructionMLS ID #PACB2053720, Autumn Casey, New Home Star Pennsylvania LLC. Bright MLS
- $649,9904 bd2 ba2.8k sqft1002 Jacks Place Gln, Harrisburg, PA 17112For SaleMLS ID #PADA2056350, Amy Danz, Coldwell Banker Realty. Bright MLS
- $1,099,0004 bd4 ba3.3k sqft406 Willow Oak Dr, Lewisberry, PA 17339New ConstructionMLS ID #PAYK2100894, TOM CHELEDNIK, RE/MAX 1st Advantage. Bright MLS
- from $540,9004 bd3 ba2.3k sqftArdmore Plan, Nissley Run, Harrisburg, PA 17112New ConstructionEGStoltzfus
- $775,0004 bd5 ba4.6k sqft58 Edris Ln, Mechanicsburg, PA 17050For SaleMLS ID #PACB2057034, Maaz Khan, Howard Hanna Company-Harrisburg. Bright MLS
- from $565,3004 bd3 ba2.5k sqftJamestown Plan, Autumn Ridge, Harrisburg, PA 17112New ConstructionFine Line Homes
- $799,9004 bd3 ba5.1k sqft234 Crimson Ln, Elizabethtown, PA 17022For SaleMLS ID #PALA2091338, Eric Schneider, Berkshire Hathaway HomeServices Homesale Realty. Bright MLS
- from $591,4004 bd3 ba2.5k sqftJamestown Plan, Mayberry, Harrisburg, PA 17112New ConstructionFine Line Homes
- from $676,0004 bd3 ba3.3k sqftBrookville Plan, Huntleigh, Harrisburg, PA 17111New ConstructionFine Line Homes
