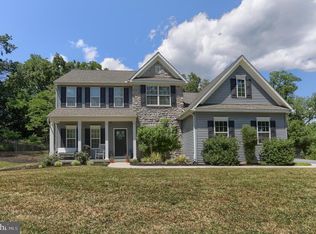
Welcome to 3215 Antonella Drive, an exceptional 6-bedroom, 4-bath home offering over 4,000 square feet of total finished living space and an outstanding private setting. Built in 2023 and ideally positioned on a quiet cul-de-sac, this home offers a rare sense of openness and privacy, with no home directly in front of the property and no home immediately to the side. The spacious and thoughtfully designed floor plan features an entry-level bedroom, providing excellent flexibility for guests, a home office, or multigenerational living. The walkout finished basement adds even more valuable living space and offers endless possibilities for a recreation room, home theater, gym, office, guest suite, or entertainment area. With 6 bedrooms and 4 full baths, there is plenty of room for a growing household, guests, and everyday living. Located in the desirable Stray Winds Farm community, this newer home combines modern construction, abundant living space, and a peaceful cul-de-sac location with an unusually open and private setting. Come see all this exceptional home has to offer!
For sale
$599,900
3215 Antonella Dr, Harrisburg, PA 17110
6beds
4,028sqft
Single Family Residence
Built in 2023
0.33 Acres Lot
$588,400 Zestimate®
$149/sqft
$37/mo HOA
What's special
Outstanding private settingPeaceful cul-de-sac location
- 7 days
- 608
- 28
Zillow last checked:
Listing updated:
Listed by:
Deependra Dangal 717-379-5787,
Iron Valley Real Estate of Central PA (717) 745-2929
Source: Bright MLS,MLS#: PADA2063346
Facts & features
Interior
Bedrooms & bathrooms
- Bedrooms: 6
- Bathrooms: 4
- Full bathrooms: 4
- Main level bathrooms: 1
- Main level bedrooms: 1
Rooms
- Room types: Dining Room, Primary Bedroom, Bedroom 2, Bedroom 3, Bedroom 4, Bedroom 5, Kitchen, Family Room, Library, Foyer, Laundry, Recreation Room, Utility Room, Bedroom 6, Bathroom 1, Primary Bathroom, Full Bath
Primary bedroom
- Level: Upper
- Area: 288 Square Feet
- Dimensions: 18 X 16
Bedroom 2
- Level: Upper
- Area: 182 Square Feet
- Dimensions: 14 X 13
Bedroom 3
- Level: Upper
- Area: 144 Square Feet
- Dimensions: 12 X 12
Bedroom 4
- Level: Upper
- Area: 132 Square Feet
- Dimensions: 11 X 12
Bedroom 5
- Level: Main
- Area: 143 Square Feet
- Dimensions: 11 X 13
Bedroom 6
- Level: Lower
- Area: 132 Square Feet
- Dimensions: 11 X 12
Primary bathroom
- Level: Upper
Bathroom 1
- Level: Upper
Dining room
- Features: Dining Area
- Level: Main
- Area: 150 Square Feet
- Dimensions: 15 X 10
Family room
- Level: Main
- Area: 324 Square Feet
- Dimensions: 18 X 18
Foyer
- Level: Main
Other
- Level: Main
Other
- Level: Lower
Kitchen
- Level: Main
- Area: 165 Square Feet
- Dimensions: 11 X 15
Laundry
- Level: Upper
Library
- Level: Main
- Area: 143 Square Feet
- Dimensions: 13 X 11
Mud room
- Level: Main
Recreation room
- Level: Lower
- Area: 812 Square Feet
- Dimensions: 29 X 28
Utility room
- Level: Lower
Heating
- Forced Air, Natural Gas
Cooling
- Central Air, Electric
Appliances
- Included: Microwave, Dishwasher, Dryer, Energy Efficient Appliances, Refrigerator, Stainless Steel Appliance(s), Washer, Tankless Water Heater
- Laundry: Laundry Room, Mud Room
Features
- Ceiling Fan(s), Combination Kitchen/Dining, Combination Dining/Living, Efficiency, Entry Level Bedroom, Family Room Off Kitchen, Open Floorplan, Kitchen - Efficiency, Kitchen Island, Upgraded Countertops, 9'+ Ceilings, High Ceilings
- Flooring: Luxury Vinyl, Carpet
- Windows: Energy Efficient
- Basement: Full,Finished,Heated,Exterior Entry,Walk-Out Access,Windows
- Number of fireplaces: 1
Interior area
- Total structure area: 4,028
- Total interior livable area: 4,028 sqft
- Finished area above ground: 2,828
- Finished area below ground: 1,200
Property
Parking
- Total spaces: 4
- Parking features: Garage Faces Front, Garage Door Opener, Asphalt, Attached, Driveway
- Attached garage spaces: 2
- Uncovered spaces: 2
Accessibility
- Accessibility features: Doors - Lever Handle(s)
Features
- Levels: Three
- Stories: 3
- Patio & porch: Porch, Deck
- Pool features: None
- Has view: Yes
- View description: Trees/Woods
Lot
- Size: 0.33 Acres
Details
- Additional structures: Above Grade, Below Grade
- Parcel number: 620214790000000
- Zoning: RESIDENTIAL
- Special conditions: Standard
Construction
Type & style
- Home type: SingleFamily
- Architectural style: Traditional
- Property subtype: Single Family Residence
Materials
- Frame, Vinyl Siding
- Foundation: Concrete Perimeter
- Roof: Architectural Shingle
Condition
- Excellent
- New construction: No
- Year built: 2023
Details
- Builder model: ROANOKE
- Builder name: RYAN HOMES
Utilities & green energy
- Electric: 200+ Amp Service
- Sewer: Public Sewer
- Water: Public
Community & HOA
Community
- Subdivision: Stray Winds Farm
HOA
- Has HOA: Yes
- Services included: Maintenance Grounds, Snow Removal
- HOA fee: $110 quarterly
Location
- Region: Harrisburg
- Municipality: SUSQUEHANNA TWP
Financial & listing details
- Price per square foot: $149/sqft
- Tax assessed value: $311,100
- Annual tax amount: $9,536
- Date on market: 8/22/2026
- Listing agreement: Exclusive Right To Sell
- Listing terms: Cash,Contract,FHA,VA Loan,Private Financing Available
- Inclusions: Refrigerator, Washer, Dryer
- Ownership: Fee Simple
Estimated market value
$588,400
$559,000 - $618,000
$2,964/mo
Price history
| Date | Event | Price |
|---|---|---|
| 8/22/2026 | Listed for sale | $599,900+10.6%$149/sqft |
Source:  Bright MLS #PADA2063346 Report a problem Bright MLS #PADA2063346 Report a problem | ||
| 2/1/2024 | Sold | $542,435+527.1%$135/sqft |
Source: Public Record Report a problem | ||
| 10/3/2023 | Sold | $86,500$21/sqft |
Source: Public Record Report a problem | ||
Public tax history
| Year | Property taxes | Tax assessment |
|---|---|---|
| 2026 | $11,953 +5.7% | $311,100 |
| 2025 | $11,303 | $311,100 |
Find assessor info on the county website
Monthly payment
Est. payment
Payment breakdown
Explore the cost of this home by adjusting the details. Changes won't be saved.Climate risks
Neighborhood: 17110
Nearby schools
Schools provided by the listing agent
- Middle: Susquehanna Township
- High: Susquehanna Township
- District: Susquehanna Township
Source: Bright MLS. This data may not be complete. We recommend contacting the local school district to confirm school assignments for this home.
Similar homes
- $609,9004 bd3 ba2.7k sqft2805 Ionoff Rd, Harrisburg, PA 17110For Sale
 MLS ID #PADA2060982, REUEL MAY, Berkshire Hathaway HomeServices Homesale Realty. Bright MLS
 - $495,0004 bd3 ba2.4k sqft3011 Bianca Way, Harrisburg, PA 17110For Sale
 MLS ID #PADA2060846, krishna pradhan, Ghimire Homes. Bright MLS
 - $579,9004 bd4 ba3.7k sqft4079 Wimbledon Dr, Harrisburg, PA 17112For Sale
 MLS ID #PADA2062630, LISA GERLACH, Coldwell Banker Realty. Bright MLS
 - $599,9005 bd4 ba3.9k sqft6410 Gallop Rd, Harrisburg, PA 17111For Sale
 MLS ID #PADA2061366, Debbi LOVING, Coldwell Banker Realty. Bright MLS
 - $629,9003 bd3 ba3.1k sqft6312 Aston Ct, Harrisburg, PA 17111For SaleMLS ID #PADA2063144, krishna pradhan, Ghimire Homes. Bright MLS
- $599,9004 bd3 ba4.4k sqft7329 Cobble Stone Dr, Harrisburg, PA 17112For SaleMLS ID #PADA2061208, Tim Gwinn, Coldwell Banker Realty. Bright MLS
- $899,0005 bd5 ba5.6k sqft3992 Sunset Rd, Harrisburg, PA 17112For SaleMLS ID #PADA2062218, OM GURUNG, Coldwell Banker Realty. Bright MLS
- $389,0004 bd4 ba2.8k sqft3808 Reichert Rd, Harrisburg, PA 17110For SaleMLS ID #PADA2062216, JOY DANIELS, Joy Daniels Real Estate Group, Ltd. Bright MLS
- $430,0003 bd3 ba2.1k sqft1744 Driftstone Dr, Harrisburg, PA 17110For SaleMLS ID #PADA2061232, Kettybel Velazquez-Diaz, Realty One Group Generations. Bright MLS
- $599,9004 bd4 ba4.5k sqft481 Sample Bridge Rd, Enola, PA 17025New ConstructionMLS ID #PACB2055394, Thomas Stewart, Cavalry Realty LLC. Bright MLS
- $498,5004 bd3 ba2.4k sqft1018 Country Club Rd, Camp Hill, PA 17011For SaleMLS ID #PACB2057302, Beth Shoop, Coldwell Banker Realty. Bright MLS
- $615,0005 bd2 ba3.1k sqft3740 Beagle Rd, Middletown, PA 17057For SaleMLS ID #PADA2062236, Emily Cummings, Coldwell Banker Realty. Bright MLS
- $463,9005 bd3 ba2.9k sqft6042 Station Circle Rd, Harrisburg, PA 17111For SaleMLS ID #PADA2058872, MICHAEL STIPE, Coldwell Banker Realty. Bright MLS
- $634,9004 bd4 ba4k sqft492 Francis Dr, Mechanicsburg, PA 17050For SaleMLS ID #PACB2055970, ELIZABETH KNOUSE FOOTE, Berkshire Hathaway HomeServices Homesale Realty. Bright MLS
- $599,9004 bd3 ba2.6k sqft119 Steven Dr, Mechanicsburg, PA 17050For SaleMLS ID #PACB2053902, MICHAEL PION, NextHome Capital Realty. Bright MLS
- $585,0005 bd4 ba2.8k sqft3 Barnhart Cir, Mechanicsburg, PA 17050For SaleMLS ID #PACB2055646, Jeremy Paisley, Iron Valley Real Estate of Central PA. Bright MLS
- $490,0003 bd3 ba2.9k sqft620 Fir St, Palmyra, PA 17078For SaleMLS ID #PALN2027496, JOSHUA Shope, Coldwell Banker Realty. Bright MLS
- $684,0004 bd4 ba3.4k sqft111 Crabapple Ct, Hummelstown, PA 17036For SaleMLS ID #PADA2062292, CHRISTOPHER BLACK, Keller Williams Realty. Bright MLS
- $599,9004 bd3 ba2.5k sqft28 Bayberry Rd, Carlisle, PA 17013For SaleMLS ID #PACB2056390, DAVID HOOKE, Keller Williams of Central PA. Bright MLS
