Another great home by Harville Homes has begun! Situated on a Beautiful 1plus acre lot, this transitional Ranch has so much to offer: The Open floor plan includes a Huge great room with fireplace. Custom kitchen features granite countertops, and soft close cabinets. Kichen eat-in area bumps out to create an accent area with a wall of windows and slider to future deck or patio. Formal dining could also be used as a deluxe office space, or den. Full basement is a walk-out with slider to the back yard! Yard is sprinkled nicely with mature trees. We do have a blueprint design ready to go, but interior changes can still be made:)
Pending
$492,500
LOT 4A Watertower Dr, Central Square, NY 13036
3beds
1,918sqft
Single Family Residence
Built in 2024
1.19 Acres Lot
$-- Zestimate®
$257/sqft
$-- HOA
What's special
Deluxe office spaceOpen floor planFull basementSoft close cabinetsWall of windowsFormal diningGranite countertops
- 284 days |
- 7 |
- 0 |
Zillow last checked:
Listing updated:
Listed by:
Howard Hanna Real Estate 315-458-9100,
Patricia Ann Tracey 315-458-9100
Source: NYSAMLSs,MLS#: S1645685 Originating MLS: Syracuse
Originating MLS: SyracuseFacts & features
Interior
Bedrooms & bathrooms
- Bedrooms: 3
- Bathrooms: 2
- Full bathrooms: 2
- Main level bathrooms: 2
- Main level bedrooms: 3
Heating
- Gas, Forced Air
Cooling
- Central Air
Appliances
- Included: Dishwasher, Exhaust Fan, Electric Water Heater, Free-Standing Range, Microwave, Oven, Range Hood
- Laundry: Main Level
Features
- Breakfast Bar, Breakfast Area, Ceiling Fan(s), Separate/Formal Dining Room, Entrance Foyer, Eat-in Kitchen, Granite Counters, Great Room, Kitchen Island, Pantry, Sliding Glass Door(s), Solid Surface Counters, Bedroom on Main Level, Bath in Primary Bedroom, Main Level Primary, Primary Suite
- Flooring: Carpet, Laminate, Luxury Vinyl, Varies
- Doors: Sliding Doors
- Windows: Thermal Windows
- Basement: Full,Walk-Out Access,Sump Pump
- Number of fireplaces: 1
Interior area
- Total structure area: 1,918
- Total interior livable area: 1,918 sqft
Video & virtual tour
Property
Parking
- Total spaces: 2
- Parking features: Attached, Garage, Garage Door Opener
- Attached garage spaces: 2
Accessibility
- Accessibility features: Accessible Bedroom, No Stairs, Other
Features
- Levels: One
- Stories: 1
- Patio & porch: Covered, Open, Porch
- Exterior features: Gravel Driveway, Private Yard, See Remarks
Lot
- Size: 1.19 Acres
- Dimensions: 274 x 314
- Features: Irregular Lot, Residential Lot, Wooded
Details
- Parcel number: 3532892590000007033080000
- Special conditions: Standard
Construction
Type & style
- Home type: SingleFamily
- Architectural style: Ranch,Transitional
- Property subtype: Single Family Residence
Materials
- Aluminum Siding, Frame, Vinyl Siding, Copper Plumbing, PEX Plumbing
- Foundation: Block
- Roof: Asphalt,Shingle
Condition
- Under Construction
- New construction: Yes
- Year built: 2024
Details
- Builder model: Harville Homes
Utilities & green energy
- Electric: Circuit Breakers
- Sewer: Connected
- Water: Connected, Public
- Utilities for property: Cable Available, Sewer Connected, Water Connected
Green energy
- Energy efficient items: Appliances, HVAC, Windows
Community & HOA
Community
- Subdivision: Watertower Landing
Location
- Region: Central Square
Financial & listing details
- Price per square foot: $257/sqft
- Tax assessed value: $27,500
- Date on market: 10/17/2025
- Cumulative days on market: 366 days
- Listing terms: Cash,Conventional,FHA,VA Loan
Estimated market value
Not available
Estimated sales range
Not available
Not available
Price history
| Date | Event | Price |
|---|---|---|
| 5/29/2026 | Pending sale | $492,500$257/sqft |
Source:  NYSAMLSs #S1645685 Report a problem NYSAMLSs #S1645685 Report a problem | ||
| 5/22/2026 | Contingent | $492,500$257/sqft |
Source: NYSAMLSs #S1645685 Report a problem | ||
| 10/17/2025 | Listed for sale | $492,500-8.8%$257/sqft |
Source: NYSAMLSs #S1645685 Report a problem | ||
| 10/16/2025 | Listing removed | $540,000$282/sqft |
Source: NYSAMLSs #S1572305 Report a problem | ||
| 8/24/2025 | Price change | $540,000+8%$282/sqft |
Source: NYSAMLSs #S1572305 Report a problem | ||
| 6/20/2025 | Pending sale | $500,000$261/sqft |
Source: NYSAMLSs #S1572305 Report a problem | ||
| 6/20/2025 | Listing removed | $500,000$261/sqft |
Source: NYSAMLSs #S1572305 Report a problem | ||
| 11/21/2024 | Pending sale | $500,000$261/sqft |
Source: NYSAMLSs #S1572305 Report a problem | ||
| 10/16/2024 | Listed for sale | $500,000$261/sqft |
Source: NYSAMLSs #S1572305 Report a problem | ||
| 10/16/2024 | Listing removed | $500,000$261/sqft |
Source: NYSAMLSs #S1484712 Report a problem | ||
| 7/16/2023 | Listed for sale | $500,000$261/sqft |
Source: NYSAMLSs #S1484712 Report a problem | ||
Public tax history
Tax history is unavailable.
Monthly payment
Climate risks
Neighborhood: 13036
Nearby schools
GreatSchools rating
- 5/10Millard Hawk Primary SchoolGrades: PK-5Distance: 0.8 mi
- 4/10Central Square Middle SchoolGrades: 6-8Distance: 2.6 mi
- 5/10Paul V Moore High SchoolGrades: 9-12Distance: 0.8 mi
Schools provided by the listing agent
- Elementary: Millard Hawk Primary
- Middle: Central Square Middle
- High: Paul V Moore High
- District: Central Square
Source: NYSAMLSs. This data may not be complete. We recommend contacting the local school district to confirm school assignments for this home.
- $39,000-- bd-- ba-- sqft39 Water Tower Dr, Central Square, NY 13036Sold
- $45,054-- bd-- ba-- sqft23-47 Water Tower Dr, Central Square, NY 13036Off Market
- $56,0001.11 Acres29 Water Tower Dr, Central Square, NY 13036Sold
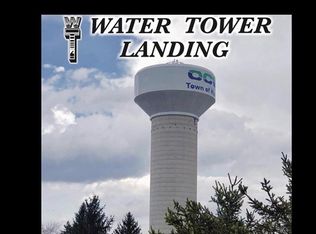
- $353,3331.54 Acres26 Water Tower Dr, Central Square, NY 13036Off Market
- $510,0003 bd3 ba2.3k sqftLOT 3 Water Tower Dr, Central Square, NY 13036Pending
- $---- sqft0 County Route 4, Central Square, NY 13036Off Market
- $588,8002.15 Acres42 Water Tower Dr, Central Square, NY 13036Off Market
- $546,9753 bd3 ba2.1k sqftLOT 15 Water Tower Dr, Hastings, NY 13076Sold
A local agent can set up tours, give advice and negotiate with sellers.
Similar homes
- $425,0002 bd2 ba2.5k sqft589 S Main St, Central Square, NY 13036For Sale
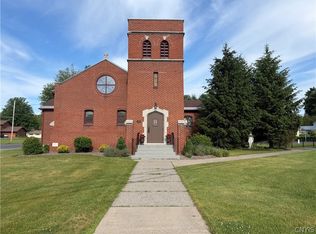
 MLS ID #S1687429, Lynn Pirro Burns, Listing by: Howard Hanna Real Estate. NYSAMLSs
 - $430,9003 bd2 ba1.4k sqft1963 N Ridge Dr, Chittenango, NY 13037New Construction
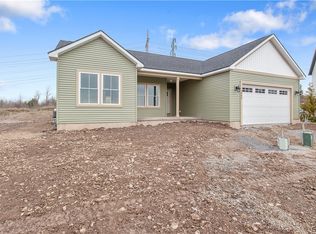 MLS ID #S1663715, Kristi Croniser, Listing by: Hunt Real Estate ERA. NYSAMLSs
 - $365,0003 bd2 ba1.7k sqft91 Hare Rd, Central Square, NY 13036For Sale
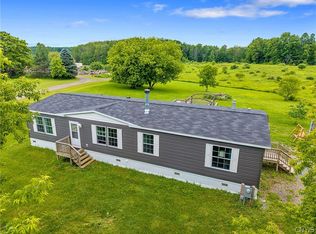 MLS ID #S1690033, Jennifer Hall, Listing by: Howard Hanna Real Estate. NYSAMLSs
 - $299,9003 bd2 ba1.4k sqft339 County Route 37, Central Square, NY 13036For Sale
 MLS ID #S1687778, Emily Haberek, Listing by: Coldwell Banker Prime Prop,Inc. NYSAMLSs
 - $499,0004 bd2 ba2k sqft29 Fawn Rd, Bernhards Bay, NY 13028For SaleMLS ID #S1685574, James Honsinger, Listing by: E.W. Baker Agency, Inc.. NYSAMLSs
- $516,0004 bd3 ba2.2k sqft8572 Josette Junction Rd, Cicero, NY 13039For SaleMLS ID #S1699029, Robert Joeckel, Listing by: Hunt Real Estate ERA. NYSAMLSs
- $379,9004 bd3 ba2k sqft7742 Davis Rd S, North Syracuse, NY 13212For SaleMLS ID #S1701726, Carole A. Dwyer, Listing by: Howard Hanna Real Estate. NYSAMLSs
- $550,0004 bd3 ba1.9k sqft9389 Caughdenoy Rd, Brewerton, NY 13029For SaleMLS ID #S1676842, Tamela Hoffman, Listing by: Hunt Real Estate ERA. NYSAMLSs
- $475,0004 bd2 ba2.6k sqft5545 Rockhampton Path, Clay, NY 13041For SaleMLS ID #S1699926, Amanda Wiedenbeck, Listing by: Integrated Real Estate Ser LLC. NYSAMLSs
- $550,0003 bd3 ba2k sqft216 Lexi Ln, Baldwinsville, NY 13027New ConstructionMLS ID #S1701526, Gloria Barbano, Listing by: GRG Gloria Realty Group. NYSAMLSs
- $450,0003 bd3 ba2.3k sqft3302 Stiles Rd, Syracuse, NY 13209For SaleMLS ID #R1697216, Laura E. Swogger, Listing by: Keller Williams Realty Greater Rochester. NYSAMLSs
- $335,0004 bd2 ba2.2k sqft394 Maple Ave, Fulton, NY 13069For SaleMLS ID #S1700813, Jamie Hawksby, Listing by: Century 21 Galloway Realty. NYSAMLSs
- $389,9004 bd3 ba2.2k sqft4486 State Route 3, Fulton, NY 13069For SaleMLS ID #S1685644, Kurt Wossner, Listing by: World United Realty Inc.. NYSAMLSs
- $524,9004 bd3 ba2.5k sqft7640 Merritt Dr, Baldwinsville, NY 13027For SaleMLS ID #S1695124, Lisa Liddell, Listing by: Keller Williams Syracuse. NYSAMLSs
- $324,9006 bd3 ba2k sqft4356 State Route 49, Phoenix, NY 13069For SaleMLS ID #S1695035, Kurt Wossner, Listing by: World United Realty Inc.. NYSAMLSs
- $329,9003 bd3 ba1.4k sqft8661 Cobalt Dr, Cicero, NY 13039For SaleMLS ID #S1700555, Halyna J Mekker, Listing by: Howard Hanna Real Estate. NYSAMLSs
- $549,0004 bd3 ba2.2k sqft7253 N Brickyard Rd, Baldwinsville, NY 13027For SaleMLS ID #S1693981, Joy Bush, Listing by: Howard Hanna Real Estate. NYSAMLSs
- $325,0004 bd3 ba2k sqft5386 Mud Mill Rd, Brewerton, NY 13029For SaleMLS ID #S1687336, Gretchen Loomis, Listing by: Coldwell Banker Prime Prop. Inc.. NYSAMLSs
- $349,9003 bd4 ba1.8k sqft6113 Rossland Cir, Cicero, NY 13039For SaleMLS ID #S1696746, Martin D. Carpenter, Listing by: RE/MAX Masters. NYSAMLSs
- $525,0002 bd2 ba1.6k sqft131 Harbour Town, Bridgeport, NY 13030For SaleMLS ID #S1694099, Sharon Perry, Listing by: Howard Hanna Real Estate. NYSAMLSs
