New Construction by Rock River Homes. Estimated completion October 2026! This Bluestone Creek floor plan offers 4 bedrooms, 2 baths, on a 3.394 acre lot in Lunenburg, VA. Within 30 minutes you can bike across a Civil War bridge, kayak on a quiet reservoir, drink wine overlooking a vineyard, or wander a historic college town. Then drive back home to a place where night skies get dark enough to see the Milky Way on a clear night. Appreciate thoughtfully selected finishes by Rock River Homes’ professional design team, enjoy the benefits of new construction without the wait. Home features granite countertops, large kitchen island, LVP flooring, SS appliances, & cathedral ceilings. Primary bedroom with a private en-suite bath and walk-in closet. Outside, relax on the covered concrete front porch. 1 Year Builder Warranty Included. Schedule your private showing today and secure this new home before it’s complete. Photos are of a similar previously built home; finishes may vary. See selections photos. Similar virtually staged home; dimensions may not be exact.
Active
$359,900
LOT 5 Firetower Ln, Keysville, VA 23947
4beds
1,655sqft
Single Family Residence
Built in 2026
3.39 Acres Lot
$-- Zestimate®
$217/sqft
$-- HOA
What's special
- 1 day |
- 17 |
- 2 |
Zillow last checked:
Listing updated:
Listed by:
EMILY MORRISSETTE 434-395-1225,
CENTURY 21 REALTY @ HOME
Source: CAAR,MLS#: 679410 Originating MLS: Charlottesville Area Association of Realtors
Originating MLS: Charlottesville Area Association of RealtorsLoading...
Facts & features
Interior
Bedrooms & bathrooms
- Bedrooms: 4
- Bathrooms: 2
- Full bathrooms: 2
- Main level bathrooms: 2
- Main level bedrooms: 4
Rooms
- Room types: Bathroom, Bedroom, Dining Room, Full Bath, Great Room, Kitchen, Laundry
Primary bedroom
- Level: First
Bedroom
- Level: First
Bedroom
- Level: First
Bedroom
- Level: First
Primary bathroom
- Level: First
Bathroom
- Level: First
Dining room
- Level: First
Great room
- Level: First
Kitchen
- Level: First
Laundry
- Level: First
Heating
- Electric, Heat Pump
Cooling
- Central Air, Heat Pump
Appliances
- Included: Dishwasher, Electric Range, Microwave
- Laundry: Washer Hookup, Dryer Hookup
Features
- Primary Downstairs, Vaulted Ceiling(s)
- Flooring: Carpet, Vinyl
- Basement: Crawl Space
Interior area
- Total structure area: 1,655
- Total interior livable area: 1,655 sqft
- Finished area above ground: 1,655
- Finished area below ground: 0
Property
Parking
- Parking features: Off Street
Features
- Levels: One
- Stories: 1
- Patio & porch: Front Porch, Porch
- Pool features: None
Lot
- Size: 3.39 Acres
- Features: Wooded
Details
- Parcel number: 0321105
- Zoning description: A-1 Agricultural
Construction
Type & style
- Home type: SingleFamily
- Architectural style: Craftsman,Ranch
- Property subtype: Single Family Residence
Materials
- Stick Built, Vinyl Siding
- Foundation: Brick/Mortar
- Roof: Composition,Shingle
Condition
- New construction: Yes
- Year built: 2026
Utilities & green energy
- Sewer: Conventional Sewer
- Water: Private, Well
- Utilities for property: High Speed Internet Available, Satellite Internet Available
Community & HOA
Community
- Security: Smoke Detector(s)
- Subdivision: NONE
HOA
- Has HOA: No
Location
- Region: Keysville
Financial & listing details
- Price per square foot: $217/sqft
- Date on market: 7/10/2026
Estimated market value
Not available
Estimated sales range
Not available
Not available
Price history
| Date | Event | Price |
|---|---|---|
| 5/8/2026 | Listed for sale | $359,900$217/sqft |
Source:  South Central AOR VA #59638 Report a problem South Central AOR VA #59638 Report a problem | ||
Public tax history
Tax history is unavailable.
Monthly payment
Est. payment$--/mo
Payment breakdown
Explore the cost of this home by adjusting the details. Changes won't be saved.All calculations are estimates and provided by Zillow, Inc. for informational purposes only. Actual amounts may vary.
HOA fees may include property taxes on listings classified as Co-Ops. Contact the listing agent and/or owner for fee details.
Mortgage interest rates are dependent on a number of factors, including credit score, down payment, and repayment length. Interest rate data provided by Zillow Group Marketplace, Inc. as of 1/1/1970 from various mortgage lenders with which we have lead or other similar arrangements; the Estimated Payment is an average of those rates.
See how much you could borrow to make a competitive offer.
Climate risks
Neighborhood: 23947
Nearby schools
GreatSchools rating
- 5/10Victoria Elementary SchoolGrades: PK-5Distance: 3.3 mi
- 3/10Lunenburg Middle SchoolGrades: 6-8Distance: 3.9 mi
- 3/10Central High SchoolGrades: 9-12Distance: 3.4 mi
Schools provided by the listing agent
- Elementary: Kenbridge
- Middle: Lunenburg
- High: Central (Lunenburg)
Source: CAAR. This data may not be complete. We recommend contacting the local school district to confirm school assignments for this home.
- $115,0004 bd3 ba1.9k sqft97 Firetower Ln, Keysville, VA 23947Sold
- $359,9004 bd2 ba1.6k sqft5 Firetower Ln, Keysville, VA 23947New Construction

- $359,9004 bd2 ba1.6k sqft0 Firetower Ln LOT 5, Keysville, VA 23947New Construction
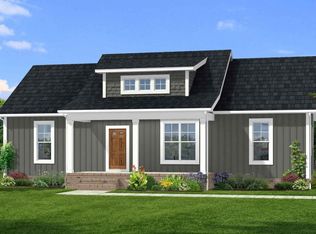
- $55,0004 bd1 ba1k sqft434 Lunenburg County Rd, Keysville, VA 23947Sold
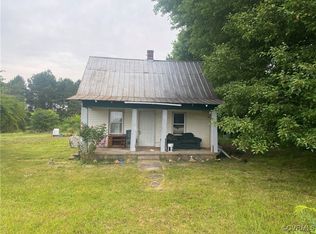
- $18,8002 bd1 ba904 sqft418 Lunenburg County Rd, Keysville, VA 23947Off Market
- $195,8002 bd1 ba576 sqft289 Firetower Ln, Keysville, VA 23947Off Market
- $288,80024.25 Acres143 Firetower Ln, Keysville, VA 23947Off Market
- $121,3003 bd-- ba1.5k sqft455 Lunenburg County Rd, Lunenburg, VA 23952Off Market
A local agent can set up tours, give advice and negotiate with sellers.
Similar homes
- $359,9004 bd2 ba1.6k sqft0 Firetower Ln Lot 5, Keysville, VA 23947New ConstructionMLS ID #366445, Emily Morrissette, Century 21 Realty @ Home. LMLS
- $359,9004 bd2 ba1.6k sqft5 Firetower Ln, Keysville, VA 23947New ConstructionMLS ID #2612234, Emily Morrissette, Century 21 Realty @ Home. CVRMLS
- $360,0002 bd2 ba1.2k sqft62 Falls Rd, Victoria, VA 23974For Sale
 MLS ID #2618674, Cory Smith, KW Metro Center. CVRMLS
 - $335,0003 bd2 ba1.8k sqft(Undisclosed Address), Keysville, VA 23947For Sale
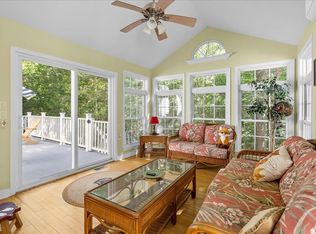 MLS ID #59877, Alecia Daves-Johnson. South Central AOR VA
 - $334,9003 bd2 ba1.3k sqft126 Firetower Ln, Keysville, VA 23947New ConstructionMLS ID #365020, Emily Morrissette, Century 21 Realty @ Home. LMLS
- $375,0004 bd2 ba1.8k sqft1473 Burkeville Rd, Victoria, VA 23974For SaleMLS ID #59548, Lee Smyth. South Central AOR VA
- $399,9004 bd2 ba1.6k sqft388 Briery Way, Farmville, VA 23901New Construction
 MLS ID #679406, EMILY MORRISSETTE, CENTURY 21 REALTY @ HOME. CAAR
 - $--3 bd2 ba1.7k sqft2685 Double Bridges Rd, Keysville, VA 23947AuctionServiceLink Auction
- $359,9003 bd2 ba1.3k sqftLOT 8 Mountain Creek Rd, Green Bay, VA 23942New ConstructionMLS ID #2615007, Emily Morrissette, Century 21 Realty @ Home. CVRMLS
- $364,9003 bd2 ba1.5k sqft1301 Lewiston Plank Rd, Burkeville, VA 23922New ConstructionMLS ID #2614879, Carol Dinsmore, Keller Williams. CVRMLS
- $189,0002 bd1 ba1.1k sqft455 Osborne St, Keysville, VA 23947For SaleMLS ID #73277, Tammy Mulchi. Southern Piedmont Land & Lake AOR
- $359,9005 bd3 ba2k sqft707 Lester St, Blackstone, VA 23824For SaleMLS ID #59900, Jalen Patteson. South Central AOR VA
- $369,9003 bd2 ba1.3k sqftLewiston Plank Rd, Burkeville, VA 23922New ConstructionMLS ID #2618157, Carol Dinsmore, Keller Williams. CVRMLS
- $210,0003 bd1 ba1.4k sqft2320 Monroe Ave, Victoria, VA 23974For SaleMLS ID #2616896, Connie Bagley, Southern Virginia Realty Inc. CVRMLS
- $199,9003 bd2 ba1.8k sqft830 Weaver Rd, Green Bay, VA 23942For SaleMLS ID #59908, Jennifer Amos. South Central AOR VA
- $389,0003 bd3 ba1.9k sqft4836 Blackstone Rd, Kenbridge, VA 23944For SaleMLS ID #202600576, JoAnn Coles, Turn Key Real Estate, LLC. Chesapeake Bay & Rivers AOR
- $364,9003 bd2 ba1.5k sqft4 Deuprees Store Rd, Drakes Branch, VA 23937New ConstructionMLS ID #367188, Carol Ann Dinsmore, Keller Williams. LMLS
- $349,9003 bd2 ba1.3k sqft0 Briery Way Rd, Farmville, VA 23901New ConstructionMLS ID #365025, Emily Morrissette, Century 21 Realty @ Home. LMLS
- $310,0003 bd2 ba1.5k sqft611 Arrow Rd, South Hill, VA 23970For SaleMLS ID #142310, Kim Cross, ABR, GRI. Roanoke Valley Lake Gaston BOR
- $399,9004 bd2 ba1.6k sqftBriery Way Rd, Farmville, VA 23901For SaleMLS ID #59637, Emily Morrissette. South Central AOR VA
- Virginia
- Lunenburg County
- Victoria
- 23947
- LOT 5 Firetower Ln
Nearby cities
Nearby zip codes
Other Victoria Topics
