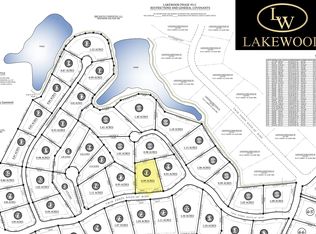
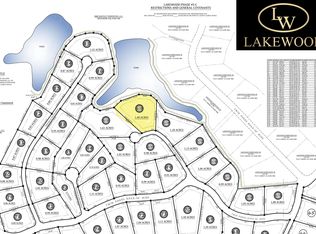
New construction scheduled for completion soon! This beautiful home offers 3 bedrooms, 2 1/2 bathrooms and a 2 car attached garage, all situated on a 1 acre lot overlooking one of Lakewood's scenic ponds. This floor plan features an open kitchen and living room area, custom shaker cabinets, granite countertops and LVP flooring throughout . The spacious primary suite offers a relaxing retreat with a walk-in shower and a huge walk-in closet. Two guest bedrooms are connected by a convenient Jack and Jill bathroom, providing functionality and privacy. Step outside to the covered back porch and enjoy the peaceful views overlooking the pond while entertaining or relaxing. Come take a look at this one and don't miss your opportunity to own this beautiful new construction. More pictures coming soon!
For sale
$389,900
LOT 55 Twin Ponds Rd, Corbin, KY 40701
3beds
1,950sqft
Single Family Residence
Built in 2026
1 Acres Lot
$386,400 Zestimate®
$200/sqft
$20/mo HOA
What's special
Huge walk-in closetCovered back porchCustom shaker cabinetsGranite countertopsLvp flooring throughoutSpacious primary suite
- 52 days
- 182
- 7
Zillow last checked:
Listing updated:
Listed by:
Jeff Gibbs 606-215-5048,
Reliance One Realty
Source: Imagine MLS,MLS#: 26019620
Facts & features
Interior
Bedrooms & bathrooms
- Bedrooms: 3
- Bathrooms: 3
- Full bathrooms: 2
- 1/2 bathrooms: 1
Primary bedroom
- Level: First
Bedroom 2
- Level: First
Bedroom 3
- Level: First
Bathroom 1
- Level: First
Bathroom 2
- Level: First
Kitchen
- Level: First
Utility room
- Level: First
Heating
- Heat Pump
Cooling
- Heat Pump
Appliances
- Included: Dishwasher, Microwave, Refrigerator, Range
- Laundry: Electric Dryer Hookup, Main Level, Washer Hookup
Features
- Eat-in Kitchen, Walk-In Closet(s), Ceiling Fan(s)
- Windows: Screens
- Basement: Crawl Space
- Has fireplace: No
Interior area
- Total structure area: 1,950
- Total interior livable area: 1,950 sqft
- Finished area above ground: 1,950
- Finished area below ground: 0
Property
Parking
- Total spaces: 2
- Parking features: Attached Garage, Driveway, Garage Faces Front
- Garage spaces: 2
- Has uncovered spaces: Yes
Features
- Levels: One
- Has view: Yes
- View description: Trees/Woods, Neighborhood
Lot
- Size: 1 Acres
Details
- Parcel number: 0860000107.55
Construction
Type & style
- Home type: SingleFamily
- Architectural style: Ranch
- Property subtype: Single Family Residence
Materials
- Stone, Vinyl Siding
- Foundation: Block, Stone
- Roof: Dimensional Style
Condition
- New Construction
- Year built: 2026
Utilities & green energy
- Sewer: Septic Tank
- Water: Public
- Utilities for property: Sewer Connected, Water Connected
Community & HOA
Community
- Subdivision: Lakewood
HOA
- Has HOA: Yes
- Amenities included: Recreation Facilities
- Services included: Maintenance Grounds
- HOA fee: $240 annually
Location
- Region: Corbin
Financial & listing details
- Price per square foot: $200/sqft
- Date on market: 7/23/2026
Estimated market value
$386,400
$367,000 - $406,000
$2,427/mo
Price history
| Date | Event | Price |
|---|---|---|
| 7/23/2026 | Listed for sale | $389,900$200/sqft |
Source:  Imagine MLS #26019620 Report a problem Imagine MLS #26019620 Report a problem | ||
Public tax history
Tax history is unavailable.
Monthly payment
Est. payment
Payment breakdown
Explore the cost of this home by adjusting the details. Changes won't be saved.Climate risks
Neighborhood: 40701
Nearby schools
Schools provided by the listing agent
- Elementary: Oak Grove
- Middle: Whitley County
- High: Whitley County
Source: Imagine MLS. This data may not be complete. We recommend contacting the local school district to confirm school assignments for this home.


Similar homes
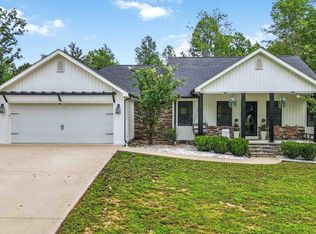
- $399,9003 bd2 ba1.8k sqft671 Mauney Chapel Rd, Corbin, KY 40701For Sale
 MLS ID #26023941, Krystil Greer, CENTURY 21 Advantage Realty. Imagine MLS
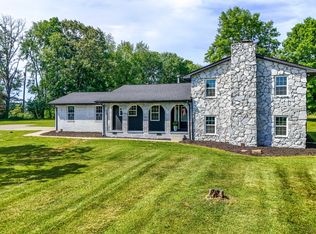
 - $399,0005 bd3 ba2.8k sqft585 Standard Ave, Corbin, KY 40701For Sale
 MLS ID #26013084, Sheila Reeves, Revolution Realty, LLC. Imagine MLS
 - $375,0004 bd2 ba2.2k sqft270 Wildwood Dr, Corbin, KY 40701For Sale
 MLS ID #26011785, Debbie Hoskins, RE/MAX LakeTime Realty London. Imagine MLS
 - $388,0003 bd2 ba2.3k sqft2792 N Highway 1223, Corbin, KY 40701For Sale
 MLS ID #26018646, Paul R Blackburn, Century 21 Pinnacle. Imagine MLS
 - $349,9005 bd3 ba2.2k sqft124 Hillard Rd, Corbin, KY 40701For SaleMLS ID #26020434, Chris McHargue, Huddleston Real Estate. Imagine MLS
- $239,0003 bd3 ba2.3k sqft51 Travelers Trl, Corbin, KY 40701For SaleMLS ID #26011000, April Thomas, CENTURY 21 Advantage Realty. Imagine MLS
- $449,0003 bd3 ba2k sqft71 Hidden Acres Dr, Corbin, KY 40701For SaleMLS ID #26021426, Tracy Saunders, CENTURY 21 Advantage Realty. Imagine MLS
- $195,0003 bd1 ba1.2k sqft4091 Bee Creek Rd, Corbin, KY 40701For SaleMLS ID #26024878, Shawn W Rogers, Shawn Rogers Realty, Inc. Imagine MLS
- $224,0003 bd2 ba1.2k sqft322 McKeehans Xing, Corbin, KY 40701For SaleMLS ID #26019103, Michael Campbell, RE/MAX On Main, Inc. Imagine MLS
- $425,0003 bd2 ba2.1k sqft2800 West Ave #204, Williamsburg, KY 40769For SaleMLS ID #26008941, Megan Stanaford, Black Diamond Realty. Imagine MLS
- $200,0002 bd2 ba1.2k sqft191 Slusher Cemetery Rd, Corbin, KY 40701For SaleMLS ID #26023846, Nathanael Whitten, RE/MAX On Main, Inc. Imagine MLS
- $339,5003 bd2 ba2.3k sqft2409 Rooks Branch Rd, Keavy, KY 40737For SaleMLS ID #26024989, Brenda Lawson, Kentucky Wide Realty. Imagine MLS
- $239,0003 bd2 ba1.5k sqft759 Stoney Fork Rd, Corbin, KY 40701For SaleMLS ID #26013295, Heather Martinez, Shawn Rogers Realty, Inc. Imagine MLS
- $235,0003 bd2 ba1.2k sqft17 Cecelia Dr, Corbin, KY 40701For SaleMLS ID #26013272, Cynthia K Spicer, Kentucky Hometown Realty. Imagine MLS
- $255,0005 bd3 ba2.5k sqft336 Oaklawn Cir, Corbin, KY 40701For SaleMLS ID #26019913, Heather Martinez, Shawn Rogers Realty, Inc. Imagine MLS
- $209,9003 bd2 ba1.5k sqft584 Casey Rd, Corbin, KY 40701For SaleMLS ID #26010228, Gerald Salyer, Premier Property Consultants. Imagine MLS
- $324,9005 bd3 ba2.1k sqft45 Hopewell Church Rd, Corbin, KY 40701For SaleMLS ID #26009693, Jason French, Revolution Realty, LLC. Imagine MLS
