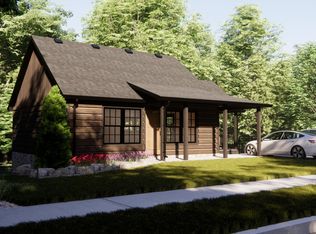
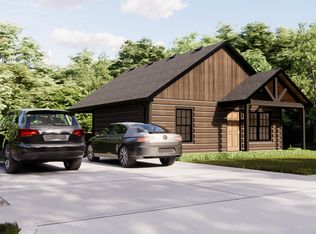
The Cabins at Scenic Overlook offers an incredible opportunity to have nightly rental property in Branson area. Stand alone cabins on large lots offering unique privacy, incredible views. Unlike other similar communities, this has PUBLIC sewer & PUBLIC water & streets. Exterior log siding has Sherwin Williams 20 year stain product, to significantly reduce maintenance. The Whitetail Cabin offers 2 bedrooms, 2 1/2 bathrooms & ample parking. Covered deck off main level, covered & open patio space off lower level. Many upgrade options to maximize the nightly rental income potential. Community amenities include Heated Indoor/Outdoor Pool, Pickleball Courts, Pitch and Putt Golf, Playgrounds, Walking/Biking Trails, beautiful water features. HOA provides lawn care, snow removal & trash pick up. Photos are artist renderings of floor plans & amenities. You can view available lots to determine full, daylight or walkout options.
Active
$411,948
LOT 61 Detter Cir, Hollister, MO 65672
2beds
1,456sqft
:
Get pre-qualified$2,900/mo
Single Family Residence
Built in 2025
0.36 Acres Lot
$-- Zestimate®
$283/sqft
$300/mo HOA
What's special
Stand alone cabinsCovered deckIncredible viewsLarge lotsUnique privacy
- 440 days |
- 37 |
- 4 |
Zillow last checked:
Listing updated:
Listed by:
Denise Sanker 816-679-8336,
ReeceNichols - Lees Summit,
Rob Ellerman Team 816-304-4434,
ReeceNichols - Lees Summit
Source: Heartland MLS as distributed by MLS GRID,MLS#: 2549011
Facts & features
Interior
Bedrooms & bathrooms
- Bedrooms: 2
- Bathrooms: 3
- Full bathrooms: 2
- 1/2 bathrooms: 1
Primary bedroom
- Level: Main
Bedroom 2
- Level: Lower
Primary bathroom
- Features: Double Vanity, Shower Over Tub
- Level: Main
Bathroom 2
- Features: Double Vanity, Shower Over Tub
- Level: Lower
Family room
- Level: Main
Half bath
- Level: Main
Kitchen
- Features: Kitchen Island
- Level: Main
Recreation room
- Level: Lower
Heating
- Electric, Heat Pump
Cooling
- Electric, Heat Pump
Appliances
- Included: Dishwasher, Disposal, Dryer, Exhaust Fan, Microwave, Refrigerator, Washer
- Laundry: Main Level
Features
- Ceiling Fan(s), Custom Cabinets, Kitchen Island, Vaulted Ceiling(s)
- Flooring: Carpet, Wood
- Basement: Basement BR,Finished,Full,Walk-Out Access
- Number of fireplaces: 1
- Fireplace features: Electric, Family Room
Interior area
- Total structure area: 1,456
- Total interior livable area: 1,456 sqft
- Finished area above ground: 728
- Finished area below ground: 728
Property
Parking
- Parking features: Off Street
Features
- Patio & porch: Patio
Lot
- Size: 0.36 Acres
Details
- Additional structures: None
- Parcel number: 186024000000013061
Construction
Type & style
- Home type: SingleFamily
- Architectural style: Traditional
- Property subtype: Single Family Residence
Materials
- Log, Stone Trim
- Roof: Composition
Condition
- Under Construction
- New construction: Yes
- Year built: 2025
Utilities & green energy
- Sewer: Public Sewer
- Water: Public
Community & HOA
Community
- Security: Smoke Detector(s)
- Subdivision: Other
HOA
- Has HOA: Yes
- Amenities included: Clubhouse, Golf Course, Party Room, Pickleball Court(s), Play Area, Pool, Trail(s)
- Services included: All Amenities, Maintenance Grounds, Snow Removal, Trash
- HOA fee: $300 monthly
- HOA name: The Cabins at Scenic Overlook
Location
- Region: Hollister
Financial & listing details
- Price per square foot: $283/sqft
- Annual tax amount: $4,077
- Date on market: 5/12/2025
- Listing terms: Cash,Conventional
- Ownership: Private
- Road surface type: Paved
Estimated market value
Not available
Estimated sales range
Not available
Not available
Price history
| Date | Event | Price |
|---|---|---|
| 5/13/2025 | Listed for sale | $411,948$283/sqft |
Source:  Heartland MLS as distributed by MLS GRID #2549011 Report a problem Heartland MLS as distributed by MLS GRID #2549011 Report a problem | ||
Public tax history
Tax history is unavailable.
Monthly payment
Est. payment
Payment breakdown
Explore the cost of this home by adjusting the details. Changes won't be saved.Climate risks
Neighborhood: 65672
Getting around
4 / 100
Car-DependentNearby schools
GreatSchools rating
- 4/10Hollister Elementary SchoolGrades: 2-5Distance: 4.7 mi
- 5/10Hollister Middle SchoolGrades: 6-8Distance: 5.1 mi
- 5/10Hollister High SchoolGrades: 9-12Distance: 5.1 mi
- $503,0524 bd4 ba1.8k sqftLOT 63 Detter Cir, Hollister, MO 65672New Construction
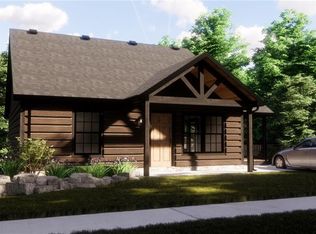
- $411,9482 bd3 ba1.3k sqftScenic Overlook Loop, Hollister, MO 65672New Construction
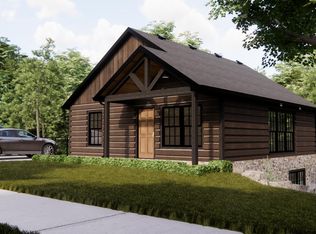
- $409,6822 bd3 ba1.3k sqftLOT 62 Detter Cir, Hollister, MO 65672New Construction
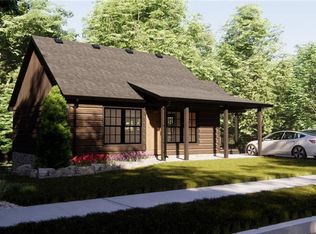
- $503,0524 bd5 ba1.7k sqft3 Scenic Overlook Loop, Hollister, MO 65672New Construction
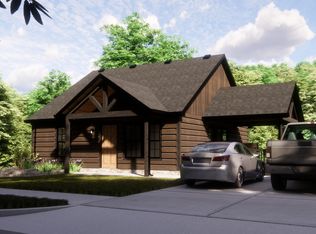
- $409,6822 bd3 ba1.2k sqft2 Scenic Overlook Loop, Hollister, MO 65672New Construction
- $606,2346 bd7 ba2.8k sqft4 Scenic Overlook Loop, Hollister, MO 65672New Construction
- $354,3003 bd-- ba1.6k sqft333 Table Rock Hts, Hollister, MO 65672Off Market
- from $400,0002 bd3 ba1.3k sqftRedhawk Plan, The Cabins at Scenic Overlook, Hollister, MO 65672New Construction
A local agent can set up tours, give advice and negotiate with sellers.
A local lender can help you make sure your offer is ready when you are.
Similar homes
- $409,6822 bd3 ba1.3k sqftLOT 62 Detter Cir, Hollister, MO 65672New ConstructionMLS ID #2549010, Denise Sanker, ReeceNichols - Lees Summit. Heartland MLS as distributed by MLS GRID
- $411,9482 bd3 ba1.3k sqftTbd Scenic Overlook Loop, Hollister, MO 65672Active
 SOMOMLS as distributed by MLS GRID
 - $409,6822 bd3 ba1.2k sqftTbd 2 Scenic Overlook Loop, Hollister, MO 65672Active
 MLS ID #60289110, Dan Boone, Keller Williams Tri-Lakes. SOMOMLS as distributed by MLS GRID
 - from $411,9482 bd2 ba1.3k sqftWhiteTail Plan, The Cabins at Scenic Overlook, Hollister, MO 65672New Construction
 Keller Williams Tri-Lakes
 - $384,0003 bd2 ba1.2k sqft704 Iowa Colony Road, Hollister, MO 65672ActiveMLS ID #60309743, Joshua T Kirk, Cantrell Real Estate. SOMOMLS as distributed by MLS GRID
- from $400,0002 bd3 ba1.3k sqftRedhawk Plan, The Cabins at Scenic Overlook, Hollister, MO 65672New ConstructionKeller Williams Tri-Lakes
- $409,0003 bd3 ba1.2k sqft227 Watersound Way, Hollister, MO 65672ActiveMLS ID #60314812, Dan Boone, Keller Williams Tri-Lakes. SOMOMLS as distributed by MLS GRID
- $445,0003 bd3 ba1.2k sqft155 Watersound Way, Hollister, MO 65672ActiveMLS ID #60326258, Dan Boone, Keller Williams Tri-Lakes. SOMOMLS as distributed by MLS GRID
- $449,0003 bd2 ba1.9k sqft540 Dale Avenue, Hollister, MO 65672ActiveMLS ID #60322379, Brian B Besser PC, EXP Realty, LLC.. SOMOMLS as distributed by MLS GRID
- $503,0524 bd4 ba1.8k sqftLOT 63 Detter Cir, Hollister, MO 65672New ConstructionMLS ID #2549004, Denise Sanker, ReeceNichols - Lees Summit. Heartland MLS as distributed by MLS GRID
- $503,0524 bd5 ba1.7k sqftTbd 3 Scenic Overlook Loop, Hollister, MO 65672ActiveMLS ID #60289111, Dan Boone, Keller Williams Tri-Lakes. SOMOMLS as distributed by MLS GRID
- $299,9003 bd3 ba1.5k sqft330 Pine Woods Village Drive Lot 30, Hollister, MO 65672ActiveMLS ID #60283049, Katrina Creedon, Step Above Realty LLC. SOMOMLS as distributed by MLS GRID
- $475,0003 bd3 ba2.1k sqft111 Lakeview Street, Hollister, MO 65672ActiveMLS ID #60324578, Carolyn Boss, Keller Williams Tri-Lakes. SOMOMLS as distributed by MLS GRID
- $339,0003 bd2 ba1.8k sqft(Undisclosed Address), Hollister, MO 65672ActiveMLS ID #60324188, Melissa Miller, Keller Williams Tri-Lakes. SOMOMLS as distributed by MLS GRID
- $275,0003 bd2 ba1.4k sqft145 Whispering Pine Way, Hollister, MO 65672ActiveMLS ID #60318058, Ann Ferguson, Keller Williams Tri-Lakes. SOMOMLS as distributed by MLS GRID
- $249,4003 bd2 ba1.1k sqft112 Foxhole Lane, Hollister, MO 65672ActiveMLS ID #60321901, Garrett Massengale, PB Realty. SOMOMLS as distributed by MLS GRID
- $232,0002 bd2 ba948 sqft162 Bears Paw Way, Hollister, MO 65672ActiveMLS ID #60327672, Elizabeth Hughes, BFRealty. SOMOMLS as distributed by MLS GRID
- $284,9003 bd3 ba2k sqft120 Holyoke Street, Hollister, MO 65672ActiveMLS ID #60323162, Renee Morfin, ReeceNichols - Branson. SOMOMLS as distributed by MLS GRID
- $276,6003 bd3 ba1.5k sqft146 River Point Road Unit 11, Hollister, MO 65672ActiveMLS ID #60329508, Carolyn S. Mayhew, Mayhew Realty Group LLC. SOMOMLS as distributed by MLS GRID
- $388,0003 bd2 ba1.6k sqft255 Wimbledon Drive #11 BLDG 63, Branson, MO 65616ActiveMLS ID #60328956, Susan Halfacre, Sterling Real Estate Group LLC. SOMOMLS as distributed by MLS GRID
