TO BE BUILT in the heart of Fluvanna County! The Morgan floor with morning room off of the kitchen, engineered hardwood floors throughout the main level, gourmet kitchen layout with granite countertops with overhang, upgraded Whirlpool stainless steel appliances, 42" cabinets, 3x8 double island with pendant lights, under cabinet lighting, tier 2 cabinets, Craftsman Trim package in the Dining Room and Great Room with extra lights. Oak stairs lead upstairs to the primary with Trim Box Package and ceiling fan, ensuite bath with 5' shower with transom window above, double bowl vanity, wave bowls, adult height toilets in primary and half bath, LED lights in all bedrooms, and 2nd floor laundry. Outdoor upgrades include Stain grade French front door with 3/4 glass, colonial barn windows with wide window trim, black windows on the front with black gutters, 8" upgraded stained columns, brick and block front porch instead of wood, extra windows, front load 2 car garage, and expansive front porch with wall mounted lanternrs and extra LED's with dimmers. Ask about seller paid closing cost incentives. STILL TIME TO MAKE SOME SELECTIONS!
Active
$499,788
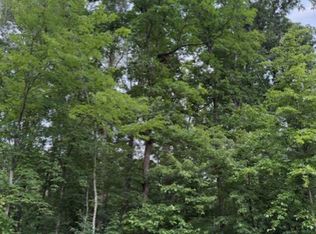
LOT 7 Hidden Valleys Rd, Palmyra, VA 22963
4beds
2,339sqft
Single Family Residence
Built in 2026
2 Acres Lot
$498,400 Zestimate®
$214/sqft
$8/mo HOA
What's special
Under cabinet lightingOak stairsExtra windowsWave bowlsDouble bowl vanity
- 9 days
- 358
- 17
Zillow last checked:
Listing updated:
Listed by:
SUSAN STEWART 434-242-3550,
RE/MAX REALTY SPECIALISTS-CHARLOTTESVILLE 434-974-1500
Source: CAAR,MLS#: 680937 Originating MLS: Charlottesville Area Association of Realtors
Originating MLS: Charlottesville Area Association of RealtorsFacts & features
Interior
Bedrooms & bathrooms
- Bedrooms: 4
- Bathrooms: 3
- Full bathrooms: 2
- 1/2 bathrooms: 1
- Main level bathrooms: 1
Rooms
- Room types: Bathroom, Bedroom, Dining Room, Full Bath, Foyer, Great Room, Half Bath, Kitchen, Laundry, Sunroom
Primary bedroom
- Level: Second
Bedroom
- Level: Second
Primary bathroom
- Level: Second
Bathroom
- Level: Second
Dining room
- Level: First
Foyer
- Level: First
Great room
- Level: First
Half bath
- Level: First
Kitchen
- Level: First
Laundry
- Level: Second
Sunroom
- Level: First
Heating
- Central, Heat Pump
Cooling
- Central Air, Heat Pump
Appliances
- Included: Dishwasher, Electric Range, Microwave
- Laundry: Washer Hookup, Dryer Hookup
Features
- Walk-In Closet(s), Entrance Foyer, Eat-in Kitchen, Kitchen Island, Recessed Lighting, Vaulted Ceiling(s)
- Flooring: Carpet, Hardwood, Vinyl
- Windows: Low-Emissivity Windows, Screens, Tilt-In Windows, Transom Window(s)
- Basement: Crawl Space
Interior area
- Total structure area: 2,823
- Total interior livable area: 2,339 sqft
- Finished area above ground: 2,339
- Finished area below ground: 0
Property
Parking
- Total spaces: 2
- Parking features: Attached, Electricity, Garage Faces Front, Garage, Garage Door Opener
- Attached garage spaces: 2
Features
- Levels: Two
- Stories: 2
- Patio & porch: Deck, Front Porch, Porch
- Has view: Yes
- View description: Rural
Lot
- Size: 2 Acres
- Features: Garden, Level, Partially Cleared, Wooded
Details
- Parcel number: 27 14 7
- Zoning description: A-1 Agricultural
Construction
Type & style
- Home type: SingleFamily
- Architectural style: Colonial
- Property subtype: Single Family Residence
Materials
- Stick Built, Vinyl Siding
- Foundation: Block
- Roof: Architectural
Condition
- New construction: Yes
- Year built: 2026
Utilities & green energy
- Sewer: Septic Tank
- Water: Private, Well
- Utilities for property: Fiber Optic Available
Community & HOA
Community
- Security: Smoke Detector(s)
- Subdivision: NONE
HOA
- Has HOA: Yes
- Amenities included: None
- HOA fee: $100 annually
Location
- Region: Palmyra
Financial & listing details
- Price per square foot: $214/sqft
- Annual tax amount: $3,748
- Date on market: 8/20/2026
Estimated market value
$498,400
$473,000 - $523,000
$3,007/mo
Price history
| Date | Event | Price |
|---|---|---|
| 8/20/2026 | Listed for sale | $499,788$214/sqft |
Source:  CAAR #680937 Report a problem CAAR #680937 Report a problem | ||
Public tax history
Tax history is unavailable.
Monthly payment
Est. payment
Payment breakdown
Explore the cost of this home by adjusting the details. Changes won't be saved.Climate risks
Neighborhood: 22963
Nearby schools
Schools provided by the listing agent
- Elementary: Central (Fluvanna)
- Middle: Fluvanna
- High: Fluvanna
Source: CAAR. This data may not be complete. We recommend contacting the local school district to confirm school assignments for this home.
Similar homes
- $435,0004 bd4 ba2.1k sqft122 Mistie Ridge Ln, Palmyra, VA 22963For Sale
 MLS ID #676709, GEORGIA LINDSEY, NEST REALTY GROUP. CAAR
 - $385,0004 bd2 ba2.2k sqft1203 Long Acre Rd, Palmyra, VA 22963For Sale
 MLS ID #680970, GARY PALMER, TOWN REALTY. CAAR
 - $544,9003 bd2 ba1.9k sqft553 Hidden Valleys Rd, Palmyra, VA 22963For Sale
 MLS ID #675493, Nate Kline, NextHome Realty Select. CAAR
 - $550,0004 bd3 ba2.8k sqft2540 Long Acre Rd, Palmyra, VA 22963For Sale By Owner
- $495,0004 bd3 ba2.3k sqft142 Island Hill Rd, Palmyra, VA 22963For SaleMLS ID #680694, ASHLEY PALMER, FRANK HARDY SOTHEBY'S INTERNATIONAL REALTY. CAAR
- $550,0003 bd2 ba2k sqft182 Fox Hollow Ln, Palmyra, VA 22963For SaleMLS ID #680675, STEPHANIE ALIBAKHSHI, THE HOGAN GROUP-CHARLOTTESVILLE. CAAR
- $497,9004 bd3 ba3.2k sqft33 Hardwood Rd, Palmyra, VA 22963For SaleMLS ID #680991, IRIS HELFRICH, MONTICELLO COUNTRY REALTY, LLC. CAAR
- $449,0004 bd3 ba2.7k sqft211 Justin Dr, Palmyra, VA 22963For SaleMLS ID #680413, IRIS HELFRICH, MONTICELLO COUNTRY REALTY, LLC. CAAR
- $479,0004 bd4 ba2.9k sqft27 Ponderosa Ln, Palmyra, VA 22963For SaleMLS ID #680178, PEGGY SHANKLIN, LONG & FOSTER - LAKE MONTICELLO. CAAR
- $520,0004 bd3 ba2.7k sqft2 Whippoorwill Ln, Palmyra, VA 22963For SaleMLS ID #674634, VICKI WILSON, MONTICELLO COUNTRY REALTY, LLC. CAAR
- $563,1154 bd3 ba2.3k sqftForest Glen Ln #Fg28, Palmyra, VA 22963New ConstructionMLS ID #675720, SUSAN STEWART, RE/MAX REALTY SPECIALISTS-CHARLOTTESVILLE. CAAR
- $389,9003 bd3 ba1.8k sqft26 E Point Rd, Palmyra, VA 22963For SaleMLS ID #681284, RACHEL BURNS, RE/MAX REALTY SPECIALISTS-CHARLOTTESVILLE. CAAR
- $498,0003 bd3 ba2k sqft56 Ponderosa Ln, Palmyra, VA 22963For SaleMLS ID #678122, IRIS HELFRICH, MONTICELLO COUNTRY REALTY, LLC. CAAR
- $320,0003 bd2 ba1.4k sqft1075 Middle Fork Rd, Palmyra, VA 22963For SaleMLS ID #680060, SANDRA MORRIS, KELLER WILLIAMS ALLIANCE - CHARLOTTESVILLE. CAAR
- $449,9003 bd4 ba2.4k sqft3960 Boston Creek Dr, Charlottesville, VA 22902For SaleMLS ID #679717, AARON MANIS, SLOAN MANIS REAL ESTATE. CAAR
- $482,3394 bd3 ba2.2k sqftLOT 4 Kidds Dairy Rd #Kd4, Scottsville, VA 24590New ConstructionMLS ID #675257, SUSAN STEWART, RE/MAX REALTY SPECIALISTS-CHARLOTTESVILLE. CAAR
- $362,0003 bd3 ba1.9k sqft5881 Thomas Jefferson Pkwy, Palmyra, VA 22963For SaleMLS ID #679142, VICKI WILSON, MONTICELLO COUNTRY REALTY, LLC. CAAR
- $429,0003 bd3 ba2.6k sqft26 Wildwood Dr, Palmyra, VA 22963For SaleMLS ID #679826, MATT MERLENE, REAL BROKER, LLC. CAAR
