Collins Floorplan features 4 bedrooms 2.5 bathrooms and LVP Flooring in main living areas and carpet in the bedrooms. Quartz countertops and a split bedroom floorplan
Under contract
$279,990
LOT 8 Kennedy Ln, Franklin, KY 42134
4beds
1,722sqft
:
Get pre-qualified$1,764/mo
Single Family Residence
Built in 2026
0.4 Acres Lot
$-- Zestimate®
$163/sqft
$-- HOA
What's special
- 9 days |
- 1 |
- 0 |
Zillow last checked:
Listing updated:
Listed by:
Megan B Uvanni 270-792-8982,
Keller Williams First Choice R
Source: RASK,MLS#: RA20264194
Facts & features
Interior
Bedrooms & bathrooms
- Bedrooms: 4
- Bathrooms: 3
- Full bathrooms: 2
- Partial bathrooms: 1
- Main level bathrooms: 3
- Main level bedrooms: 4
Primary bedroom
- Level: Main
Bedroom 2
- Level: Main
Bedroom 3
- Level: Main
Bedroom 4
- Level: Main
Bathroom
- Features: Separate Shower, Walk-In Closet(s)
Kitchen
- Features: Eat-in Kitchen, Pantry
Heating
- Heat Pump, Electric
Cooling
- Central Electric
Appliances
- Included: Microwave, Electric Range, Smooth Top Range, Electric Water Heater
- Laundry: Laundry Room
Features
- Closet Light(s), Walk-In Closet(s), Walls (Dry Wall), Eat-in Kitchen
- Flooring: Carpet, Vinyl
- Windows: Vinyl Frame
- Basement: None
- Has fireplace: No
- Fireplace features: None
Interior area
- Total structure area: 1,722
- Total interior livable area: 1,722 sqft
Property
Parking
- Total spaces: 2
- Parking features: Attached
- Attached garage spaces: 2
Accessibility
- Accessibility features: None
Features
- Exterior features: Landscaping
- Fencing: None
- Body of water: None
Lot
- Size: 0.4 Acres
Details
- Parcel number: n/a
Construction
Type & style
- Home type: SingleFamily
- Architectural style: Ranch
- Property subtype: Single Family Residence
Materials
- Fiber Cement
- Foundation: Slab
- Roof: Shingle
Condition
- New construction: Yes
- Year built: 2026
Utilities & green energy
- Sewer: City
- Water: County
Community & HOA
Community
- Features: Sidewalks
- Security: Smoke Detector(s)
- Subdivision: Autumn Lake
HOA
- Has HOA: Yes
Location
- Region: Franklin
Financial & listing details
- Price per square foot: $163/sqft
- Price range: $280K - $280K
- Date on market: 7/14/2026
- Road surface type: Concrete
Estimated market value
Not available
Estimated sales range
Not available
$2,177/mo
Price history
| Date | Event | Price |
|---|---|---|
| 7/15/2026 | Pending sale | $279,990$163/sqft |
Source:  RASK #RA20264194 Report a problem RASK #RA20264194 Report a problem | ||
Public tax history
Tax history is unavailable.
Monthly payment
Est. payment
Payment breakdown
Explore the cost of this home by adjusting the details. Changes won't be saved.Climate risks
Neighborhood: 42134
Nearby schools
GreatSchools rating
- 7/10Simpson Elementary SchoolGrades: 1-3Distance: 0.9 mi
- 6/10Franklin-Simpson Middle SchoolGrades: 6-8Distance: 0.9 mi
- 7/10Franklin-Simpson High SchoolGrades: 9-12Distance: 0.9 mi
Schools provided by the listing agent
- Elementary: Franklin
- Middle: Franklin Simpson
- High: Franklin Simpson
Source: RASK. This data may not be complete. We recommend contacting the local school district to confirm school assignments for this home.
- $317,9904 bd3 ba2k sqft1040 Kennedy Ln LOT 6, Franklin, KY 42134Sold

- $299,9904 bd3 ba2k sqft1042 Kennedy Ln LOT 5, Franklin, KY 42134Sold
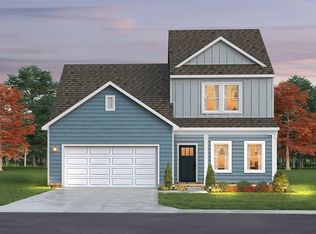
- $247,9903 bd2 ba1.4k sqft1038 Kennedy Ln, Franklin, KY 42134Sold
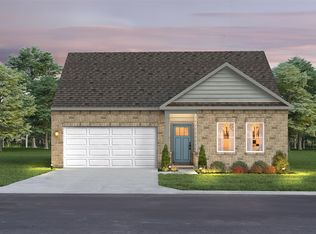
- $153,0003 bd1 ba1.6k sqft1008 Kennedy Ln, Franklin, KY 42134Off Market
- $244,9903 bd2 ba1.4k sqft1034 Kennedy Ln, Franklin, KY 42134Sold
- $249,0003 bd3 ba1.5k sqft1044 Kennedy Ln, Franklin, KY 42134Sold
- $255,4903 bd2 ba1.4k sqft1041 Kennedy Ln LOT 30, Franklin, KY 42134Sold
- $269,9003 bd2 ba1.4k sqft1046 Kennedy Ln, Franklin, KY 42134Sold
A local agent can set up tours, give advice and negotiate with sellers.
Similar homes
- $--4 bd3 ba2.2k sqft1004 Kennedy Ln, Franklin, KY 42134Auction
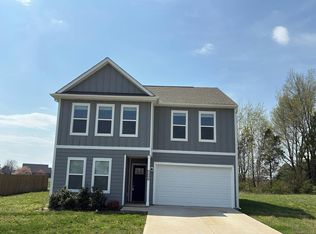 Auction.com 2
 - $--3 bd1 ba1k sqft302 Witt Rd, Franklin, KY 42134AuctionAuction.com 2
- $285,0003 bd2 ba1.4k sqft810 Walnut St, Franklin, KY 42134For Sale

 MLS ID #RA20264213, Monica Poole, RE/MAX Real Estate Executives. RASK
 - $--3 bd2 ba1.4k sqft516 Bryant St, Franklin, KY 42134Auction
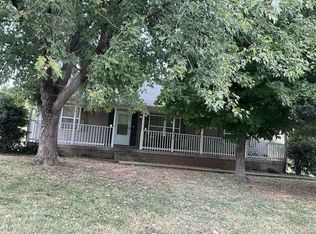 Auction.com 1
 - $329,9003 bd2 ba1.8k sqft1010 S College St, Franklin, KY 42134For SaleMLS ID #RA20263621, Jack N Wade, CB/The Advantage Realtor Group. RASK
- $314,9004 bd2 ba1.7k sqft1401 Exeter Ct, Franklin, KY 42134For SaleMLS ID #RA20261943, Joy Smith, Trademark Realty LLC. RASK
- $319,9003 bd2 ba1.5k sqft210 Claiborne Cir, Franklin, KY 42134For SaleMLS ID #RA20263164, Barry Richards, EXIT Prime Realty. RASK
- $329,9003 bd3 ba2k sqft600 Rolling Road Dr, Franklin, KY 42134For SaleMLS ID #RA20262963, Klay Kelley, Crye-Leike Executive Realty. RASK
- $274,9993 bd2 ba1.4k sqft210 Macedonia Rd, Franklin, KY 42134For SaleMLS ID #RA20261031, Austin Hunt, Keller Williams First Choice R. RASK
- $252,9903 bd3 ba1.3k sqft1026 Kennedy Ln, Franklin, KY 42134New ConstructionRASK
- $279,9904 bd3 ba2.2k sqft600 Merle Ave, Franklin, KY 42134For SaleMLS ID #RA20257166, Jaret Oaks, NVR/Ryan Homes. RASK
- $415,0003 bd2 ba1.9k sqft1212 Avalon Ct, Franklin, KY 42134For Sale
 MLS ID #3301867, John Huggins. RealTracs MLS as distributed by MLS GRID
 - $239,9003 bd2 ba1.4k sqft604 Wittland Dr, Franklin, KY 42134For SaleMLS ID #RA20264218, Kelsey L Murray, Keller Williams First Choice R. RASK
- $299,9004 bd2 ba1.6k sqft1200 Andover Dr, Franklin, KY 42134New ConstructionMLS ID #RA20262525, Nicholas C Gunn, Premier Properties of South Ce. RASK
- $289,9003 bd2 ba1.6k sqft212 Coates Rd, Franklin, KY 42134For SaleMLS ID #RA20263954, Debbie L Johnson, Keller Williams First Choice R. RASK
- $247,9903 bd3 ba1.3k sqft1010 Kennedy Ln, Franklin, KY 42134New ConstructionRASK
- $250,9903 bd3 ba1.4k sqft1022 Kennedy Ln, Franklin, KY 42134New ConstructionRASK
- from $328,9004 bd2 ba1.5k sqftThe Crestwood Plan, Lexington Place, Franklin, KY 42134New ConstructionRushing Homes
- $279,9003 bd2 ba1.8k sqft507 Meadowlawn Dr, Franklin, KY 42134For SaleMLS ID #RA20262307, Cassi M Harris, Coldwell Banker Legacy Group. RASK
- $264,9904 bd3 ba1.9k sqft626 Merle Ave, Franklin, KY 42134New ConstructionMLS ID #3255708, Jaret Oaks. RealTracs MLS as distributed by MLS GRID
