Freshly renovated two-story, 3-bedroom, 2-bath home featuring new flooring throughout, fresh interior paint, updated fixtures, and beautiful new landscaping. This move-in-ready home offers a fresh,modern feel with spacious living areas and plenty of natural light. Conveniently located close to shopping, dining, schools, parks, and other everyday amenities, this home combines comfort, style,and convenience. Don't miss this fantastic opportunity!
For sale
Price cut: $5K (7/15)
$239,900
604 Wittland Dr, Franklin, KY 42134
3beds
1,450sqft
:
Get pre-qualified$1,543/mo
Single Family Residence
Built in 1991
9,147 Square Feet Lot
$234,400 Zestimate®
$165/sqft
$-- HOA
What's special
Updated fixturesFresh modern feelNew flooring throughoutFresh interior paintBeautiful new landscapingPlenty of natural light
- 23 days |
- 548 |
- 49 |
Zillow last checked:
Listing updated:
Listed by:
Kelsey L Murray 270-850-8040,
Keller Williams First Choice R
Source: RASK,MLS#: RA20264218
Facts & features
Interior
Bedrooms & bathrooms
- Bedrooms: 3
- Bathrooms: 2
- Full bathrooms: 2
- Main level bathrooms: 1
- Main level bedrooms: 1
Primary bedroom
- Level: Main
Bedroom 2
- Level: Upper
Bedroom 3
- Level: Upper
Primary bathroom
- Level: Main
Bathroom
- Features: Tub/Shower Combo
Kitchen
- Features: Pantry
Heating
- Heat Pump, Gas
Cooling
- Central Electric
Appliances
- Included: Dishwasher, Microwave, Electric Range, Refrigerator, Gas Water Heater
- Laundry: In Hall
Features
- Ceiling Fan(s), Closet Light(s), Walls (Log), Formal Dining Room
- Flooring: Carpet, Vinyl
- Doors: Insulated Doors, Storm Door(s)
- Basement: None,Crawl Space
- Attic: Storage
- Has fireplace: No
- Fireplace features: None
Interior area
- Total structure area: 1,450
- Total interior livable area: 1,450 sqft
Property
Parking
- Parking features: None
Accessibility
- Accessibility features: None
Features
- Levels: Two
- Patio & porch: Covered Front Porch, Porch
- Exterior features: Landscaping, Mature Trees, Outdoor Lighting
- Fencing: Partial
- Body of water: None
Lot
- Size: 9,147 Square Feet
- Features: Subdivided
Details
- Parcel number: 0120013017.00
- Special conditions: Short Sale
Construction
Type & style
- Home type: SingleFamily
- Architectural style: Traditional
- Property subtype: Single Family Residence
Materials
- Vinyl Siding
- Roof: Dimensional,Shingle
Condition
- New Construction
- New construction: No
- Year built: 1991
Utilities & green energy
- Sewer: City
- Water: City
- Utilities for property: Cable Available, Garbage-Public, Natural Gas
Community & HOA
Community
- Security: Smoke Detector(s)
- Subdivision: Millwood
HOA
- Amenities included: None
Location
- Region: Franklin
Financial & listing details
- Price per square foot: $165/sqft
- Tax assessed value: $150,000
- Annual tax amount: $1,316
- Price range: $239.9K - $239.9K
- Date on market: 7/15/2026
- Road surface type: Concrete
Estimated market value
$234,400
$223,000 - $246,000
$1,671/mo
Price history
| Date | Event | Price |
|---|---|---|
| 7/15/2026 | Price change | $239,900-2%$165/sqft |
Source:  RASK #RA20264218 Report a problem RASK #RA20264218 Report a problem | ||
| 6/20/2026 | Price change | $244,900+13.9%$169/sqft |
Source: Owner Report a problem | ||
| 3/5/2026 | Pending sale | $215,000+22.9%$148/sqft |
Source: RASK #RA20260561 Report a problem | ||
| 2/27/2026 | Sold | $175,000-18.6%$121/sqft |
Source: RASK #RA20260561 Report a problem | ||
| 1/28/2026 | Listed for sale | $215,000$148/sqft |
Source: RASK #RA20260561 Report a problem | ||
| 1/23/2026 | Listing removed | $215,000$148/sqft |
Source: eXp Realty #1292245 Report a problem | ||
| 1/3/2026 | Pending sale | $215,000$148/sqft |
Source: RASK #RA20255776 Report a problem | ||
| 11/23/2025 | Price change | $215,000-1.8%$148/sqft |
Source: RASK #RA20255776 Report a problem | ||
| 10/3/2025 | Listed for sale | $219,000+46%$151/sqft |
Source: RASK #RA20255776 Report a problem | ||
| 8/31/2023 | Sold | $150,000+194.6%$103/sqft |
Source: Public Record Report a problem | ||
| 9/27/2010 | Sold | $50,925$35/sqft |
Source:  RASK #114183 Report a problem RASK #114183 Report a problem | ||
Public tax history
| Year | Property taxes | Tax assessment |
|---|---|---|
| 2025 | $1,316 -0.8% | $150,000 |
| 2024 | $1,328 +29.6% | $150,000 +36.4% |
| 2023 | $1,024 +6.4% | $110,000 |
| 2022 | $963 +0.8% | $110,000 |
| 2021 | $955 +36.2% | $110,000 +37.5% |
| 2020 | $701 -1.9% | $80,000 |
| 2019 | $715 +0.4% | $80,000 |
| 2018 | $712 +2.3% | $80,000 |
| 2017 | $696 +624.9% | $80,000 |
| 2016 | $96 | $80,000 +57.1% |
| 2015 | $96 | $50,925 |
| 2013 | -- | $50,925 |
| 2011 | -- | $50,925 |
| 2010 | -- | -- |
Find assessor info on the county website
Monthly payment
Est. payment
Payment breakdown
Explore the cost of this home by adjusting the details. Changes won't be saved.Climate risks
Neighborhood: 42134
Nearby schools
GreatSchools rating
- 7/10Simpson Elementary SchoolGrades: 1-3Distance: 0.2 mi
- 6/10Franklin-Simpson Middle SchoolGrades: 6-8Distance: 0.7 mi
- 7/10Franklin-Simpson High SchoolGrades: 9-12Distance: 0.6 mi
Schools provided by the listing agent
- Elementary: Simpson
- Middle: Franklin Simpson
- High: Franklin Simpson
Source: RASK. This data may not be complete. We recommend contacting the local school district to confirm school assignments for this home.
- $199,4003 bd2 ba1.2k sqft700 Wittland Dr, Franklin, KY 42134Off Market
- $195,1003 bd2 ba1.1k sqft1234 Autumn Oaks Dr, Franklin, KY 42134Off Market
- $163,0003 bd1 ba1k sqft1236 Autumn Oaks Dr, Franklin, KY 42134Off Market
- $163,0003 bd1 ba1k sqft1232 Autumn Oaks Dr, Franklin, KY 42134Off Market
- $161,6003 bd1 ba1k sqft702 Wittland Dr, Franklin, KY 42134Off Market
- $197,8003 bd2 ba1.2k sqft518 Dow Dr, Franklin, KY 42134Off Market
- $229,7003 bd2 ba1.3k sqft519 Dow Dr, Franklin, KY 42134Off Market
- $192,0003 bd1 ba1k sqft1230 Autumn Oaks Dr, Franklin, KY 42134Off Market
A local agent can set up tours, give advice and negotiate with sellers.
Similar homes
- $194,5003 bd2 ba1.1k sqft501 Dow Dr, Franklin, KY 42134For Sale
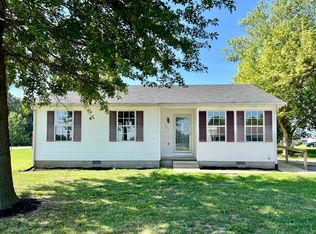
 MLS ID #RA20264588, Jason Goodman, CB/The Advantage Realtor Group. RASK
 - $--3 bd2 ba1.4k sqft516 Bryant St, Franklin, KY 42134Auction
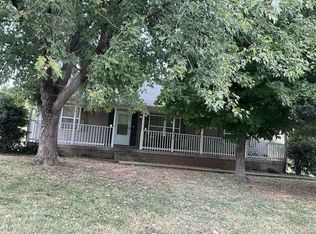 Auction.com 1
 - $254,9004 bd2 ba1.6k sqft502 Beech St, Franklin, KY 42134For Sale
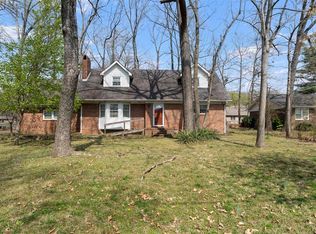 MLS ID #RA20261643, Stacy House, Crye-Leike Executive Realty. RASK
 - $284,9003 bd2 ba1.5k sqft201 Claiborne Cir, Franklin, KY 42134For Sale
 MLS ID #RA20264644, Susan Burtoft, Keller Williams First Choice R. RASK
 - $234,9003 bd2 ba1.2k sqft210 Cottage Ln, Franklin, KY 42134For SaleMLS ID #RA20264148, Angela Killen, Landmark Partners - Real Estate Services. RASK
- $289,9003 bd2 ba1.6k sqft212 Coates Rd, Franklin, KY 42134For SaleMLS ID #RA20263954, Debbie L Johnson, Keller Williams First Choice R. RASK
- $270,0003 bd2 ba1.8k sqft507 Meadowlawn Dr, Franklin, KY 42134For SaleMLS ID #RA20262307, Cassi M Harris, Coldwell Banker Legacy Group. RASK
- $242,9002 bd2 ba1k sqft125 Windy Cir, Franklin, KY 42134For SaleMLS ID #RA20264649, Stacy House, Crye-Leike Executive Realty. RASK
- $315,0003 bd2 ba1.4k sqft767 Chaney Rd, Franklin, KY 42134For SaleMLS ID #RA20264722, Teresa F Perkins, CB/The Advantage Realtor Group. RASK
- $280,0004 bd2 ba1.6k sqft200 Victoria Way, Franklin, KY 42134For SaleMLS ID #RA20264483, Lee L Ervin, Keller Williams First Choice R. RASK
- $259,9003 bd2 ba1.4k sqft1003 Osbourn Ct, Franklin, KY 42134For SaleMLS ID #RA20264414, Joe H Wade, Crye-Leike Executive Realty. RASK
- $290,0003 bd2 ba1.7k sqft221 Winston Ln, Franklin, KY 42134For SaleMLS ID #RA20256526, Debbie L Johnson, Keller Williams First Choice R. RASK
- $248,9903 bd3 ba1.3k sqft1016 Kennedy Ln, Franklin, KY 42134New ConstructionRASK
- $195,9002 bd2 ba1.1k sqft225 S Railroad St, Franklin, KY 42134For SaleMLS ID #RA20262683, Calvin Tooley, Keller Williams First Choice R. RASK
- $329,9003 bd3 ba2k sqft600 Rolling Road Dr, Franklin, KY 42134For SaleMLS ID #RA20262963, Klay Kelley, Crye-Leike Executive Realty. RASK
- $129,9004 bd2 ba1.7k sqft827 W Madison St, Franklin, KY 42134For SaleMLS ID #RA20261959, Sandy J Mills, Mills Real Estate & Auction. RASK
- $314,9003 bd2 ba1.9k sqft515 Greenwood Dr, Franklin, KY 42134For SaleMLS ID #RA20262412, Joe H Wade, Crye-Leike Executive Realty. RASK
- $324,5003 bd2 ba1.6k sqft206 Stephens Hill Rd, Franklin, KY 42134For SaleMLS ID #RA20262636, Teresa F Perkins, CB/The Advantage Realtor Group. RASK
- $229,9002 bd1 ba1.1k sqft7531 Springfield Rd, Franklin, KY 42134For SaleMLS ID #RA20262739, Kelsey L Murray, Keller Williams First Choice R. RASK
- $238,9003 bd2 ba1.2k sqft43 Colin Powell Ct, Bowling Green, KY 42104For SaleMLS ID #RA20264694, Jose Rodriguez, Coldwell Banker Legacy Group. RASK
