Coastal cottage living under $250,000! Brand new cottage style home offering 3 bedrooms, 2 bathrooms, and a 1 car garage. This home offers LVP in the common areas, granite countertops, stainless steel appliances, and an open concept floorplan. Ashantilly Cottages is just a short drive to downtown Darien. Ashantilly offers a lake with a dock, a community clubhouse for its homeowners to enjoy, and a pickleball court. Estimated completion is December of 2026. Listing agent is related to a member of the construction company.
Active
$247,500
LOT 82 Cassina Way, Darien, GA 31305
3beds
1,250sqft
Single Family Residence
Built in 2026
7,840 Square Feet Lot
$247,200 Zestimate®
$198/sqft
$42/mo HOA
What's special
- 8 days
- 88
- 10
Likely to sell faster than
Zillow last checked:
Listing updated:
Listed by:
Isabella Causey 912-318-4097,
Coldwell Banker Southern Coast,
Karoline Davis 912-432-0297,
Coldwell Banker Southern Coast
Source: GAMLS,MLS#: 10880402
Facts & features
Interior
Bedrooms & bathrooms
- Bedrooms: 3
- Bathrooms: 2
- Full bathrooms: 2
- Main level bathrooms: 2
- Main level bedrooms: 3
Rooms
- Room types: Family Room
Heating
- Central, Electric
Cooling
- Central Air, Electric
Appliances
- Included: Electric Water Heater
- Laundry: Other
Features
- Other
- Flooring: Carpet, Vinyl
- Basement: None
- Has fireplace: No
Interior area
- Total structure area: 1,250
- Total interior livable area: 1,250 sqft
- Finished area above ground: 1,250
- Finished area below ground: 0
Property
Parking
- Parking features: Garage Door Opener
- Has garage: Yes
Features
- Levels: One
- Stories: 1
Lot
- Size: 7,840 Square Feet
- Features: Level
Details
- Parcel number: 0053H0082
- Special conditions: Agent/Seller Relationship
Construction
Type & style
- Home type: SingleFamily
- Architectural style: Traditional
- Property subtype: Single Family Residence
Materials
- Vinyl Siding
- Roof: Tar/Gravel
Condition
- New Construction
- New construction: Yes
- Year built: 2026
Details
- Warranty included: Yes
Utilities & green energy
- Sewer: Public Sewer
- Water: Public
- Utilities for property: Underground Utilities
Community & HOA
Community
- Features: Lake
- Subdivision: Ashantilly
HOA
- Has HOA: Yes
- Services included: Other
- HOA fee: $500 annually
Location
- Region: Darien
Financial & listing details
- Price per square foot: $198/sqft
- Date on market: 10/28/2026
- Listing agreement: Exclusive Right To Sell
- Listing terms: Cash,Conventional,FHA,USDA Loan,VA Loan
Estimated market value
$247,200
$235,000 - $260,000
$1,834/mo
Price history
| Date | Event | Price |
|---|---|---|
| 10/28/2026 | Listed for sale | $247,500$198/sqft |
Source:  GAMLS #10880402 Report a problem | ||
Public tax history
Tax history is unavailable.
Monthly payment
Est. payment
Payment breakdown
Explore the cost of this home by adjusting the details. Changes won't be saved.Climate risks
Neighborhood: 31305
Nearby schools
Schools provided by the listing agent
- Elementary: Todd Grant
- Middle: Mcintosh
- High: Mcintosh Academy
Source: GAMLS. This data may not be complete. We recommend contacting the local school district to confirm school assignments for this home.

Similar homes
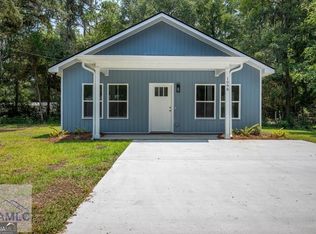
- $--3 bd2 ba1k sqft1106 Alabama St, Darien, GA 31305Auction
 Auction.com 2
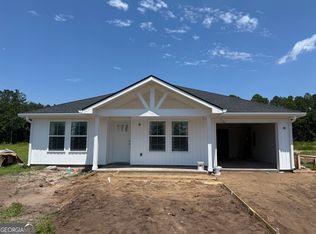
- $264,9003 bd2 ba1.3k sqftLOT 79 Cassina Garden Way, Darien, GA 31305Active
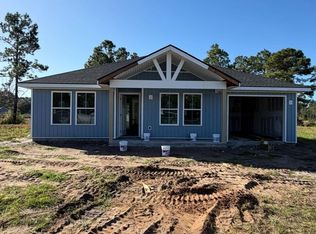
 MLS ID #10880436, Isabella Causey, Coldwell Banker Southern Coast. GAMLS
- $259,9003 bd-- ba1.3k sqft306 Garrison St, Darien, GA 31305New Construction
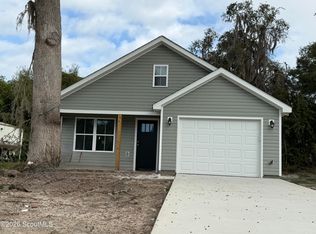 MLS ID #2003409, Emily Hope, Harris Real Estate Coastal Pro. Scout MLS
- $247,5003 bd2 ba1.2k sqftLOT 82 Cassina Garden Way, Darien, GA 31305For Sale
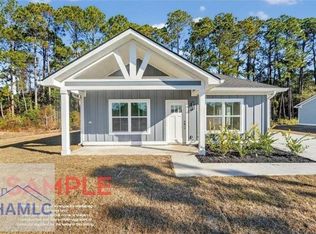 MLS ID #172118, Karoline Davis, Coldwell Banker Southern Coast. HABR
- $249,5003 bd2 ba1.1k sqft1085 Tidal Drive SE, Townsend, GA 31331For Sale
 MLS ID #SA365967, Tari Hornick, Better Homes and Gardens Real. Hive MLS
- $310,0003 bd2 ba1.5k sqft15 Ransom Dr, Darien, GA 31305ActiveMLS ID #10838866, Melanie D Kramer, Keller Williams Realty Coastal. GAMLS
- $310,0003 bd2 ba1.5k sqft23 Ransom Dr, Darien, GA 31305ActiveMLS ID #10846787, Melanie D Kramer, Keller Williams Realty Coastal. GAMLS
- $258,9004 bd2 ba1.7k sqft1052 Austin Pl SE, Darien, GA 31305ActiveMLS ID #10866712, Peyton Garris, BHHS Hodnett Cooper Real Estate. GAMLS
- $295,0003 bd2 ba1.3k sqft801 Jackson St, Darien, GA 31305For Sale
 MLS ID #7657203, Mike Childree, Alpharetta Realty, Inc.. FMLS GA
- $330,0004 bd4 ba1.8k sqft138 Mohr Club Dr, Darien, GA 31305ActiveMLS ID #10851129, Southern Classic Realtors. GAMLS
- $289,9002 bd2 ba1.4k sqft502 Ridge Rd, Darien, GA 31305ActiveMLS ID #10833545, William L Duckworth IV, Duckworth Properties. GAMLS
- $299,0004 bd1 ba1.2k sqft11817 State Highway 99, Darien, GA 31305ActiveMLS ID #10796751, Paula Morris, Avalon Properties Group. GAMLS
