Pre-Sale, Custom Collins design To Be Built on 1 acre Lot with public sewer and private well. Just over 2100 sqft rancher offering open floor plan with vaulted ceilings in main living areas, 14x16 Sunroom w/ gas fireplace w stone surround, 9ft ceilings in bedrooms, and two primary bedroom suites each with its own full bath. Kitchen is upgraded with large center island, quartz countertops, Stainless steel appliances, and upgraded cabinetry including pantry. Front porch, stone on front of home, 2-car attached garage and additional 24x28 fully insulated detached garage, and concrete driveway are all included.
Under contract
$597,000
LOT 83 Glenaire Rd, Bunker Hill, WV 25413
3beds
2,136sqft
Single Family Residence
Built in 2026
1 Acres Lot
$597,400 Zestimate®
$279/sqft
$25/mo HOA
What's special
- 62 days
- 11
- 0
Zillow last checked:
Listing updated:
Listed by:
Shawn Craig 304-279-2967,
ERA Liberty Realty
Source: Bright MLS,MLS#: WVBE2052800
Facts & features
Interior
Bedrooms & bathrooms
- Bedrooms: 3
- Bathrooms: 3
- Full bathrooms: 2
- 1/2 bathrooms: 1
- Main level bathrooms: 3
- Main level bedrooms: 3
Rooms
- Room types: Dining Room, Primary Bedroom, Bedroom 2, Bedroom 3, Kitchen, Family Room, Sun/Florida Room
Primary bedroom
- Features: Ceiling Fan(s), Attached Bathroom, Walk-In Closet(s), Flooring - Luxury Vinyl Plank
- Level: Main
Bedroom 2
- Features: Attached Bathroom, Bathroom - Walk-In Shower, Flooring - Luxury Vinyl Plank
- Level: Main
Bedroom 3
- Features: Flooring - Luxury Vinyl Plank
- Level: Main
Dining room
- Features: Flooring - Luxury Vinyl Plank
- Level: Main
Family room
- Features: Cathedral/Vaulted Ceiling, Flooring - Luxury Vinyl Plank, Ceiling Fan(s)
- Level: Main
Kitchen
- Features: Flooring - Luxury Vinyl Plank, Kitchen Island, Recessed Lighting, Pantry, Countertop(s) - Quartz
- Level: Main
Other
- Features: Fireplace - Gas, Flooring - Luxury Vinyl Plank, Ceiling Fan(s)
- Level: Main
- Area: 224 Square Feet
- Dimensions: 16 X 14
Heating
- Heat Pump, Electric
Cooling
- Central Air, Heat Pump, Electric
Appliances
- Included: Microwave, Dishwasher, Refrigerator, Cooktop, Stainless Steel Appliance(s), Tankless Water Heater
Features
- Ceiling Fan(s), Entry Level Bedroom, Open Floorplan, Kitchen Island, Primary Bath(s), Recessed Lighting, Upgraded Countertops, Walk-In Closet(s), Bathroom - Walk-In Shower, 9'+ Ceilings, Vaulted Ceiling(s)
- Flooring: Luxury Vinyl
- Has basement: No
- Number of fireplaces: 1
- Fireplace features: Gas/Propane, Mantel(s)
Interior area
- Total structure area: 2,136
- Total interior livable area: 2,136 sqft
- Finished area above ground: 2,136
Property
Parking
- Total spaces: 4
- Parking features: Garage Faces Front, Garage Door Opener, Oversized, Concrete, Attached, Driveway, Detached
- Attached garage spaces: 4
- Has uncovered spaces: Yes
Accessibility
- Accessibility features: Accessible Entrance
Features
- Levels: One
- Stories: 1
- Patio & porch: Porch, Patio
- Pool features: None
Lot
- Size: 1 Acres
- Features: Level
Details
- Additional structures: Above Grade
- Parcel number: NO TAX RECORD
- Zoning: RESIDENTIAL
- Special conditions: Standard
Construction
Type & style
- Home type: SingleFamily
- Architectural style: Ranch/Rambler
- Property subtype: Single Family Residence
Materials
- Stick Built, Stone, Vinyl Siding, Shake Siding
- Foundation: Slab
- Roof: Architectural Shingle
Condition
- Excellent
- New construction: Yes
- Year built: 2026
Details
- Builder model: Collins XL
- Builder name: ILA Properties Inc
Utilities & green energy
- Sewer: Public Sewer
- Water: Well
- Utilities for property: Underground Utilities
Community & HOA
Community
- Subdivision: None Available
HOA
- Has HOA: Yes
- HOA fee: $300 annually
Location
- Region: Bunker Hill
Financial & listing details
- Price per square foot: $279/sqft
- Date on market: 7/15/2026
- Listing agreement: Exclusive Right To Sell
- Listing terms: Cash,Conventional,FHA,VA Loan
- Ownership: Fee Simple
Estimated market value
$597,400
$568,000 - $627,000
$2,750/mo
Price history
Price history is unavailable.
Public tax history
Tax history is unavailable.
Monthly payment
Est. payment
Payment breakdown
Explore the cost of this home by adjusting the details. Changes won't be saved.Climate risks
Neighborhood: 25413
Nearby schools
Schools provided by the listing agent
- District: Berkeley County Schools
Source: Bright MLS. This data may not be complete. We recommend contacting the local school district to confirm school assignments for this home.
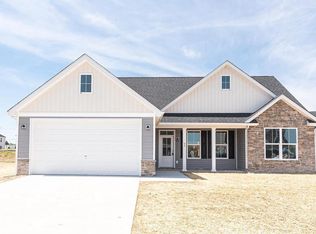
- $522,0003 bd3 ba1.9k sqftLOT 84 Glenaire Rd, Bunker Hill, WV 25413New Construction
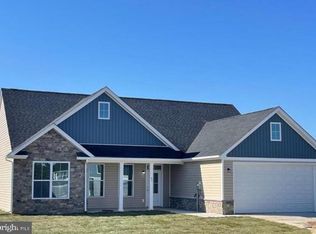
- $465,0003 bd2 ba1.7k sqftLOT 15 Glenaire Rd, Bunker Hill, WV 25413New Construction
- $535,0003 bd2 ba1.7k sqftLOT 82 Glenaire Rd, Bunker Hill, WV 25413New Construction

- $597,5703 bd3 ba1.9k sqftLOT 77 Dibble Rd, Bunker Hill, WV 25413New Construction

Similar homes
- $535,0003 bd2 ba1.7k sqftLOT 82 Glenaire Rd, Bunker Hill, WV 25413New Construction
 MLS ID #WVBE2052238, Shawn Craig, ERA Liberty Realty. Bright MLS
 - $522,0003 bd3 ba1.9k sqftLOT 84 Glenaire Rd, Bunker Hill, WV 25413New ConstructionMLS ID #WVBE2052494, Shawn Craig, ERA Liberty Realty. Bright MLS
- $534,0003 bd2 ba1.7k sqftLOT 8 Glenaire Rd, Bunker Hill, WV 25413New Construction
 MLS ID #WVBE2052168, Shawn Craig, ERA Liberty Realty. Bright MLS
 - $534,9004 bd3 ba2.2k sqftLOT 12 Glenaire Rd, Bunker Hill, WV 25413New Construction
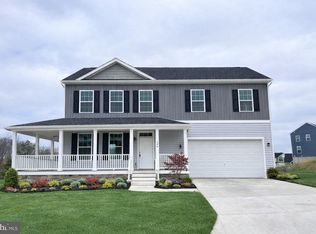 MLS ID #WVBE2050062, Shawn Craig, ERA Liberty Realty. Bright MLS
 - $664,9004 bd4 ba3k sqftLOT 85 Glenaire Rd, Bunker Hill, WV 25413New ConstructionMLS ID #WVBE2050604, Shawn Craig, ERA Liberty Realty. Bright MLS
- $465,0003 bd2 ba1.7k sqftLOT 15 Glenaire Rd, Bunker Hill, WV 25413New ConstructionMLS ID #WVBE2050004, Shawn Craig, ERA Liberty Realty. Bright MLS
- $399,9004 bd3 ba1.9k sqft132 Switchgrass Ct, Bunker Hill, WV 25413For SaleMLS ID #WVBE2054290, Bruce Elsey, Long & Foster Real Estate, Inc.. Bright MLS
- $599,9003 bd2 ba1.7k sqft78 Quicksilver Ct, Martinsburg, WV 25404New ConstructionMLS ID #WVBE2054370, Travis Davis, Burch Real Estate Group, LLC. Bright MLS
- $574,9004 bd4 ba3.1k sqft84 Huntsville Ct, Martinsburg, WV 25403New ConstructionMLS ID #WVBE2051234, Travis Davis, Burch Real Estate Group, LLC. Bright MLS
- $589,0004 bd3 ba2.6k sqft106 Bradley Ct, Stephenson, VA 22656For SaleMLS ID #VAFV2042670, Michele Gibson, Samson Properties. Bright MLS
- $549,9004 bd3 ba2.2k sqft127 Mountain View Rd, Winchester, VA 22603For SaleMLS ID #VAFV2044624, Josh Feltner, Realty ONE Group Old Towne. Bright MLS
- $575,0003 bd2 ba2k sqft228 Rising Sun Rd, Hedgesville, WV 25427For SaleMLS ID #WVBE2051332, Jeanne Martin, Pearson Smith Realty, LLC. Bright MLS
- $479,9003 bd3 ba2.4k sqft382 Mission Rd, Harpers Ferry, WV 25425For SaleMLS ID #WVJF2026014, Richard Fletcher, Samson Properties. Bright MLS
- $569,9994 bd3 ba2k sqftSonnet Ln Lot 2, Charles Town, WV 25414New ConstructionMLS ID #WVJF2023954, Rick Boswell, Gain Realty. Bright MLS
- $459,9005 bd3 ba2.1k sqft152 General Lee Ave, Inwood, WV 25428New ConstructionMLS ID #WVBE2050090, Celia Lainez, Samson Properties. Bright MLS
- $525,0004 bd4 ba2.8k sqft302 Canyon Rd, Winchester, VA 22602For SaleMLS ID #VAFV2044280, Laura White, ERA Oakcrest Realty, Inc.. Bright MLS
- $449,9003 bd2 ba1.5k sqft120 Nugget Way, Martinsburg, WV 25405For SaleMLS ID #WVBE2051974, Eric Rodia, Gain Realty. Bright MLS
- $550,0004 bd4 ba2.8k sqft637 Persimmon Ln, Shepherdstown, WV 25443For SaleMLS ID #WVJF2024806, Sheldon Everhart, Freedom Real Estate Group, LLC.. Bright MLS
- $519,9003 bd2 ba1.5k sqft123 Jenkins Rd, Gerrardstown, WV 25420New ConstructionMLS ID #WVBE2052438, Stacey Lee, Samson Properties. Bright MLS
- $624,9004 bd3 ba2.9k sqft104 Bramble Ct, Winchester, VA 22602For SaleMLS ID #VAFV2042904, Laura White, ERA Oakcrest Realty, Inc.. Bright MLS
