
Welcome to The Preserve at Brook Street - Where you can enjoy luxury living within a country setting! Build your dream home with Meridian Custom Homes, One of New England’s finest home builders. This incredible single level home plan will feature a stunning mahogany front porch accentuated with decorative columns, a spacious and open layout with 9 foot ceilings, superior quality and elegant moldings & trim details. Custom granite kitchen with 42” kitchen wall cabinets, expansive island for dining & entertaining, tile backsplash, custom wall detailing in the dining room, crown molding, wood burning fireplace in the great room flanked by custom built-ins, central air, private master suite w/ a cathedral ceiling, luxurious tile shower, freestanding tub, double sinks & walk-in closet, low maintenance exterior, private rear deck & 2 car garage. Other home styles and floor plans are available. Call today for details! *Photos may depict additional features not included herein.
Pending
$789,500
LOT 8C Linden Ln, Rehoboth, MA 02769
3beds
2,040sqft
Single Family Residence
Built in 2022
1.42 Acres Lot
$-- Zestimate®
$387/sqft
$-- HOA
What's special
- 107 days
- 0
- 0
Zillow last checked:
Listing updated:
Listed by:
Jimmy Andrade 401-447-4452,
The Mello Group, Inc. 508-640-0505
Source: MLS PIN,MLS#: 72939791
Facts & features
Interior
Bedrooms & bathrooms
- Bedrooms: 3
- Bathrooms: 3
- Full bathrooms: 2
- 1/2 bathrooms: 1
- Main level bathrooms: 3
- Main level bedrooms: 1
Primary bedroom
- Features: Bathroom - Full, Walk-In Closet(s), Flooring - Wall to Wall Carpet, Cable Hookup
- Level: Main,First
Bedroom 2
- Features: Closet, Flooring - Wall to Wall Carpet, Cable Hookup
- Level: First
Bedroom 3
- Features: Closet, Flooring - Wall to Wall Carpet, Cable Hookup
- Level: First
Primary bathroom
- Features: Yes
Bathroom 1
- Features: Bathroom - Full, Bathroom - Double Vanity/Sink, Bathroom - Tiled With Shower Stall, Closet - Linen, Flooring - Stone/Ceramic Tile, Hot Tub / Spa, Countertops - Stone/Granite/Solid, Handicap Accessible
- Level: Main,First
Bathroom 2
- Features: Bathroom - Full, Bathroom - With Tub & Shower, Closet - Linen, Flooring - Stone/Ceramic Tile, Countertops - Stone/Granite/Solid
- Level: Main,First
Bathroom 3
- Features: Bathroom - Half, Flooring - Stone/Ceramic Tile, Countertops - Stone/Granite/Solid
- Level: Main,First
Dining room
- Features: Flooring - Hardwood, Open Floorplan, Wainscoting, Crown Molding
- Level: First
Family room
- Features: Cathedral Ceiling(s), Flooring - Hardwood, Deck - Exterior, Open Floorplan, Slider, Crown Molding
- Level: First
Kitchen
- Features: Flooring - Hardwood, Countertops - Stone/Granite/Solid, Kitchen Island, Breakfast Bar / Nook, Deck - Exterior, Open Floorplan, Recessed Lighting
- Level: First
Heating
- Forced Air, Propane
Cooling
- Central Air
Appliances
- Included: Water Heater, Tankless Water Heater, Plumbed For Ice Maker
- Laundry: Flooring - Stone/Ceramic Tile, Main Level, Electric Dryer Hookup, Washer Hookup, First Floor
Features
- Internet Available - Broadband
- Flooring: Tile, Carpet, Hardwood
- Doors: Insulated Doors
- Windows: Insulated Windows, Screens
- Basement: Full,Interior Entry,Bulkhead,Concrete,Unfinished
- Number of fireplaces: 1
- Fireplace features: Family Room
Interior area
- Total structure area: 2,040
- Total interior livable area: 2,040 sqft
- Finished area above ground: 2,040
Property
Parking
- Total spaces: 8
- Parking features: Attached, Garage Door Opener, Off Street, Paved
- Attached garage spaces: 2
- Uncovered spaces: 6
Accessibility
- Accessibility features: Accessible Entrance
Features
- Patio & porch: Porch, Deck
- Exterior features: Porch, Deck, Rain Gutters, Screens
- Frontage length: 200.00
Lot
- Size: 1.42 Acres
- Features: Corner Lot
Details
- Foundation area: 1440
- Parcel number: 4917143
- Zoning: RES
Construction
Type & style
- Home type: SingleFamily
- Architectural style: Contemporary,Ranch
- Property subtype: Single Family Residence
Materials
- Frame
- Foundation: Concrete Perimeter
- Roof: Shingle
Condition
- New construction: Yes
- Year built: 2022
Utilities & green energy
- Electric: Circuit Breakers, 200+ Amp Service
- Sewer: Private Sewer
- Water: Private
- Utilities for property: for Electric Range, for Electric Dryer, Washer Hookup, Icemaker Connection
Green energy
- Energy efficient items: Thermostat
Community & HOA
Community
- Features: Public Transportation, Shopping, Park, Walk/Jog Trails, Stable(s), Golf, Conservation Area, Highway Access, House of Worship, Public School, T-Station
- Subdivision: The Preserve at Brook Street
HOA
- Has HOA: No
Location
- Region: Rehoboth
Financial & listing details
- Price per square foot: $387/sqft
- Date on market: 6/25/2026
- Listing terms: Contract
- Road surface type: Paved
Estimated market value
Not available
Estimated sales range
Not available
Not available
Price history
| Date | Event | Price |
|---|---|---|
| 9/23/2026 | Pending sale | $789,500$387/sqft |
Source: MLS PIN #72939791 Report a problem | ||
| 6/3/2022 | Listing removed | -- |
Source: MLS PIN #72939791 Report a problem | ||
| 2/4/2022 | Listed for sale | $789,500$387/sqft |
Source: MLS PIN #72939791 Report a problem | ||
Public tax history
Tax history is unavailable.
Monthly payment
Est. payment
Payment breakdown
Explore the cost of this home by adjusting the details. Changes won't be saved.Climate risks
Neighborhood: 02769
Nearby schools
Schools provided by the listing agent
- Elementary: Palmer River
- Middle: D.L. Beckwith
- High: Drrhs
Source: MLS PIN. This data may not be complete. We recommend contacting the local school district to confirm school assignments for this home.
Similar homes
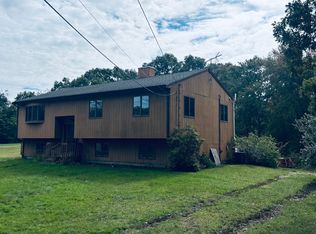
- $649,9003 bd2 ba2.7k sqft15 Brook St, Rehoboth, MA 02769For Sale
 MLS ID #73586136, Benjamin Halpin, Century 21 AllPoints Realty. MLS PIN
 - $899,9004 bd4 ba2.8k sqft8 Old Bliss St, Rehoboth, MA 02769For Sale
 MLS ID #73586747, Jimmy Andrade, The Mello Group, Inc.. MLS PIN
 - $680,0003 bd2 ba2.1k sqft89 Bay State Rd, Rehoboth, MA 02769For Sale
 MLS ID #73574649, Christy Querceto, The Q Group Realty, LLC. MLS PIN
 - $649,0003 bd3 ba2.6k sqft238 Chestnut St, Rehoboth, MA 02769For Sale
 MLS ID #73569176, Sarah Dumke, Evolution Real Estate. MLS PIN
 - $639,9003 bd3 ba1.9k sqft12 Trim St, Rehoboth, MA 02769For Sale
 MLS ID #1423367, Paula Gallant, REMAX Revolution. StateWide MLS RI
 - $725,0003 bd3 ba2.5k sqft65 Sherman Ave, Seekonk, MA 02771For SaleMLS ID #1425539, Karen Occhialini, Residential Properties Ltd.. StateWide MLS RI
