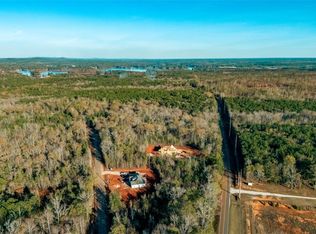
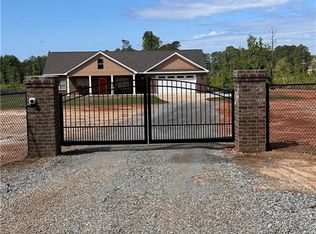
The Abernathy is a fantastic single-story home design with 4 bedrooms, 2 bathrooms. The exceptional floor plan includes a great room overlooking the front porch. Upon entry of the Abernathy, you will see that the great room is complete with a vaulted ceiling, and direct access to the kitchen and breakfast room. The kitchen has a serving island, as well as a sink window that looks out over your backyard. A shared hallway leads to the oversized walk-in pantry, laundry room, and access to your two-car garage. Designed with a split bedroom floor plan; the master suite features a walk-in closet, a spa-like master bath with a skirted tub, tile walk-in shower, dual vanities, and a separate toilet closet. Three more bedrooms, all of which are generously sized, and a shared bath. The Abernathy can be tailored to become your dream home in a variety of ways! Please contact us today for more information.
For sale
$457,132
LOT 9 Lee Road 344, Salem, AL 36874
4beds
2,095sqft
Single Family Residence
Built in 2026
5.23 Acres Lot
$-- Zestimate®
$218/sqft
$-- HOA
What's special
- 114 days
- 90
- 7
Zillow last checked:
Listing updated:
Listed by:
PATRICK POWELL,
KELLER WILLIAMS REALTY RIVER CITIES III 334-298-3900
Source: LCMLS,MLS#: 181216Originating MLS: Lee County Association of REALTORS
Facts & features
Interior
Bedrooms & bathrooms
- Bedrooms: 4
- Bathrooms: 2
- Full bathrooms: 2
- Main level bathrooms: 2
Heating
- Electric
Cooling
- Central Air, Electric
Appliances
- Included: Microwave
Features
- Garden Tub/Roman Tub
Interior area
- Total interior livable area: 2,095 sqft
- Finished area above ground: 2,095
- Finished area below ground: 0
Property
Parking
- Parking features: Attached
- Has attached garage: Yes
Features
- Levels: One
- Stories: 1
- Pool features: None
- Fencing: None
Lot
- Size: 5.23 Acres
Construction
Type & style
- Home type: SingleFamily
- Property subtype: Single Family Residence
Materials
- Vinyl Siding
- Foundation: Slab
Condition
- Year built: 2026
Details
- Builder name: BC Stone Homes
Utilities & green energy
- Utilities for property: Water Available
Community & HOA
Community
- Subdivision: STONE TRACE
HOA
- Has HOA: No
- Amenities included: None
- Services included: None
Location
- Region: Salem
Financial & listing details
- Price per square foot: $218/sqft
- Date on market: 7/1/2026
- Cumulative days on market: 113 days
Estimated market value
Not available
Estimated sales range
Not available
$2,632/mo
Price history
| Date | Event | Price |
|---|---|---|
| 7/16/2026 | Listed for sale | $457,132$218/sqft |
Source:  East Alabama BOR #E104245 Report a problem East Alabama BOR #E104245 Report a problem | ||
| 7/14/2026 | Pending sale | $457,132$218/sqft |
Source: East Alabama BOR #E104245 Report a problem | ||
| 7/1/2026 | Listed for sale | $457,132$218/sqft |
Source: LCMLS #181216 Report a problem | ||
Public tax history
Tax history is unavailable.
Monthly payment
Est. payment
Payment breakdown
Explore the cost of this home by adjusting the details. Changes won't be saved.Climate risks
Neighborhood: 36874
Nearby schools
Schools provided by the listing agent
- Elementary: BEULAH ELEMENTRY
- Middle: BEULAH ELEMENTRY
Source: LCMLS. This data may not be complete. We recommend contacting the local school district to confirm school assignments for this home.
Similar homes
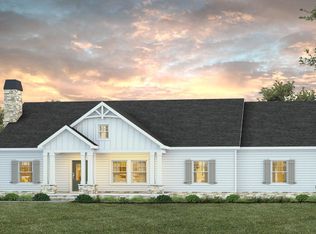
- $459,1964 bd2 ba2.1k sqftLOT 3 Lee Road 344 Rd, Salem, AL 36874For Sale
 MLS ID #181211, PATRICK POWELL, KELLER WILLIAMS REALTY RIVER CITIES III. LCMLS
 - $499,9994 bd3 ba2.3k sqft2 Lee Road 344, Salem, AL 36874New Construction
 MLS ID #180672, PATRICK POWELL, KELLER WILLIAMS REALTY RIVER CITIES III. LCMLS
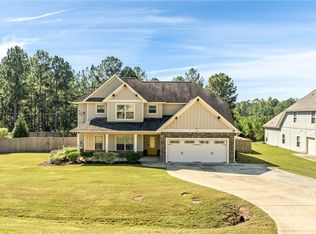
 - $464,9004 bd4 ba2.8k sqft521 Lee Road 2206, Salem, AL 36874For Sale
 MLS ID #182161, DANIEL BLESSING, KELLER WILLIAMS REALTY AUBURN OPELIKA. LCMLS
 - $425,0004 bd2 ba2.7k sqft3506 Lee Road 250, Salem, AL 36874For Sale
 MLS ID #182101, DEBORAH ROBINSON, PLATINUM PROPERTIES. LCMLS
 - $425,0004 bd2 ba2.7k sqft3506 Lee Road 250, Salem, AL 36874For Sale
 MLS ID #E104443, Deborah Robinson, Platinum Properties. East Alabama BOR
 - $504,9004 bd3 ba2.3k sqft3217 Lee Road 334, Salem, AL 36874New ConstructionMLS ID #E103451, Rick Carpenter, KW Realty River Cities. East Alabama BOR
- $392,9004 bd2 ba1.8k sqft1987 Lee Road 278, Salem, AL 36874New ConstructionMLS ID #E105052, Brent Newsome, KW Realty River Cities. East Alabama BOR
- $380,0004 bd2 ba1.8k sqft1935 Lee Road 278, Salem, AL 36874New ConstructionMLS ID #E105053, Brent Newsome, KW Realty River Cities. East Alabama BOR
- $489,9003 bd2 ba1.6k sqft52 Lee Road 805, Valley, AL 36854For Sale
 MLS ID #233659, Evelyn Forston Hickox, Keller Williams Realty River Cities. CBORGA
 - $340,0004 bd3 ba2.3k sqft250 Lee Road 2207, Salem, AL 36874For SaleMLS ID #233646, The Babb Team, Keller Williams Realty River Cities. CBORGA
- $429,9004 bd3 ba2.2k sqft2165 Lee Road 281, Salem, AL 36874New ConstructionMLS ID #E104178, Courtney Woodham, KW Realty River Cities. East Alabama BOR
- $374,9004 bd2 ba1.8k sqft329 Lee Road 345, Salem, AL 36874New ConstructionMLS ID #E104521, Heather Hallam, KW Realty River Cities. East Alabama BOR
