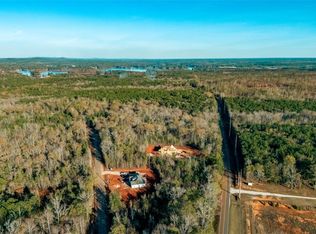
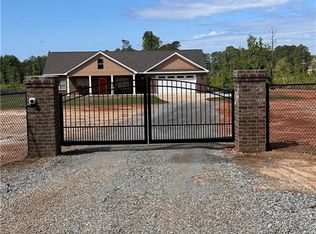
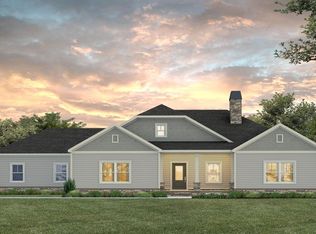
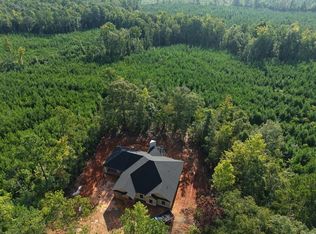
RAVISHING RANCH! The Ashton features 4 bedrooms, 2 bathrooms, and an open concept living area. The vaulted great room, which is open to the kitchen and breakfast room, features a fireplace and an abundance of natural light. The kitchen is poised to impress with excellent views from the countertop-level windows, a sink island, and plenty of cabinet and countertop space. All bedrooms, bathrooms, and the laundry room are accessed by a hallway off the great room. The master suite is located at the far end of the hallway, and it features a stately bedroom with recessed trey ceiling, spa-like bathroom with skirted garden tub, tile walk-in shower, dual vanities, a walk-in closet, and a separate toilet closet. All additional bedrooms are generously sized, feature ample closet space, with one bedroom even featuring an oversized walk-in closet. The Ashton can be customized in a variety of ways to become your dream home! Please contact us today for more information.
For sale
$459,196
LOT 3 Lee Road 344 Rd, Salem, AL 36874
4beds
2,111sqft
Single Family Residence
Built in 2026
4.02 Acres Lot
$459,300 Zestimate®
$218/sqft
$-- HOA
What's special
- 30 days
- 78
- 6
Zillow last checked:
Listing updated:
Listed by:
PATRICK POWELL,
KELLER WILLIAMS REALTY RIVER CITIES III 334-298-3900
Source: LCMLS,MLS#: 181211Originating MLS: Lee County Association of REALTORS
Facts & features
Interior
Bedrooms & bathrooms
- Bedrooms: 4
- Bathrooms: 2
- Full bathrooms: 2
- Main level bathrooms: 2
Heating
- Electric
Cooling
- Central Air, Electric
Appliances
- Included: Microwave
Features
- Garden Tub/Roman Tub
Interior area
- Total interior livable area: 2,111 sqft
- Finished area above ground: 2,111
- Finished area below ground: 0
Property
Parking
- Parking features: Attached
- Has attached garage: Yes
Features
- Levels: One
- Stories: 1
- Pool features: None
- Fencing: None
Lot
- Size: 4.02 Acres
- Features: 3-5 Acres
Construction
Type & style
- Home type: SingleFamily
- Property subtype: Single Family Residence
Materials
- Vinyl Siding
- Foundation: Slab
Condition
- Year built: 2026
Details
- Builder name: BC Stone Homes
Utilities & green energy
- Utilities for property: Water Available
Community & HOA
Community
- Subdivision: STONE TRACE
HOA
- Has HOA: No
- Amenities included: None
- Services included: None
Location
- Region: Salem
Financial & listing details
- Price per square foot: $218/sqft
- Date on market: 7/1/2026
- Cumulative days on market: 111 days
Estimated market value
$459,300
$436,000 - $482,000
$2,532/mo
Price history
| Date | Event | Price |
|---|---|---|
| 10/2/2026 | Pending sale | $459,196$218/sqft |
Source:  East Alabama BOR #E104257 Report a problem East Alabama BOR #E104257 Report a problem | ||
| 7/1/2026 | Listed for sale | $459,196+807.9%$218/sqft |
Source: LCMLS #181211 Report a problem | ||
| 11/17/2025 | Listing removed | $50,576$24/sqft |
Source: East Alabama BOR #E101740 Report a problem | ||
| 9/2/2025 | Price change | $50,576-2.8%$24/sqft |
Source: East Alabama BOR #E101740 Report a problem | ||
| 8/21/2025 | Listed for sale | $52,038$25/sqft |
Source: East Alabama BOR #E101740 Report a problem | ||
Public tax history
Tax history is unavailable.
Monthly payment
Est. payment
Payment breakdown
Explore the cost of this home by adjusting the details. Changes won't be saved.Climate risks
Neighborhood: 36874
Nearby schools
Schools provided by the listing agent
- Elementary: BEULAH ELEMENTRY
- Middle: BEULAH ELEMENTRY
Source: LCMLS. This data may not be complete. We recommend contacting the local school district to confirm school assignments for this home.
Similar homes
- $531,0644 bd2 ba2.5k sqftLOT 4 Lee Road 344 Rd, Salem, AL 36874For Sale
 MLS ID #181217, PATRICK POWELL, KELLER WILLIAMS REALTY RIVER CITIES III. LCMLS
 - $489,9004 bd3 ba2.3k sqft4857 Lee Road 254, Salem, AL 36874New Construction
 MLS ID #181762, HOLLEY HAINES, BOWDEN REALTY, LLC. LCMLS
 - $444,9004 bd2 ba2.3k sqft12 Diamond Rd, Opelika, AL 36804For Sale
 MLS ID #182703, ASHLEY HEDDEN, KELLER WILLIAMS REALTY AUBURN OPELIKA. LCMLS
 - $479,9994 bd3 ba2.3k sqft171 Lee Road 143, Salem, AL 36874New Construction
 MLS ID #E103706, Robert Marano, KW Realty River Cities. East Alabama BOR
 - $428,6034 bd3 ba2.7k sqft884 Lee Road 126, Opelika, AL 36804New Construction
 MLS ID #228227, Rose Anne Erickson, Bickerstaff Parham, LLC. CBORGA
 - $309,9003 bd2 ba1.6k sqft10722 Lee Road 379, Valley, AL 36854For SaleMLS ID #E105076, Heather Hallam, KW Realty River Cities. East Alabama BOR
- $441,5744 bd3 ba2.3k sqft78 Altapass Way, Fortson, GA 31808New ConstructionCBORGA
- $458,8295 bd3 ba2.6k sqft51 Cypress Trl, Fortson, GA 31808New ConstructionMLS ID #232262, Alexis Bentley, Porch Light Real Estate LLC. CBORGA
- $443,7444 bd3 ba2.3k sqft43 Cypress Trl, Fortson, GA 31808New ConstructionMLS ID #232260, Alexis Bentley, Porch Light Real Estate LLC. CBORGA
- $436,2894 bd3 ba2.3k sqft93 Altapass Way, Fortson, GA 31808New ConstructionMLS ID #232263, Alexis Bentley, Porch Light Real Estate LLC. CBORGA
- $239,9003 bd2 ba1.4k sqft1001 34th St, Phenix City, AL 36867For SaleMLS ID #E105226, Chris Goins, KW Realty River Cities. East Alabama BOR
- $319,9004 bd3 ba2.1k sqft1600 Lee Road 42, Opelika, AL 36804New ConstructionMLS ID #E105204, Chris Goins, KW Realty River Cities. East Alabama BOR
