Discover modern living in this brand-new half-duplex... Offering 983 sq ft of well-designed single-level living, this home features 2 bedrooms, 2 bathrooms, and garage. The open-concept layout is bright and inviting, highlighted by tray ceilings and a stylish kitchen with white shaker cabinetry, quartz countertops, stainless appliances, and pantry storage. The primary bedroom is thoughtfully designed with dual closets and a private ensuite with a glass-door shower. Quality finishings throughout with luxury vinyl plank flooring, tile in the bathrooms and laundry, brushed nickel fixtures, and a heat pump with air conditioning for year-round comfort. Outside, enjoy a fenced backyard, rear patio, and low-maintenance lot, all with no strata fees. Located within walking distance to amenities, this is an excellent opportunity for first-time buyers, downsizers, or investors seeking a move-in ready home in a prime Parksville location. GST and property transfer tax exemptions may apply.
New construction
C$699,900
LOT B Tulip Ave #Slb2, Parksville, BC V9P 1T7
2beds
2baths
983sqft
Half Duplex
Built in 2026
3,484 Square Feet Lot
$-- Zestimate®
C$712/sqft
C$-- HOA
What's special
Open-concept layoutBright and invitingTray ceilingsQuartz countertopsStainless appliancesPantry storageQuality finishings throughout
- 41 days |
- 15 |
- 0 |
Zillow last checked:
Listing updated:
Listed by:
Kirk Walper Personal Real Estate Corporation,
Royal LePage Island Living (PK)
Source: VIVA,MLS®#: 1041494
Facts & features
Interior
Bedrooms & bathrooms
- Bedrooms: 2
- Bathrooms: 2
- Main level bathrooms: 2
- Main level bedrooms: 1
Kitchen
- Level: Main
Heating
- Forced Air, Heat Pump, Natural Gas
Cooling
- Air Conditioning
Appliances
- Laundry: In Unit
Features
- Flooring: Mixed
- Basement: Crawl Space
- Has fireplace: No
Interior area
- Total structure area: 1,217
- Total interior livable area: 983 sqft
Property
Parking
- Total spaces: 1
- Parking features: Attached, Garage
- Attached garage spaces: 1
Accessibility
- Accessibility features: Ground Level Main Floor, No Step Entrance
Features
- Levels: 1
- Entry location: Main Level
- Fencing: Fenced
Lot
- Size: 3,484 Square Feet
- Dimensions: 31.28X118.33
- Features: Central Location, Recreation Nearby, Shopping Nearby
Details
- Parcel number: 003056864
- Zoning: RS1
- Zoning description: Residential
Construction
Type & style
- Home type: SingleFamily
- Property subtype: Half Duplex
- Attached to another structure: Yes
Materials
- Frame Wood
- Foundation: Concrete Perimeter
- Roof: Asphalt Shingle
Condition
- New Construction
- New construction: Yes
- Year built: 2026
Details
- Warranty included: Yes
Utilities & green energy
- Water: Municipal
- Utilities for property: Natural Gas Connected
Community & HOA
Community
- Subdivision: Tulip Ave Duplex
Location
- Region: Parksville
Financial & listing details
- Price per square foot: C$712/sqft
- Tax assessed value: C$886,000
- Annual tax amount: C$5,216
- Date on market: 6/25/2026
- Ownership: Freehold
- Road surface type: Paved
K
Kirk Walper Personal Real Estate Corporation
(250) 228-4275
By pressing Contact Agent, you agree that the real estate professional identified above may call/text you about your search, which may involve use of automated means and pre-recorded/artificial voices. You don't need to consent as a condition of buying any property, goods, or services. Message/data rates may apply. You also agree to our Terms of Use. Zillow does not endorse any real estate professionals. We may share information about your recent and future site activity with your agent to help them understand what you're looking for in a home.
Price history
| Date | Event | Price |
|---|---|---|
| 6/25/2026 | Listed for sale | C$699,900C$712/sqft |
Source: VIVA #1041494 Report a problem | ||
Public tax history
Tax history is unavailable.
Climate risks
Neighborhood: V9P
Nearby schools
GreatSchools rating
No schools nearby
We couldn't find any schools near this home.
- C$699,9002 bd2 ba983 sqftLOT B Tulip Ave #SLB1, Parksville, BC V9P1T7New Construction

- C$---- bd-- ba-- sqft151 Shelly Rd #SL3, Parksville, BC V9P1T7Off Market
- C$---- bd-- ba-- sqft151 Shelly Rd #SL5, Parksville, BC V9P1T7Off Market
- C$---- bd-- ba-- sqft151 Shelly Rd #SL6, Parksville, BC V9P1T7Off Market
- C$339,9006,098 sqft493 Pioneer Cres #24, Parksville, BC V9P1V2Lot/Land
- C$---- bd-- ba-- sqft161 Shelly St #7, Parksville, BC V9P1T7Off Market
- C$749,0002 bd2 ba1.4k sqft161 Shelly St #5, Parksville, BC V9P1T7For Sale
- C$---- bd-- ba-- sqft493 Pioneer Cres #10, Parksville, BC V9P1V2Off Market
Similar homes
- C$699,9002 bd2 ba983 sqftLOT B Tulip Ave #Slb1, Parksville, BC V9P 1T7New ConstructionMLS ID #1041488, Kirk Walper Personal Real Estate Corporation, Royal LePage Island Living (PK). VIVA
- C$761,2503 bd3 ba1k sqft703 Turner Rd #12, Parksville, BC V9P 1T7New Construction
 MLS ID #1029357, John Berry Personal Real Estate Corporation, eXp Realty (CX). VIVA
 - C$649,0002 bd1 ba987 sqft410 Hummingbird Pl, Parksville, BC V9P 1K1New Construction
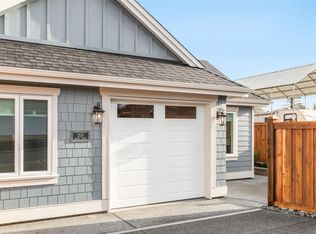 MLS ID #1042033, Sean Mclintock Personal Real Estate Corporation, REMAX Professionals (NA). VIVA
 - C$759,9992 bd2 ba1.1k sqft697 Briarwood Dr, Parksville, BC V9PNew Construction
 MLS ID #1039074, Chase Salisbury Personal Real Estate Corporation, eXp Realty (NA). VIVA
 - C$699,9003 bd2 ba1.3k sqft339 Rheumer Cres, Parksville, BC V9P 2T8For SaleMLS ID #1027035, Susie Mattner, Royal LePage Island Living (QU). VIVA
- C$859,9003 bd2 ba1.4k sqft261 Dunbar Way, Parksville, BC V9P 0G6For SaleMLS ID #1044083, Levi Neff, REMAX Professionals (NA). VIVA
- C$729,0002 bd2 ba1.2k sqft194 Beachside Dr #103, Parksville, BC V9P 0B1For SaleMLS ID #1043059, Kiel Lukaniuk Personal Real Estate Corporation, REMAX Professionals (NA). VIVA
- C$534,9002 bd2 ba985 sqft120 Jensen Ave W #106, Parksville, BC V9P 0H6For SaleMLS ID #1044591, Karen Hayes Personal Real Estate Corporation, Royal LePage Island Living (QU). VIVA
- C$599,9002 bd2 ba1.1k sqft1175 Resort Dr #6, Parksville, BC V9P 2E3For SaleMLS ID #1030475, Michael Peterson Personal Real Estate Corporation, REMAX Professionals (NA). VIVA
- C$749,9002 bd2 ba1.4k sqft500 Corfield St S #12, Parksville, BC V9P 0A8For SaleMLS ID #1040578, Robyn Gervais Personal Real Estate Corporation, Royal LePage Island Living (PK). VIVA
- C$795,0003 bd2 ba1.4k sqft1568 Marine Cir, Nanaimo, BC V9P 1Y6For SaleMLS ID #1041739, James Andersen, One Percent Realty Ltd.. VIVA
- C$575,0003 bd2 ba1.3k sqft1135 Resort Dr #13, Parksville, BC V9P 2T6For SaleMLS ID #1030847, Susan Forrest Personal Real Estate Corporation, Royal LePage Island Living (PK). VIVA
- C$824,0002 bd2 ba1.2k sqft1325 Cape Cod Dr #101, Parksville, BC V9P 2Y8For SaleMLS ID #1044089, Susan Forrest Personal Real Estate Corporation, Royal LePage Island Living (PK). VIVA
- C$469,9002 bd2 ba1.1k sqft267 Corfield St S #21, Parksville, BC V9P 1M4For SaleMLS ID #1043457, Shannon Gorgichuk Personal Real Estate Corporation, REMAX Professionals (NA). VIVA
- C$575,0003 bd2 ba1.1k sqft140 Jensen Ave W #115, Parksville, BC V9P 0H7For SaleMLS ID #1042436, Lois Grant Personal Real Estate Corporation, RE/MAX Anchor Realty (QU). VIVA
- C$629,0002 bd2 ba1.3k sqft399 Wembley Rd #209, Parksville, BC V9P 0A6For SaleMLS ID #1043712, Keith Bogard, Coldwell Banker Oceanside Real Estate. VIVA
- C$524,9002 bd3 ba1.2k sqft290 Corfield St S #7, Parksville, BC V9P 1M3For SaleMLS ID #1036383, Chase Salisbury Personal Real Estate Corporation, eXp Realty (NA). VIVA
- C$679,0002 bd2 ba1.3k sqft1600 Stroulger Rd #322, Nanaimo, BC V9P 9B7For SaleMLS ID #1042815, Darya Pfund, Easy List Realty. VIVA
- C$518,9992 bd2 ba946 sqft120 Jensen Ave W #103E, Parksville, BC V9P 1L9For SaleMLS ID #1037538, Suzanne Le Stage, Royal LePage Island Living (PK). VIVA
- C$525,0002 bd2 ba1.4k sqft220 Island Hwy W #410, Parksville, BC V9P 2P3For SaleMLS ID #1042889, Rebecca Ryane Personal Real Estate Corporation, Royal LePage Island Living (QU). VIVA
