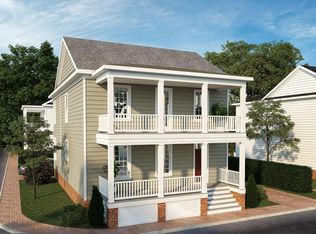
**Price increase due to the home’s expanded footprint—over 1,200 additional square feet!** **To be built! Welcome to this beautifully designed 3,540 sq. ft. home in Chester River Landing, offering modern comfort, timeless style, and flexible living options. The standard floor plan includes 4 bedrooms and 3.5 baths, with the option to expand to 5 bedrooms and 4.5 baths by adding a first-floor guest suite. Inside, an open-concept main level connects the great room, gourmet kitchen, and dining area—perfect for entertaining. Upstairs, the primary suite features a spa-like bath and walk-in closet, complemented by a convenient second-floor laundry. Designed with future needs in mind, this home also offers the option of a residential elevator for effortless access across all levels. Enjoy broad water views and breathtaking sunrises over the Chester River. The covered porches and expansive windows create a seamless connection to the outdoors, enhancing the waterfront lifestyle of this sought-after community. Deep water boat slips are available for lease or purchase. The community amenities include two docks, pool, grilling and outdoor dining area right on the water, large firepit, area to launch kayaks, canoes and paddle boards, beautifully landscaped paths along the water's edge and much more! Nestled in the sought-after Chester River Landing community, this home combines the charm of the Eastern Shore with the convenience of nearby marinas, shopping, and dining. Located just outside of downtown Chestertown and very close to the Chester River Yacht & Country Club.
New construction
$1,800,000
Little Harbor Way #1, Chestertown, MD 21620
4beds
3,540sqft
Condominium
Built in ----
-- sqft lot
$-- Zestimate®
$508/sqft
$636/mo HOA
What's special
Walk-in closetOpen-concept main levelBroad water viewsConvenient second-floor laundryGreat roomGourmet kitchenCovered porches
- 13 days
- 118
- 3
Likely to sell faster than
Zillow last checked:
Listing updated:
Listed by:
Julia Hilfiker 443-480-6770,
Gunther-McClary Real Estate 410-275-2118,
Co-Listing Agent: John J Burke 443-206-3727,
Gunther-McClary Real Estate
Source: Bright MLS,MLS#: MDKE2007154
Facts & features
Interior
Bedrooms & bathrooms
- Bedrooms: 4
- Bathrooms: 4
- Full bathrooms: 3
- 1/2 bathrooms: 1
- Main level bathrooms: 4
- Main level bedrooms: 4
Heating
- Central, Heat Pump, Electric, Propane
Cooling
- Central Air, Electric
Appliances
- Included: Dishwasher, Disposal, Microwave, Refrigerator, Oven/Range - Gas, Tankless Water Heater
- Laundry: Has Laundry
Features
- Elevator, Ceiling Fan(s), Combination Kitchen/Living, Open Floorplan, Kitchen - Gourmet, Primary Bath(s), Recessed Lighting, Upgraded Countertops, Walk-In Closet(s), Dry Wall
- Flooring: Carpet, Ceramic Tile, Hardwood, Luxury Vinyl
- Doors: Sliding Glass
- Has basement: No
- Has fireplace: No
Interior area
- Total structure area: 3,540
- Total interior livable area: 3,540 sqft
- Finished area above ground: 3,540
Property
Parking
- Total spaces: 2
- Parking features: Garage Door Opener, Storage, Covered, Garage Faces Rear, Attached, Driveway
- Attached garage spaces: 2
- Has uncovered spaces: Yes
Accessibility
- Accessibility features: Accessible Elevator Installed, Other
Features
- Levels: Three
- Stories: 3
- Patio & porch: Deck
- Exterior features: Extensive Hardscape, Barbecue
- Pool features: Community
- Has view: Yes
- View description: River, Water, Scenic Vista, Marina, Courtyard
- Has water view: Yes
- Water view: River,Water,Marina
- Waterfront features: Rip-Rap, River, Canoe/Kayak, Private Access, Boat - Powered, Fishing Allowed, Sail, Waterski/Wakeboard, Swimming Allowed
- Body of water: Chester River
- Frontage length: Water Frontage Ft: 40
Lot
- Features: Premium
Details
- Additional structures: Above Grade
- Parcel number: NO TAX RECORD
- Zoning: IM
- Special conditions: Standard
Construction
Type & style
- Home type: Condo
- Architectural style: Coastal
- Property subtype: Condominium
Materials
- HardiPlank Type
- Foundation: Crawl Space, Block
- Roof: Architectural Shingle,Metal
Condition
- Excellent
- New construction: Yes
Details
- Builder model: The Chester River
- Builder name: Paquin Design Build
Utilities & green energy
- Electric: 200+ Amp Service
- Sewer: Public Sewer
- Water: Public
- Utilities for property: Cable Connected, Propane - Community, Sewer Available, Underground Utilities, Water Available
Community & HOA
Community
- Features: Pool
- Condo and coop fee: $636 monthly
- Subdivision: Chester River Landing
HOA
- Has HOA: No
- Amenities included: Boat Dock/Slip, Common Grounds, Pier/Dock, Pool, Beach Access, Jogging Path, Picnic Area
- Services included: Pool(s), Pier/Dock Maintenance, Road Maintenance, Snow Removal, Common Area Maintenance, Maintenance Grounds
Location
- Region: Chestertown
Financial & listing details
- Price per square foot: $508/sqft
- Tax assessed value: $165,000
- Annual tax amount: $2,569
- Date on market: 10/1/2026
- Listing agreement: Exclusive Right To Sell
- Ownership: Condominium
Estimated market value
Not available
Estimated sales range
Not available
Not available
Price history
| Date | Event | Price |
|---|---|---|
| 10/1/2026 | Listed for sale | $1,800,000+23.4%$508/sqft |
Source:  Bright MLS #MDKE2007154 Report a problem Bright MLS #MDKE2007154 Report a problem | ||
| 10/1/2026 | Listing removed | $1,459,000$412/sqft |
Source: Bright MLS #MDKE2005768 Report a problem | ||
| 11/10/2025 | Price change | $1,459,000-18.9%$412/sqft |
Source: Bright MLS #MDKE2005768 Report a problem | ||
| 9/22/2025 | Price change | $1,800,000+23.4%$508/sqft |
Source: Bright MLS #MDKE2004992 Report a problem | ||
| 4/3/2025 | Listed for sale | $1,459,000+0.7%$412/sqft |
Source: Bright MLS #MDKE2004992 Report a problem | ||
| 12/30/2024 | Listing removed | $1,449,000$409/sqft |
Source: Bright MLS #MDKE2002724 Report a problem | ||
| 4/27/2024 | Listed for sale | $1,449,000-3.3%$409/sqft |
Source: Bright MLS #MDKE2002724 Report a problem | ||
| 5/19/2023 | Listed for sale | $1,499,000$423/sqft |
Source: Bright MLS #MDKE2002724 Report a problem | ||
Public tax history
Tax history is unavailable.
Monthly payment
Est. payment
Payment breakdown
Explore the cost of this home by adjusting the details. Changes won't be saved.Climate risks
Neighborhood: 21620
Nearby schools
Schools provided by the listing agent
- District: Kent County Public Schools
Source: Bright MLS. This data may not be complete. We recommend contacting the local school district to confirm school assignments for this home.
- $302,600-- bd-- ba-- sqft4 Little Harbor Way #D, Chestertown, MD 21620Off Market
- $25,000-- bd-- ba-- sqft4 Little Harbor Way, Chestertown, MD 21620Off Market
- $391,900-- bd-- ba-- sqft114 Little Harbor Way, Chestertown, MD 21620Off Market
- $621,4003 bd3 ba1.3k sqft114 Landing Ln, Chestertown, MD 21620Off Market
Similar homes
- $1,099,9004 bd4 ba2.7k sqft25 Landing Ln, Chestertown, MD 21620New Construction
 MLS ID #MDKE2005954, Julia Hilfiker, Gunther-McClary Real Estate. Bright MLS
 - $1,245,5005 bd5 ba3.2k sqft105 High St, Chestertown, MD 21620For Sale
 MLS ID #MDKE2005890, Murphy ONeill, Coldwell Banker Chesapeake Real Estate Company. Bright MLS
 - $1,375,0004 bd5 ba4.2k sqft22470 Fairgale Farm Ln, Chestertown, MD 21620For Sale
 MLS ID #MDKE2006502, Ashton Kelley, Gunther-McClary Real Estate. Bright MLS
 - $1,395,0004 bd3 ba3.6k sqft12555 Coopers Ln, Worton, MD 21678For Sale
 MLS ID #MDKE2006796, Peter Heller, Coldwell Banker Chesapeake Real Estate Company. Bright MLS
 - $1,750,0005 bd3 ba3.9k sqft14183 Roberts Dr, Golts, MD 21635For SaleMLS ID #MDKE2006072, John Burke, Gunther-McClary Real Estate. Bright MLS
- $1,495,0005 bd4 ba2.6k sqft23911 Kinnards Point Dr, Worton, MD 21678For SaleMLS ID #MDKE2006976, Chris McClary, Gunther-McClary Real Estate. Bright MLS
- $1,895,0004 bd4 ba4.5k sqft377 Hemsley Dr, Queenstown, MD 21658For SaleMLS ID #MDQA2016648, Brian Gearhart, Benson & Mangold, LLC. Bright MLS
- $1,300,0004 bd3 ba2.6k sqft117 River Run, Queenstown, MD 21658For SaleMLS ID #MDQA2018938, Dee Dee McCracken, Coldwell Banker Realty. Bright MLS
- $1,595,0004 bd2 ba2.5k sqft14046 Tockwogh Ln, Galena, MD 21635For SaleMLS ID #MDKE2006728, Chris McClary, Gunther-McClary Real Estate. Bright MLS
- $1,500,0003 bd3 ba2.8k sqftNone Available, Golts, MD 21635For SaleMLS ID #MDKE2007050, Alan Mazzetti, Patterson-Schwartz - Greenville. Bright MLS
- $1,195,0004 bd3 ba2.5k sqft225 Hickory Ridge Dr, Queenstown, MD 21658For SaleMLS ID #MDQA2018866, Sarah Reel, Pearson Smith Realty, LLC. Bright MLS
- $1,200,0006 bd5 ba2.7k sqft2321 Millington Rd, Millington, MD 21651For SaleMLS ID #MDQA2018348, John Carroll, Village Real Estate Company LLC. Bright MLS
- $2,150,0004 bd4 ba5.2k sqft31436 Sassafras River Ave, Galena, MD 21635For SaleMLS ID #MDKE2006582, Tammy Studebaker, EXP Realty, LLC. Bright MLS
- $995,0004 bd3 ba5.1k sqft420 Duhamel Corner Rd, Marydel, MD 21649For SaleMLS ID #MDQA2017654, Kat Thompson, Benson & Mangold, LLC.. Bright MLS
- $1,150,0004 bd2 ba2.3k sqft155 Edgewater Dr, Earleville, MD 21919For SaleMLS ID #MDCC2022070, Denise Cronin, Empower Real Estate, LLC. Bright MLS
- $1,299,0005 bd4 ba3.5k sqft952 Chester River Dr, Grasonville, MD 21638For SaleMLS ID #MDQA2017766, Kathy Higginbotham, Samson Properties. Bright MLS
- $950,0004 bd4 ba2.5k sqft958 Seneca Park Rd, Middle River, MD 21220New ConstructionMLS ID #MDBC2148736, April Peters, RE/MAX Components. Bright MLS
- $1,215,0003 bd4 ba2.7k sqft350 Narrows Pointe Dr, Grasonville, MD 21638For SaleMLS ID #MDQA2014336, Renee Durakis, Northrop Realty. Bright MLS
- $998,0003 bd3 ba2.6k sqft111 Marshgrass Way #41, Chester, MD 21619For SaleMLS ID #MDQA2017940, Meg Moran, Long & Foster Real Estate, Inc.. Bright MLS
- $999,9903 bd3 ba2.7k sqft114 Kinglet Ct, Chester, MD 21619New ConstructionBright MLS
