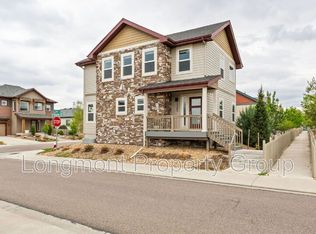
Tranquil, tidy townhome. Bright & sunny with private patio in park setting on a tree lined street with endless views of green in a nice neighborhood with friendly neighbors. AC/ceiling fans & gas fireplace keeps it comfortable. Assigned & off street parking spots very close to the unit. 5-minute drive to UC Health Hospital, 4-minute drive to the grocery store, a 3-minute drive to Union Reservoir, a 1-minute drive to Stephen Day Park, close to schools, bike paths and nature preserves. Hub to Estes Park, Boulder, Lyons, Denver, Ft Collins.
This home offers two bedrooms and one full bathroom with a tub on the second floor. There is a third bedroom with a 3/4 bathroom located in the basement. Laundry room is in the basement. The main floor has a dedicated entry area, a living room with a gas fireplace, a dining room, a half bath and an eat-in kitchen with new quartz countertops, tile backsplash, sink, faucet and microwave. Large stainless steel fridge. The living room opens to a private outdoor patio.
Available after August 1. 1+ yr lease. Also open to renting mid-term & furnished @$3,800/mo
Owner's HOA pays for water, trash pickup, and grounds maintenance. Renter is responsible for their own utilities and gas. Advertised price is for a 1 year lease. Shorter term leasing is available for additional cost with options for 1, 3, 6 and 9 months. Furnished 1 & 3 month terms available for additional rate. 1 cat and/or 1 small dog allowed.
Townhouse for rent
Accepts Zillow applications
$3,300/mo
Longmont, CO 80504
3beds
1,764sqft
This listing now includes required monthly fees in the total monthly price. Price shown reflects the lease term provided. Learn more|
Townhouse
Available Fri Oct 2 2026
Cats, small dogs OK
Air conditioner, central air
In unit laundry
Assigned parking
Central, forced air
What's special
Gas fireplaceEndless views of greenHalf bathTree lined streetDining roomTwo bedroomsLarge stainless steel fridge
- 92 days |
- -- |
- -- |
Zillow last checked:
Listing updated:

Facts & features
Interior
Bedrooms & bathrooms
- Bedrooms: 3
- Bathrooms: 3
- Full bathrooms: 3
Heating
- Central, Forced Air
Cooling
- Air Conditioner, Central Air
Appliances
- Included: Dishwasher, Freezer, Microwave Oven, Oven, Refrigerator
- Laundry: In Unit
Features
- Flooring: Carpet, Hardwood, Tile
Interior area
- Total interior livable area: 1,764 sqft
Property
Parking
- Parking features: Assigned, Off Street
- Details: Contact manager
Features
- Patio & porch: Patio
Construction
Type & style
- Home type: Townhouse
- Property subtype: Townhouse
Building
Management
- Pets allowed: Yes
Community & HOA
HOA
- Amenities included: Parking
Location
- Region: Longmont
Financial & listing details
- Lease term: 1 Year

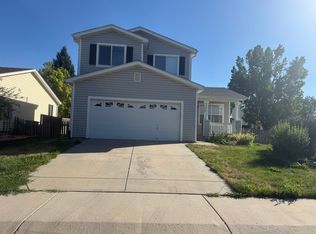


Price history
| Date | Event | Price |
|---|---|---|
| 4/19/2026 | Listed for rent | $3,300$2/sqft |
Source: Zillow Rentals Report a problem | ||
| 11/2/2022 | Sold | $415,000-2.4%$235/sqft |
Source:  IRES as distributed by MLS GRID #974981 Report a problem IRES as distributed by MLS GRID #974981 Report a problem | ||
| 9/26/2022 | Price change | $425,000-1.2%$241/sqft |
Source: IRES as distributed by MLS GRID #974981 Report a problem | ||
| 9/8/2022 | Listed for sale | $430,000+34.4%$244/sqft |
Source: IRES as distributed by MLS GRID #974981 Report a problem | ||
| 4/12/2019 | Sold | $319,900$181/sqft |
Source: IRES as distributed by MLS GRID #872159 Report a problem | ||
| 3/26/2019 | Pending sale | $319,900$181/sqft |
Source: Coldwell Banker Residential Brokerage - Longmont #872159 Report a problem | ||
| 2/26/2019 | Price change | $319,900-3%$181/sqft |
Source: Coldwell Banker Residential Brokerage - Longmont #872159 Report a problem | ||
| 2/13/2019 | Listed for sale | $329,900+116%$187/sqft |
Source: Coldwell Banker Residential 30 #3511106 Report a problem | ||
| 4/20/2010 | Sold | $152,700-4.3%$87/sqft |
Source: Public Record Report a problem | ||
| 12/20/2009 | Listed for sale | $159,500-7.5%$90/sqft |
Source: Four Star Realty and Property Management, Inc. #615661 Report a problem | ||
| 4/24/2002 | Sold | $172,500+40.7%$98/sqft |
Source: Public Record Report a problem | ||
| 11/12/1999 | Sold | $122,615$70/sqft |
Source: Public Record Report a problem | ||
Neighborhood: 80504
Nearby schools
GreatSchools rating
- 7/10Fall River Elementary SchoolGrades: PK-5Distance: 0.5 mi
- 4/10Trail Ridge Middle SchoolGrades: 6-8Distance: 0.4 mi
- 3/10Skyline High SchoolGrades: 9-12Distance: 0.9 mi