Beautiful two-story home for sale in Lonoke! Spacious 5 bedrooms, 3 baths and offers plenty of room for your family. Sits on two lots directly across from Lonoke Elementary and Middle schools. You will love the large spacious living area, huge upstairs bonus room/game room/office area with full bath. Several updates include in 2024, new roof, tile flooring. In 2025, hot water heater, downstairs HVAC unit, fresh paint in 3 bedrooms, kitchen, entry and bathroom. Additional workshop for storage and workspace. Sits on 2 lots and .55 acres. Additional parking pads for guests and family. Nice extended backyard for family cookouts, pets, covered patio area. Home has a fireplace with gas logs. Sits within walking distance to all schools and community center. Come enjoy this wonderful home with plenty of room for everyone!
Active
$395,000
Lonoke, AR 72086
5beds
3,027sqft
Single Family Residence
Built in 2001
0.55 Acres Lot
$376,800 Zestimate®
$130/sqft
$-- HOA
What's special
Covered patio areaFireplace with gas logsNew roofTile flooring
- 7 days
- 195
- 5
Likely to sell faster than
Zillow last checked:
Listing updated:
Listed by:
Suzette P Elmore 501-680-6412,
Berkshire Hathaway HomeServices Arkansas Realty 501-255-2000
Source: CARMLS,MLS#: 26039769
Facts & features
Interior
Bedrooms & bathrooms
- Bedrooms: 5
- Bathrooms: 3
- Full bathrooms: 3
Rooms
- Room types: Den/Family Room, Workshop/Craft
Dining room
- Features: Eat-in Kitchen, Living/Dining Combo, Breakfast Bar, Kitchen/Den
Appliances
- Included: Microwave, Electric Range, Dishwasher, Disposal, Refrigerator, Plumbed For Ice Maker
- Laundry: Washer Hookup, Laundry Room
Features
- Walk-In Closet(s), Ceiling Fan(s), Kit Counter-Formica, Sheet Rock, Primary Bedroom/Main Lv, Guest Bedroom/Main Lv, Primary Bedroom Apart, Guest Bedroom Apart, Primary Bed. Sitting Area, 3 Bedrooms Same Level
- Flooring: Carpet, Tile
- Doors: Insulated Doors
- Windows: Insulated Windows
- Basement: None
- Has fireplace: Yes
- Fireplace features: Gas Starter
Interior area
- Total structure area: 3,027
- Total interior livable area: 3,027 sqft
Property
Parking
- Total spaces: 2
- Parking features: Garage, Parking Pad, Two Car
- Has garage: Yes
Features
- Levels: Two
- Stories: 2
- Patio & porch: Patio, Porch
- Exterior features: Rain Gutters
- Fencing: Partial,Wood
Lot
- Size: 0.55 Acres
- Dimensions: 200' x 120'
- Features: Level
Details
- Other equipment: Satellite Dish
Construction
Type & style
- Home type: SingleFamily
- Architectural style: Traditional
- Property subtype: Single Family Residence
Materials
- Brick, Metal/Vinyl Siding
- Foundation: Slab
- Roof: Shingle
Condition
- New construction: No
- Year built: 2001
Utilities & green energy
- Electric: Electric-Co-op
- Gas: Gas-Natural, Gas-Propane/Butane
- Sewer: Public Sewer
- Water: Public
- Utilities for property: Natural Gas Connected, Gas-Propane/Butane
Green energy
- Energy efficient items: Doors
Community & HOA
Community
- Security: Smoke Detector(s)
- Subdivision: EAGLE ESTATES
HOA
- Has HOA: No
Location
- Region: Lonoke
Financial & listing details
- Price per square foot: $130/sqft
- Annual tax amount: $2,085
- Date on market: 10/1/2026
- Listing terms: VA Loan,FHA,Conventional,Cash,USDA Loan
- Road surface type: Paved
Estimated market value
$376,800
$358,000 - $396,000
$2,358/mo
Price history
| Date | Event | Price |
|---|---|---|
| 10/1/2026 | Listed for sale | $395,000+2.6%$130/sqft |
Source:  CARMLS #26039769 Report a problem CARMLS #26039769 Report a problem | ||
| 3/24/2014 | Sold | $385,000+49.2%$127/sqft |
Source: Agent Provided Report a problem | ||
| 10/27/2008 | Listing removed | $258,000$85/sqft |
Source: Homes & Land #10191140 Report a problem | ||
| 4/25/2008 | Listed for sale | $258,000$85/sqft |
Source: Homes & Land #10191140 Report a problem | ||
Public tax history
| Year | Property taxes | Tax assessment |
|---|---|---|
| 2025 | -- | $47,070 |
| 2024 | $2,185 -3.3% | $47,070 |
| 2023 | $2,260 -2.2% | $47,070 |
| 2022 | $2,310 | $47,070 |
| 2021 | $2,310 +0.7% | $47,070 -2.8% |
| 2020 | $2,295 | $48,410 |
| 2019 | $2,295 -1.1% | $48,410 |
| 2018 | $2,320 | $48,410 |
| 2017 | $2,320 | $48,410 |
| 2016 | $2,320 | $48,410 -5% |
| 2015 | $2,320 -5.7% | $50,950 |
| 2014 | $2,460 -12.5% | $50,950 |
| 2013 | $2,810 | $50,950 |
| 2012 | -- | $50,950 +8.5% |
| 2011 | -- | $46,950 +6.2% |
| 2010 | -- | $44,210 |
| 2009 | -- | $44,210 +14.4% |
| 2008 | -- | $38,640 |
| 2007 | -- | $38,640 |
| 2006 | -- | $38,640 +14.7% |
| 2005 | -- | $33,690 |
| 2004 | -- | $33,690 |
| 2003 | -- | $33,690 |
| 2002 | -- | $33,690 |
Monthly payment
Est. payment
Payment breakdown
Explore the cost of this home by adjusting the details. Changes won't be saved.Climate risks
Neighborhood: 72086
Nearby schools
Schools provided by the listing agent
- Elementary: Lonoke
- Middle: Lonoke
- High: Lonoke
Source: CARMLS. This data may not be complete. We recommend contacting the local school district to confirm school assignments for this home.
Similar homes
- $365,0004 bd4 ba3.1k sqft101 Magnolia Cir, Lonoke, AR 72086For Sale
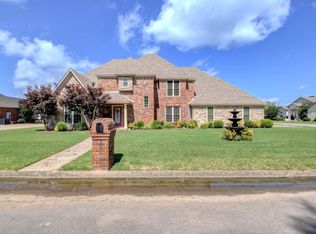
 MLS ID #26023691, Undre Brunson, Keller Williams Realty. CARMLS
 - $350,0003 bd3 ba3.4k sqft16310 Highway 89 S, Lonoke, AR 72086For Sale
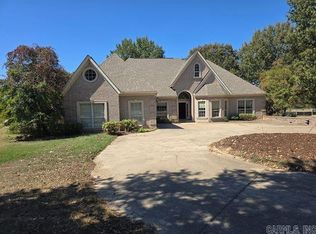 MLS ID #26038774, Elizabeth Mackenzie, Exp Realty. CARMLS
 - $325,0004 bd5 ba3.7k sqft518 Park St, Lonoke, AR 72086For Sale
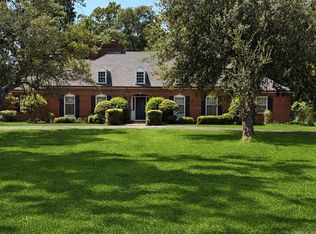 MLS ID #26034104, Suzette P Elmore, Berkshire Hathaway HomeServices Arkansas Realty. CARMLS
 - $475,0003 bd2 ba3.6k sqft206 E Cherry St, Lonoke, AR 72086For Sale
 MLS ID #26036702, Julia Myers, Real Broker. CARMLS
 - $575,0005 bd4 ba3.1k sqft45 Prairie Crossing Cv, Lonoke, AR 72086For SaleMLS ID #26034982, Tami Davis, PorchLight Realty. CARMLS
- $435,0003 bd2 ba4k sqft955 & 975 Highway 15 N, Lonoke, AR 72086For SaleMLS ID #26030318, Jason Williams, Keller Williams Realty. CARMLS
- $550,0003 bd3 ba2.6k sqft812 W 3rd St, Lonoke, AR 72086For SaleMLS ID #26034356, Kimberly Pearce, Crye-Leike REALTORS Cabot Branch. CARMLS
- $515,0004 bd3 ba2.6k sqft1176 Highway 31 S, Lonoke, AR 72086For SaleMLS ID #26038124, Karen LeMay, RE/MAX Encore. CARMLS
- $350,0003 bd2 ba2.1k sqft225 Kildee Rd, Lonoke, AR 72086For SaleMLS ID #26030507, Claudette Derden, Knox Realty. CARMLS
- $215,0002 bd2 ba2k sqft417 W 4th St, Lonoke, AR 72086For SaleMLS ID #26039676, Haley B Sansom, Mid South Realty. CARMLS
- $274,9004 bd3 ba2.2k sqft910 Carson Bridge Rd, Lonoke, AR 72086For SaleMLS ID #26036964, Libby Utley, Sirius Real Estate. CARMLS
- $380,0006 bd6 ba2.7k sqft401 & 403 Church St, Lonoke, AR 72086New ConstructionMLS ID #26034119, Miekka Maile, Fathom Realty Central. CARMLS
- $380,0006 bd5 ba2.7k sqft405 & 407 Church St, Lonoke, AR 72086New ConstructionMLS ID #26034128, Miekka Maile, Fathom Realty Central. CARMLS
- $380,0006 bd5 ba2.7k sqft409 & 411 Church St, Lonoke, AR 72086New ConstructionMLS ID #26034129, Miekka Maile, Fathom Realty Central. CARMLS
- $380,0006 bd5 ba2.7k sqft413 & 415 Church St, Lonoke, AR 72086New ConstructionMLS ID #26034132, Miekka Maile, Fathom Realty Central. CARMLS
- $380,0006 bd6 ba2.7k sqft417 & 419 Church St, Lonoke, AR 72086New ConstructionMLS ID #26034121, Miekka Maile, Fathom Realty Central. CARMLS
- $380,0006 bd6 ba2.7k sqft406 & 408 England St, Lonoke, AR 72086New ConstructionMLS ID #26033648, Miekka Maile, Fathom Realty Central. CARMLS
- $399,0004 bd3 ba2.7k sqft134 Cinnamon Ln, Cabot, AR 72023For SaleMLS ID #26034108, Kimberly Gaines, McGraw Realtors - Benton. CARMLS
- $388,0004 bd3 ba2.7k sqft95 Springwood Ct, Cabot, AR 72023For SaleMLS ID #26016588, Stacy Riley, PorchLight Realty. CARMLS
- $289,9003 bd2 ba1.8k sqft535 Triple J Dr, Lonoke, AR 72086For SaleMLS ID #26037304, Jamie Ellis, Keller Williams Realty. CARMLS
