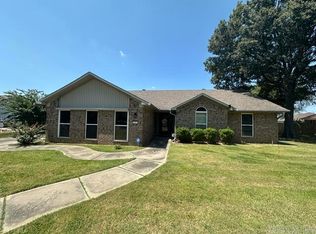
Discover a rare opportunity to own a classic French Provincial home facing highly desirable Park Street. Built in 1962, this one-family ownership has lovingly cared for this well-constructed classic residence for years. It offers 3,800 square feet of living space with a full-sized fenced lot facing highly desired Jefferson St. Inside, you’ll find four bedrooms, three full bathrooms and two half-bathrooms, with two bedrooms conveniently located downstairs and two upstairs. The inviting floor plan features a spacious living room w/decorative fireplace, a formal dining room and a kitchen w/ separate dining and walk-in pantry. The fabulous den has slate floors, showcasing a gas-log fireplace, solid-wood doors, beautiful real-wood cabinetry. Step directly from the den onto the back patio. The spacious primary suite includes a private bathroom with a walk-in shower. Perfectly situated just half a block from the city park and within walking distance to all schools. Bring your vision to this Park St. classic!
Active
$325,000
518 Park St, Lonoke, AR 72086
4beds
3,786sqft
Single Family Residence
Built in 1962
0.96 Acres Lot
$307,100 Zestimate®
$86/sqft
$-- HOA
What's special
Gas-log fireplaceInviting floor planFormal dining roomSolid-wood doorsFull-sized fenced lotWalk-in pantryBeautiful real-wood cabinetry
- 31 days
- 915
- 64
Zillow last checked:
Listing updated:
Listed by:
Suzette P Elmore 501-680-6412,
Berkshire Hathaway HomeServices Arkansas Realty 501-255-2000
Source: CARMLS,MLS#: 26034104
Facts & features
Interior
Bedrooms & bathrooms
- Bedrooms: 4
- Bathrooms: 5
- Full bathrooms: 3
- 1/2 bathrooms: 2
Rooms
- Room types: Formal Living Room, Great Room, Den/Family Room, Office/Study
Dining room
- Features: Separate Dining Room, Eat-in Kitchen, Living/Dining Combo, Breakfast Bar
Heating
- Natural Gas
Cooling
- Electric
Appliances
- Included: Double Oven, Electric Range, Dishwasher, Plumbed For Ice Maker, Oven, Gas Water Heater
- Laundry: Washer Hookup, Electric Dryer Hookup, Laundry Room
Features
- Walk-In Closet(s), Built-in Features, Ceiling Fan(s), Walk-in Shower, Kit Counter-Formica, Pantry, Sheet Rock, Paneling, Wallpaper, Primary Bedroom/Main Lv, Guest Bedroom/Main Lv, Guest Bedroom Apart, 4 Bedrooms Same Level
- Flooring: Carpet, Vinyl, Slate
- Windows: Window Treatments
- Attic: Floored
- Has fireplace: Yes
- Fireplace features: Gas Starter, Gas Logs Present, Decorative, Gas Log
Interior area
- Total structure area: 3,786
- Total interior livable area: 3,786 sqft
Property
Parking
- Total spaces: 2
- Parking features: Carport, Two Car, Garage Faces Rear
- Has carport: Yes
Features
- Levels: Two
- Stories: 2
- Fencing: Chain Link
Lot
- Size: 0.96 Acres
- Features: Level, Subdivided
Details
- Parcel number: 78003807000
Construction
Type & style
- Home type: SingleFamily
- Architectural style: Traditional
- Property subtype: Single Family Residence
Materials
- Brick, Metal/Vinyl Siding
- Foundation: Slab
- Roof: Shingle
Condition
- New construction: No
- Year built: 1962
Utilities & green energy
- Electric: Elec-Municipal (+Entergy)
- Gas: Gas-Natural
- Sewer: Public Sewer
- Water: Public
- Utilities for property: Natural Gas Connected
Community & HOA
Community
- Features: Playground, Picnic Area
- Security: Security System
- Subdivision: OT Hicks & Reynolds
HOA
- Has HOA: No
Location
- Region: Lonoke
Financial & listing details
- Price per square foot: $86/sqft
- Tax assessed value: $224,200
- Annual tax amount: $1,163
- Date on market: 8/21/2026
- Listing terms: VA Loan,FHA,Conventional,Cash,USDA Loan
- Road surface type: Paved
Estimated market value
$307,100
$292,000 - $322,000
$2,816/mo
Price history
| Date | Event | Price |
|---|---|---|
| 8/21/2026 | Listed for sale | $325,000+29.8%$86/sqft |
Source:  CARMLS #26034104 Report a problem CARMLS #26034104 Report a problem | ||
| 9/30/2014 | Sold | $250,450$66/sqft |
Source: Agent Provided Report a problem | ||
Public tax history
| Year | Property taxes | Tax assessment |
|---|---|---|
| 2025 | -- | $30,920 |
| 2024 | $1,264 -5.6% | $30,920 |
| 2023 | $1,339 -3.6% | $30,920 |
| 2022 | $1,389 | $30,920 |
| 2021 | $1,389 +4.4% | $30,920 -25% |
| 2020 | $1,330 | $41,210 |
| 2019 | $1,330 -1.8% | $41,210 |
| 2018 | $1,355 | $41,210 |
| 2017 | $1,355 | $41,210 |
| 2016 | $1,355 | $41,210 +4% |
| 2015 | $1,355 | $39,620 |
| 2014 | $1,355 -20.5% | $39,620 |
| 2013 | $1,705 | $39,620 |
| 2012 | -- | $39,620 |
| 2011 | -- | $39,620 -10.6% |
| 2010 | -- | $44,320 |
| 2009 | -- | $44,320 +37% |
| 2008 | -- | $32,360 |
| 2007 | -- | $32,360 |
| 2006 | -- | $32,360 +4.7% |
| 2005 | -- | $30,920 +31.6% |
| 2004 | -- | $23,500 |
| 2003 | -- | $23,500 -24% |
| 2002 | -- | $30,920 +40.6% |
| 2001 | -- | $21,990 |
Find assessor info on the county website
Monthly payment
Est. payment
Payment breakdown
Explore the cost of this home by adjusting the details. Changes won't be saved.Climate risks
Neighborhood: 72086
Nearby schools
Schools provided by the listing agent
- Elementary: Lonoke
- Middle: Lonoke
- High: Lonoke
Source: CARMLS. This data may not be complete. We recommend contacting the local school district to confirm school assignments for this home.
Similar homes
- $365,0004 bd4 ba3.1k sqft101 Magnolia Cir, Lonoke, AR 72086For Sale
 MLS ID #26023691, Undre Brunson, Keller Williams Realty. CARMLS
 - $475,0003 bd2 ba3.6k sqft206 E Cherry St, Lonoke, AR 72086For Sale
 MLS ID #26036702, Julia Myers, Real Broker. CARMLS
 - $274,9004 bd3 ba2.2k sqft910 Carson Bridge Rd, Lonoke, AR 72086For Sale
 MLS ID #26036964, Libby Utley, Sirius Real Estate. CARMLS
 - $274,9003 bd2 ba2.3k sqft27 Sunset Loop, Lonoke, AR 72086For Sale
 MLS ID #26032515, Claudette Derden, Knox Realty. CARMLS
 - $225,0004 bd3 ba2.3k sqft703 W 4th St, Lonoke, AR 72086For SaleMLS ID #26036455, Victoria Wilbanks, Century 21 Sandstone Real Estate Group. CARMLS
- $350,0003 bd2 ba2.1k sqft225 Kildee Rd, Lonoke, AR 72086For SaleMLS ID #26030507, Claudette Derden, Knox Realty. CARMLS
- $200,0003 bd2 ba2k sqft611 Fletcher Pl, Lonoke, AR 72086For SaleMLS ID #26035090, Joshua L Cole, Venture Realty Group - Cabot. CARMLS
- $435,0003 bd2 ba4k sqft955 & 975 Highway 15 N, Lonoke, AR 72086For SaleMLS ID #26030318, Jason Williams, Keller Williams Realty. CARMLS
- $340,0003 bd2 ba2k sqft85 Williamsburg Cv, Cabot, AR 72023For SaleMLS ID #26037974, Missy Brown, PorchLight Realty. CARMLS
- $299,9003 bd3 ba2.1k sqft612 Dogwood Meadows Ln, Austin, AR 72007For SaleMLS ID #26037562, David Evans-Fant, McGraw Realtors - Benton. CARMLS
- $325,0003 bd3 ba2.6k sqft42 Pine Terrace Dr, Cabot, AR 72023For SaleMLS ID #26032614, Regina E Thompson, RE/MAX Encore. CARMLS
- $380,0006 bd6 ba2.7k sqft406 & 408 England St, Lonoke, AR 72086New ConstructionMLS ID #26033648, Miekka Maile, Fathom Realty Central. CARMLS
- $380,0006 bd5 ba2.7k sqft405 & 407 Church St, Lonoke, AR 72086New ConstructionMLS ID #26034128, Miekka Maile, Fathom Realty Central. CARMLS
- $380,0006 bd5 ba2.7k sqft409 & 411 Church St, Lonoke, AR 72086New ConstructionMLS ID #26034129, Miekka Maile, Fathom Realty Central. CARMLS
- $380,0006 bd5 ba2.7k sqft413 & 415 Church St, Lonoke, AR 72086New ConstructionMLS ID #26034132, Miekka Maile, Fathom Realty Central. CARMLS
- $380,0006 bd6 ba2.7k sqft401 & 403 Church St, Lonoke, AR 72086New ConstructionMLS ID #26034119, Miekka Maile, Fathom Realty Central. CARMLS
- $380,0006 bd6 ba2.7k sqft417 & 419 Church St, Lonoke, AR 72086New ConstructionMLS ID #26034121, Miekka Maile, Fathom Realty Central. CARMLS
