Tucked away in a culdesac on a .45 acre lot overlooking Hole 6 of Foxwood Golf Course! This spacious 3 bedroom, 2 bath home offers 2,563 sq ft with an office, sunroom, screened patio, wet bar, fireplace, and split bedroom floor plan. The kitchen was completely gutted to the studs and beautifully rebuilt with custom soft close cabinetry, granite countertops, marble tile backsplash, lazy Susan, pull out shelving, and tons of storage. Updates continue with fresh paint, new luxury vinyl flooring, brand new HVAC and ductwork, new windows with transferable lifetime warranty, and French drains. The private primary suite is separate from the additional bedrooms and features separate his and her sink areas. Outside, enjoy golf course views, a new black chain link fence with golf course access, a new 12x20 shop with concrete floors and two roll up doors, plus a separate storage building. The oversized garage fits a full size truck and includes an EV/RV plug. Whole house security system and convenient to LRAFB!
Active
$325,000
9 Silver Fox Cv, Jacksonville, AR 72076
3beds
2,563sqft
Single Family Residence
Built in 1977
0.45 Acres Lot
$316,800 Zestimate®
$127/sqft
$-- HOA
What's special
Golf course viewsTons of storageSeparate storage buildingSplit bedroom floor planWet barWhole house security systemGranite countertops
- 22 days
- 231
- 10
Zillow last checked:
Listing updated:
Listed by:
Mindy Strand 501-613-4663,
RE/MAX Homefinders 501-982-2159,
Nicholas Priest 501-985-4199,
RE/MAX Homefinders
Source: CARMLS,MLS#: 26043244
Facts & features
Interior
Bedrooms & bathrooms
- Bedrooms: 3
- Bathrooms: 2
- Full bathrooms: 2
Rooms
- Room types: Great Room, Office/Study, Sun Room, Workshop/Craft
Dining room
- Features: Kitchen/Dining Combo, Living/Dining Combo
Appliances
- Included: Free-Standing Range, Electric Range, Dishwasher, Disposal, Plumbed For Ice Maker, Gas Water Heater
- Laundry: Washer Hookup, Electric Dryer Hookup, Laundry Room
Features
- Wet Bar, Ceiling Fan(s), Walk-in Shower, Wired for Data, Granite Counters, Sheet Rock, Paneling, Sheet Rock Ceiling, Primary Bedroom/Main Lv, Primary Bedroom Apart, All Bedrooms Down, 3 Bedrooms Same Level
- Flooring: Carpet, Tile, Luxury Vinyl
- Doors: Insulated Doors
- Windows: Insulated Windows, Low Emissivity Windows
- Attic: Floored,Attic Vent-Turbo
- Has fireplace: Yes
- Fireplace features: Gas Logs Present
Interior area
- Total structure area: 2,563
- Total interior livable area: 2,563 sqft
Property
Parking
- Total spaces: 2
- Parking features: Garage, Two Car, Garage Door Opener, Golf Cart Garage, Electric Vehicle Charging Station(s)
- Has garage: Yes
Features
- Levels: One
- Stories: 1
- Patio & porch: Patio, Screened
- Exterior features: Storage, Rain Gutters, Shop
- Fencing: Full,Chain Link
- Frontage type: Golf Course
Lot
- Size: 0.45 Acres
- Dimensions: 141 x 172 x 91 x 21 x 43 x 43
- Features: Level, Cul-De-Sac, Cleared, Subdivided
Details
- Parcel number: 12J0090007000
Construction
Type & style
- Home type: SingleFamily
- Architectural style: Traditional
- Property subtype: Single Family Residence
Materials
- Brick, Metal/Vinyl Siding
- Foundation: Slab
- Roof: Shingle
Condition
- New construction: No
- Year built: 1977
Utilities & green energy
- Electric: Elec-Municipal (+Entergy)
- Gas: Gas-Natural
- Sewer: Public Sewer
- Water: Public
- Utilities for property: Natural Gas Connected, Cable Connected
Green energy
- Energy efficient items: Doors, High Efficiency Gas Furn
Community & HOA
Community
- Features: Clubhouse, Party Room, Voluntary Fee, Golf
- Security: Smoke Detector(s), Security System, Video Surveillance
- Subdivision: FOXWOOD J
HOA
- Has HOA: No
Location
- Region: Jacksonville
Financial & listing details
- Price per square foot: $127/sqft
- Tax assessed value: $204,755
- Annual tax amount: $2,514
- Date on market: 10/27/2026
- Listing terms: VA Loan,FHA,Conventional,Cash
- Road surface type: Paved
Estimated market value
$316,800
$301,000 - $333,000
$1,919/mo
Price history
| Date | Event | Price |
|---|---|---|
| 10/27/2026 | Listed for sale | $325,000+21.3%$127/sqft |
Source:  CARMLS #26043244 Report a problem | ||
| 10/21/2022 | Sold | $268,000+3.1%$105/sqft |
Source: CARMLS #22027405 Report a problem | ||
| 9/7/2022 | Contingent | $259,900$101/sqft |
Source: CARMLS #22027405 Report a problem | ||
| 8/11/2022 | Listed for sale | $259,900+78%$101/sqft |
Source: CARMLS #22027405 Report a problem | ||
| 7/18/2014 | Sold | $146,000-2.7%$57/sqft |
Source: Agent Provided Report a problem | ||
| 8/21/2012 | Sold | $150,000-5.6%$59/sqft |
Source: Public Record Report a problem | ||
| 1/28/2012 | Price change | $158,900-0.6%$62/sqft |
Source: Crye-Leike #10303958 Report a problem | ||
| 12/7/2011 | Price change | $159,900-1.3%$62/sqft |
Source: Crye-Leike #10303958 Report a problem | ||
| 10/31/2011 | Price change | $162,000-3.3%$63/sqft |
Source: Bart Gray Realty #10257550 Report a problem | ||
| 8/27/2011 | Price change | $167,500-1.4%$65/sqft |
Source: Bart Gray Realty #10257550 Report a problem | ||
| 5/21/2011 | Price change | $169,900-4%$66/sqft |
Source: Bart Gray Realty #10257550 Report a problem | ||
| 3/2/2011 | Listed for sale | $176,900-1.7%$69/sqft |
Source: Bart Gray Realty #10257550 Report a problem | ||
| 5/30/2010 | Price change | $179,900-4.3%$70/sqft |
Source: Bart Gray Realty #10257550 Report a problem | ||
| 1/18/2010 | Listed for sale | $187,900+87.9%$73/sqft |
Source: CENTURY 21 Prestige Realty #10244309 Report a problem | ||
| 1/15/1997 | Sold | $100,000$39/sqft |
Source: Public Record Report a problem | ||
Public tax history
| Year | Property taxes | Tax assessment |
|---|---|---|
| 2025 | $2,514 | $40,951 |
| 2024 | -- | $40,951 |
| 2023 | -- | $40,951 +47.4% |
| 2022 | $1,331 | $27,784 |
| 2021 | $1,331 | $27,784 -9.9% |
| 2020 | $1,331 | $30,830 |
| 2019 | $1,331 -1.8% | $30,830 |
| 2018 | $1,356 | $30,830 |
| 2017 | $1,356 | $30,830 -6.8% |
| 2016 | $1,356 -9.3% | $33,080 +19.1% |
| 2015 | $1,495 | $27,784 |
| 2014 | $1,495 | $27,784 |
| 2013 | $1,495 | $27,784 -16% |
| 2012 | -- | $33,080 -2.1% |
| 2011 | -- | $33,788 |
| 2010 | -- | $33,788 |
| 2009 | -- | $33,788 -1.3% |
| 2008 | -- | $34,245 |
| 2007 | -- | $34,245 +25.7% |
| 2005 | -- | $27,250 |
| 2004 | -- | $27,250 +49.8% |
| 2003 | -- | $18,194 |
| 2002 | -- | $18,194 |
| 2001 | -- | $18,194 |
Find assessor info on the county website
Monthly payment
Est. payment
Payment breakdown
Explore the cost of this home by adjusting the details. Changes won't be saved.Climate risks
Neighborhood: 72076

Similar homes
- $--3 bd2 ba1.7k sqft562 Caddo Trl, Jacksonville, AR 72076Auction
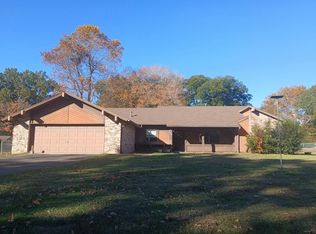 Auction.com 2
- $289,9003 bd3 ba2.2k sqft1105 Stirrup Pl, Jacksonville, AR 72076For Sale
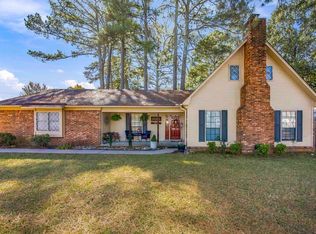
 MLS ID #26044667, Sharon Bloomberg, Crye-Leike REALTORS Cabot Branch. CARMLS
- $--3 bd2 ba1.6k sqft10 Quapaw Trl, Jacksonville, AR 72076Auction
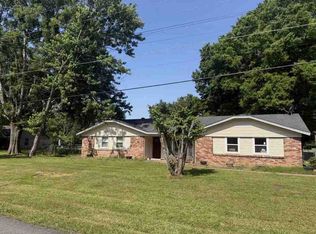 ServiceLink Auction
- $330,0003 bd2 ba1.8k sqft5112 Canter Ln, Jacksonville, AR 72076For Sale
 MLS ID #26045617, Randy Sumbles, The Sumbles Team Keller Williams Realty. CARMLS
- $335,0004 bd4 ba2.5k sqft1236 Commons Dr, Jacksonville, AR 72076For SaleMLS ID #26031751, Daniel Gray, RE/MAX Homefinders. CARMLS
- $244,9003 bd2 ba2.1k sqft6 Club Rd, Jacksonville, AR 72076For SaleMLS ID #26038281, Nicholas Priest, RE/MAX Homefinders. CARMLS
- $294,5003 bd2 ba2.1k sqft981 Colonial Dr, Jacksonville, AR 72076For SaleMLS ID #26040102, Gayle Crawford, Michele Phillips & Co. Realtors. CARMLS
- $330,0004 bd2 ba2.6k sqft202 Turkey Trot Ct, Jacksonville, AR 72076For SaleMLS ID #26039501, Amber Root, Vylla Home. CARMLS
- $310,0005 bd3 ba3.4k sqft201 Harris Rd, Jacksonville, AR 72076For SaleMLS ID #26042256, Kyndle Daniels, IRealty Arkansas - Sherwood. CARMLS
- $210,0003 bd2 ba1.9k sqft(Undisclosed Address), Jacksonville, AR 72076For SaleMLS ID #26046203, Melanie Roberts, Michele Phillips & Co. Realtors. CARMLS
- $299,9003 bd2 ba1.8k sqft1229 Windsor Ct, Jacksonville, AR 72076For SaleMLS ID #26040184, Victoria Haley, PorchLight Realty - NLR. CARMLS
- $250,0004 bd2 ba2.1k sqft2112 Lancelot Ln, Jacksonville, AR 72076For SaleMLS ID #26042891, Lora Blair, Blair & Co. Realtors. CARMLS
- $295,0003 bd2 ba2.5k sqft508 Parrish St, Jacksonville, AR 72076For SaleMLS ID #26020383, Karen LeMay, RE/MAX Encore. CARMLS
- $172,5003 bd2 ba1.9k sqft1806 Madden Rd, Jacksonville, AR 72076For SaleMLS ID #26039795, Maryanne M Campbell, RE501 Partners. CARMLS
- $310,0003 bd2 ba2.1k sqft1605 Lost Creek Dr, Jacksonville, AR 72076For SaleMLS ID #26039761, Rebekah Sowards, Mid South Realty. CARMLS
- $307,0003 bd2 ba1.9k sqft5401 Rope Trl, Jacksonville, AR 72076For SaleMLS ID #26035455, Monica Hale, Plush Homes Co. Realtors. CARMLS
- $225,0003 bd2 ba2k sqft2 Linda Cv, Jacksonville, AR 72076For SaleMLS ID #26044425, Sloane Keathley, IRealty Arkansas - Sherwood. CARMLS
- $297,0005 bd3 ba3.6k sqft515 Cheshier Ct, Jacksonville, AR 72076For SaleMLS ID #26040665, Brook Knox, Knox Realty. CARMLS
- $287,0003 bd2 ba2.8k sqft3990 State Highway 294, Jacksonville, AR 72076For SaleMLS ID #26030042, Paul W Huddleston, Michele Phillips & Co. Realtors. CARMLS
- $344,0005 bd3 ba3.6k sqft5121 Madison Ave, Jacksonville, AR 72076For SaleMLS ID #26041757, Brandon L Bruning, LPT Realty. CARMLS
