Abundant Space, comfort, and energy efficiency come together in this well-maintained home nestled in a quiet, friendly neighborhood! Conveniently located near the back gate of Little Rock Air Force Base, Sherwood, and North Little Rock, this property offers an impressive combination of amenities and versatility. Enjoy the benefits of solar power with an electric bill of just $34.97 per month! Features include a spacious two-car garage, separate workshop, convenient 220V/50A access for EV charging, dedicated RV parking with a 50-amp outlet, and generator hookup with lockout panel. The fenced backyard offers a two-car carport, lawn shed, and additional outbuilding. Inside, enjoy a massive 25' x 25' game room with its own central heating and cooling, a fireplace with pellet stove insert, and a recently remodeled family room featuring a sauna! Recent improvements include upstairs A/C (2023), solar installation - paid off (2022), downstairs A/C (2019), roof (2014), and downstairs furnace (2012). A truly versatile property with room to live, work, and play! Schedule your showing today!
Active
$344,000
5121 Madison Ave, Jacksonville, AR 72076
5beds
3,653sqft
Single Family Residence
Built in 1978
0.52 Acres Lot
$-- Zestimate®
$94/sqft
$-- HOA
What's special
Two-car carportSpacious two-car garageRecently remodeled family roomAdditional outbuildingSeparate workshopFenced backyardLawn shed
- 5 days
- 125
- 23
Likely to sell faster than
Zillow last checked:
Listing updated:
Listed by:
Brandon L Bruning 501-398-9830,
LPT Realty 501-291-3841,
Amanda J Mitchell 501-231-0732,
LPT Realty Conway
Source: CARMLS,MLS#: 26041757
Facts & features
Interior
Bedrooms & bathrooms
- Bedrooms: 5
- Bathrooms: 3
- Full bathrooms: 2
- 1/2 bathrooms: 1
Rooms
- Room types: Workshop/Craft, Bonus Room
Dining room
- Features: Eat-in Kitchen
Appliances
- Included: Microwave, Electric Range
- Laundry: Laundry Room
Features
- Primary Bedroom Apart
- Flooring: Carpet, Wood, Tile
- Has fireplace: Yes
- Fireplace features: Factory Built
Interior area
- Total structure area: 3,653
- Total interior livable area: 3,653 sqft
Property
Parking
- Total spaces: 2
- Parking features: Garage, Two Car
- Has garage: Yes
Features
- Levels: Multi/Split
Lot
- Size: 0.52 Acres
- Features: Level, Subdivided
Details
- Parcel number: 22J0050004600
Construction
Type & style
- Home type: SingleFamily
- Architectural style: Traditional
- Property subtype: Single Family Residence
Materials
- Brick, Stone
- Foundation: Slab/Crawl Combination
- Roof: Shingle
Condition
- New construction: No
- Year built: 1978
Utilities & green energy
- Gas: Gas-Natural
- Sewer: Public Sewer
- Water: Public
- Utilities for property: Natural Gas Connected
Community & HOA
Community
- Subdivision: JACKSON HGTS
HOA
- Has HOA: No
Location
- Region: Jacksonville
Financial & listing details
- Price per square foot: $94/sqft
- Tax assessed value: $271,450
- Annual tax amount: $2,186
- Date on market: 10/15/2026
- Road surface type: Paved
Estimated market value
Not available
Estimated sales range
Not available
Not available
Price history
| Date | Event | Price |
|---|---|---|
| 10/15/2026 | Listed for sale | $344,000+588%$94/sqft |
Source:  CARMLS #26041757 Report a problem | ||
| 7/10/2015 | Sold | $50,000-76.2%$14/sqft |
Source: Agent Provided Report a problem | ||
| 11/2/2009 | Sold | $210,000$57/sqft |
Source: Public Record Report a problem | ||
Public tax history
| Year | Property taxes | Tax assessment |
|---|---|---|
| 2025 | $2,186 +0.7% | $45,380 +4.3% |
| 2024 | $2,170 +1.9% | $43,490 +4.5% |
| 2023 | $2,129 +3.2% | $41,600 +4.8% |
| 2022 | $2,063 +6% | $39,710 +5% |
| 2021 | $1,947 | $37,820 |
| 2020 | $1,947 | $37,820 |
| 2019 | $1,947 -1.3% | $37,820 |
| 2018 | $1,972 | $37,820 |
| 2017 | $1,972 | $37,820 +2.5% |
| 2016 | $1,972 -0.7% | $36,910 |
| 2015 | $1,986 | $36,910 |
| 2014 | $1,986 | $36,910 |
| 2013 | $1,986 | $36,910 |
| 2012 | -- | $36,910 -11.8% |
| 2011 | -- | $41,862 |
| 2010 | -- | $41,862 -23% |
| 2009 | -- | $54,393 +2.2% |
| 2008 | -- | $53,202 |
| 2007 | -- | $53,202 +135.7% |
| 2005 | -- | $22,570 |
| 2004 | -- | $22,570 +24.2% |
| 2003 | -- | $18,174 |
| 2002 | -- | $18,174 |
| 2001 | -- | $18,174 |
Find assessor info on the county website
Monthly payment
Est. payment
Payment breakdown
Explore the cost of this home by adjusting the details. Changes won't be saved.Climate risks
Neighborhood: 72076

Similar homes
- $310,0005 bd3 ba3.4k sqft201 Harris Rd, Jacksonville, AR 72076For Sale
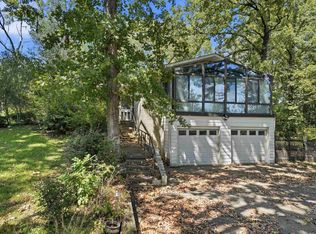
 MLS ID #26042256, Kyndle Daniels, IRealty Arkansas - Sherwood. CARMLS
- $330,0004 bd2 ba2.6k sqft202 Turkey Trot Ct, Jacksonville, AR 72076For Sale
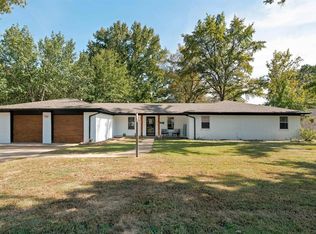 MLS ID #26039501, Amber Root, Vylla Home. CARMLS
- $278,0003 bd2 ba2k sqft717 Adams Dr, Jacksonville, AR 72076For Sale
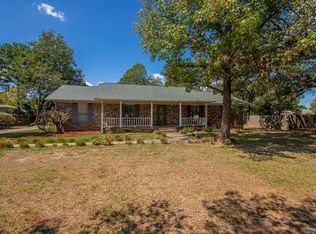 MLS ID #26036024, Chase R Calhoun, Chase Calhoun Real Estate LLC. CARMLS
- $338,0003 bd2 ba1.8k sqft1316 Prudence, Jacksonville, AR 72076For Sale
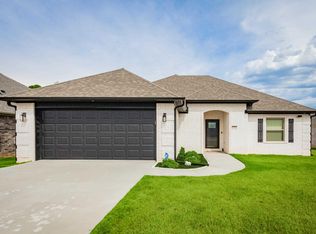 MLS ID #26034565, Janice M Garry, Truman Ball Real Estate. CARMLS
- $310,0003 bd2 ba2.1k sqft1605 Lost Creek Dr, Jacksonville, AR 72076For SaleMLS ID #26039761, Rebekah Sowards, Mid South Realty. CARMLS
- $289,0004 bd4 ba2.8k sqft6233 Reeves Ln, Jacksonville, AR 72076For SaleMLS ID #26038791, Becky Looper, McKimmey Associates REALTORS NLR. CARMLS
- $399,9504 bd3 ba2.2k sqft1104 Dowden Ln, Jacksonville, AR 72076New ConstructionMLS ID #26042114, Michele Phillips, Michele Phillips & Co. Realtors. CARMLS
- $365,0004 bd3 ba2.3k sqft7100 E Ridge Dr, Sherwood, AR 72120For SaleMLS ID #26042076, Angel Monroe, IRealty Arkansas - Sherwood. CARMLS
- $239,9003 bd2 ba2.2k sqft5006 Madison Ave, Jacksonville, AR 72076For SaleMLS ID #26023588, Michael Holmes, IRealty Arkansas - Sherwood. CARMLS
- $349,9004 bd2 ba1.8k sqft1013 Conrad Cv, Jacksonville, AR 72076New ConstructionMLS ID #26034701, Mike Dietz, Plantation Realty. CARMLS
- $299,9004 bd3 ba2.1k sqftLOT 25 1301 Prudence, Jacksonville, AR 72076New ConstructionMLS ID #26037913, Susan Vaught, RE/MAX Homefinders. CARMLS
- $284,9003 bd3 ba1.9k sqft2 Quail Ct, Jacksonville, AR 72076For SaleMLS ID #26034363, Destiny Burnett, Crye-Leike REALTORS Cabot Branch. CARMLS
- $220,0003 bd2 ba1.9k sqft31 N Valley Dr, Jacksonville, AR 72076For SaleMLS ID #26041623, Sara Lynn, IRealty Arkansas - Sherwood. CARMLS
- $354,9004 bd3 ba2.5k sqft20 Houston Dr, Sherwood, AR 72120For SaleMLS ID #26027292, Chase R Calhoun, Chase Calhoun Real Estate LLC. CARMLS
- $274,9003 bd2 ba1.8k sqft1917 Reveille Cir, Jacksonville, AR 72076For SaleMLS ID #26032099, Rocky Herman, Access Realty, Inc.. CARMLS
- $285,0003 bd2 ba1.9k sqft909 Timberwolf Trl, Jacksonville, AR 72076For SaleMLS ID #26038501, Jazmine Jackson, Keller Williams Realty. CARMLS
- $399,9904 bd2 ba2.1k sqft908 Conrad Cv, Jacksonville, AR 72076New ConstructionMLS ID #26040172, Ashley Yang, Keller Williams Realty. CARMLS
- $512,5004 bd3 ba2.5k sqft1002 Black Bass Cv, Jacksonville, AR 72076New ConstructionMLS ID #26042068, Hunter Medlock, Realty One Group - Pinnacle. CARMLS
- $219,9003 bd2 ba1.9k sqft320 Corkwood Dr, Jacksonville, AR 72076For SaleMLS ID #26041668, Nathan Thompson, Keller Williams Realty. CARMLS
